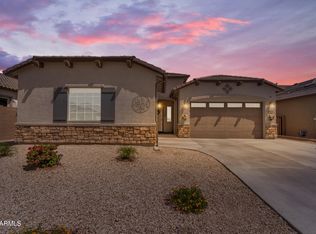
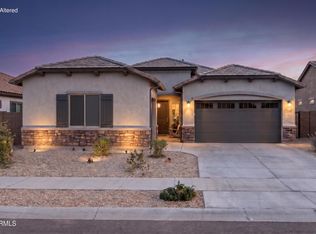
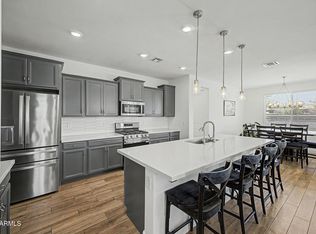
Rare Next Gen opportunity in a prime Surprise location! Situated on a desirable corner lot directly across from the park, this thoughtfully designed home offers exceptional flexibility with a private attached casita featuring its own bedroom, full bathroom, kitchen, separate entrance to both the front and backyard, and direct access to the garage--perfect for multigenerational living, guests, a private office, or extended stays. The main home offers comfortable living spaces and thoughtful upgrades throughout, including built-in ceiling speakers in the living room for an enhanced entertainment experience and an EV charging outlet in the garage for added convenience. Step outside to enjoy the beautifully appointed backyard, complete with a brand-new 7-person spa featuring a built-in chiller, allowing for year-round enjoyment in every season. Located just minutes from the Surprise Aquatic Center, parks, shopping, dining, and entertainment, this home combines convenience, versatility, and resort-style outdoor living.
For sale
Price cut: $12K (7/6)
$625,000
18904 W LAUREL Lane, Surprise, AZ 85388
4beds
2,646sqft
:
Get pre-qualified$3,863/mo
Single Family Residence
Built in 2022
8,146 Square Feet Lot
$-- Zestimate®
$236/sqft
$100/mo HOA
What's special
Comfortable living spacesPrivate attached casitaBeautifully appointed backyardDesirable corner lotResort-style outdoor living
- 33 days |
- 397 |
- 17 |
Zillow last checked:
Listing updated:
Listed by:
Katie Patricia Shook 602-402-7491,
Redfin Corporation
Source: ARMLS,MLS#: 7045804
Facts & features
Interior
Bedrooms & bathrooms
- Bedrooms: 4
- Bathrooms: 3
- Full bathrooms: 3
Heating
- ENERGY STAR Qualified Equipment, Natural Gas
Cooling
- Central Air, Ceiling Fan(s), ENERGY STAR Qualified Equipment, Programmable Thmstat
Appliances
- Included: Washer/Dryer Stacked, Dryer, Washer, Refrigerator, Built-in Microwave, Dishwasher, Disposal, Gas Range
- Laundry: Inside, Engy Star (See Rmks)
Features
- Pantry, High Speed Internet, Smart Home, Granite Counters, Double Vanity, Eat-in Kitchen, Breakfast Bar, No Interior Steps, Kitchen Island, Full Bth Master Bdrm
- Flooring: Carpet, Tile
- Windows: Single Pane, Double Pane Windows, ENERGY STAR Qualified Windows
- Has basement: No
- Has fireplace: No
Interior area
- Total structure area: 2,646
- Total interior livable area: 2,646 sqft
Property
Parking
- Total spaces: 6
- Parking features: Garage Door Opener, Direct Access
- Garage spaces: 3
- Uncovered spaces: 3
Features
- Stories: 1
- Patio & porch: Covered, Patio
- Exterior features: Private Yard
- Has spa: Yes
- Spa features: Above Ground, Heated, Private
- Fencing: Block
- Has view: Yes
- View description: Mountain(s)
Lot
- Size: 8,146 Square Feet
- Features: North/South Exposure, Sprinklers In Rear, Sprinklers In Front, Corner Lot, Gravel/Stone Front, Gravel/Stone Back, Synthetic Grass Back, Auto Timer H2O Front, Auto Timer H2O Back
Details
- Additional structures: Guest House, Gazebo
- Parcel number: 50212157
Construction
Type & style
- Home type: SingleFamily
- Property subtype: Single Family Residence
Materials
- Stucco, Wood Frame, Painted
- Roof: Tile
Condition
- Year built: 2022
Details
- Builder name: Lennar Arizona Inc.
Utilities & green energy
- Sewer: Public Sewer
- Water: City Water
Green energy
- Energy efficient items: ENERGY STAR Light Fixture
- Water conservation: Low-Flow Fixtures, Tankless Ht Wtr Heat
Community & HOA
Community
- Features: Playground, Biking/Walking Path
- Subdivision: ZANJERO TRAILS PHASE 2 PARCEL 11A
HOA
- Has HOA: Yes
- Services included: Maintenance Grounds
- HOA fee: $100 monthly
- HOA name: Zanjero Trails
- HOA phone: 480-994-4479
Location
- Region: Surprise
Financial & listing details
- Price per square foot: $236/sqft
- Tax assessed value: $436,800
- Annual tax amount: $2,159
- Date on market: 6/24/2026
- Cumulative days on market: 33 days
- Listing terms: Cash,Conventional,FHA,VA Loan
- Ownership: Fee Simple
Estimated market value
Not available
Estimated sales range
Not available
Not available
Price history
| Date | Event | Price |
|---|---|---|
| 7/6/2026 | Price change | $625,000-1.9%$236/sqft |
Source:  ARMLS #7045804 Report a problem ARMLS #7045804 Report a problem | ||
| 6/29/2026 | Price change | $637,000-1.5%$241/sqft |
Source: ARMLS #7045804 Report a problem | ||
| 6/24/2026 | Listed for sale | $647,000+10.9%$245/sqft |
Source: ARMLS #7045804 Report a problem | ||
| 8/23/2022 | Sold | $583,490+3%$221/sqft |
Source: Public Record Report a problem | ||
| 1/4/2022 | Listing removed | -- |
Source:  Lennar Homes Report a problem Lennar Homes Report a problem | ||
| 1/3/2022 | Listed for sale | $566,490$214/sqft |
Source: Lennar Homes Report a problem | ||
Public tax history
| Year | Property taxes | Tax assessment |
|---|---|---|
| 2025 | $1,950 -0.3% | $43,680 -9.5% |
| 2024 | $1,957 +1.4% | $48,260 +100.6% |
| 2023 | $1,930 +216.9% | $24,054 +151.3% |
| 2022 | $609 +13.1% | $9,570 +6% |
| 2021 | $539 | $9,030 +16.2% |
| 2020 | -- | $7,770 |
Find assessor info on the county website
Monthly payment
Est. payment
Payment breakdown
Explore the cost of this home by adjusting the details. Changes won't be saved.Climate risks
Neighborhood: 85388
Nearby schools
GreatSchools rating
- 7/10Mountain View SchoolGrades: PK-8Distance: 1.4 mi
- 8/10Shadow Ridge High SchoolGrades: 7-12Distance: 0.7 mi
Schools provided by the listing agent
- Elementary: Mountain View
- Middle: Dysart Middle School
- High: Shadow Ridge High School
- District: Dysart Unified District
Source: ARMLS. This data may not be complete. We recommend contacting the local school district to confirm school assignments for this home.
- $565,0004 bd3 ba2.6k sqft18916 W Laurel Ln, Surprise, AZ 85388Sold
- $655,4004 bd3 ba2.6k sqft18928 W Laurel Ln, Surprise, AZ 85388Off Market
- $560,700-- bd-- ba2.5k sqft18905 W Desert Hills Dr, Surprise, AZ 85388Off Market
- $504,400-- bd-- ba2.1k sqft18919 W Desert Hills Dr, Surprise, AZ 85388Off Market
- $670,0004 bd3 ba2.6k sqft18894 W Laurel Ln, Surprise, AZ 85388Sold
- $600,0004 bd3 ba2.5k sqft18933 W Desert Hills Dr, Surprise, AZ 85388Sold
- $554,3004 bd3 ba2.5k sqft18942 W Laurel Ln, Surprise, AZ 85388Off Market
- $499,2004 bd3 ba2.3k sqft18895 W Desert Hills Dr, Surprise, AZ 85388Off Market
A local agent can set up tours, give advice and negotiate with sellers.
Similar homes
- $599,0004 bd3 ba2.6k sqft18977 W DESERT HILLS Drive, Surprise, AZ 85388For Sale
 MLS ID #7037649, Sally Liddicoat, ProSmart Realty. ARMLS
 - $660,0006 bd4 ba3.1k sqft17228 W DAHLIA Drive, Surprise, AZ 85388For Sale
 MLS ID #7045547, Jenna Walsh, eXp Realty. ARMLS
 - $524,0004 bd3 ba2.7k sqft17334 W PERSHING Street, Surprise, AZ 85388For Sale
 MLS ID #7049812, Carin S Nguyen, Real Broker. ARMLS
 - $618,9995 bd3 ba2.9k sqft14234 W JENAN Drive, Surprise, AZ 85379For Sale
 MLS ID #7039253, Andy Mass, West USA Realty. ARMLS
 - $599,0004 bd3 ba2.5k sqft23602 N 167TH Lane, Surprise, AZ 85387For SaleMLS ID #7007299, Austen Cucci, West USA Realty. ARMLS
- $415,0003 bd2 ba1.9k sqft10696 N 188TH Drive, Surprise, AZ 85388For SaleMLS ID #7012734, Sharon D Steele, Russ Lyon Sotheby's International Realty. ARMLS
- $620,0004 bd4 ba3.5k sqft19646 W MARSHALL Avenue, Litchfield Park, AZ 85340For SaleMLS ID #7026067, Marissa Kirn, A.Z. & Associates. ARMLS
- $484,5003 bd2 ba1.8k sqft17460 W Larkspur Dr, Surprise, AZ 85388For Sale
 MLS ID #22607270, Lesa Wilson, Tierra Antigua Realty. MLS of Southern Arizona
 - $439,5003 bd2 ba1.6k sqft17455 W BLOOMFIELD Road, Surprise, AZ 85388For SaleMLS ID #7046677, Shaianne Coleman, RETSY. ARMLS
- $575,0004 bd3 ba2.5k sqft19644 W BADGETT Lane, Litchfield Park, AZ 85340For SaleMLS ID #7028482, Karen Burkardt, Realty ONE Group. ARMLS
- $445,0004 bd3 ba1.9k sqft16793 W JENAN Road, Surprise, AZ 85388For SaleMLS ID #7044053, Jennifer Melloh, Realty ONE Group. ARMLS
- $559,9994 bd4 ba3.3k sqft14369 W WETHERSFIELD Road, Surprise, AZ 85379For SaleMLS ID #6985084, Brittany Greathouse, West USA Realty. ARMLS
- $659,9004 bd3 ba2.3k sqft21236 W YALE Street, Buckeye, AZ 85396For SaleMLS ID #7045290, Alicia Hughes, Citiea. ARMLS
- $550,0005 bd3 ba1.9k sqft17000 W WEEPING WILLOW Road, Surprise, AZ 85387For SaleMLS ID #7055972, Gina Kent, Real Broker. ARMLS
- $539,9004 bd3 ba2.5k sqft17154 W LAS PALMARITAS Drive, Waddell, AZ 85355For SaleMLS ID #7039436, Joey Gutierrez Rodriguez, Barrett Real Estate. ARMLS
- $645,0004 bd3 ba2.5k sqft2157 N 139TH Drive, Goodyear, AZ 85395For SaleMLS ID #7033111, Beth Ann Savage, Realty ONE Group. ARMLS
- $590,0005 bd5 ba3.4k sqft16076 W SOFT WIND Drive, Surprise, AZ 85387For SaleMLS ID #7011802, Jason P Bonal, Citiea. ARMLS
- $650,0003 bd3 ba2.2k sqft24009 W REDBIRD Road, Wittmann, AZ 85361For SaleMLS ID #7041645, Connie Jenson, Realty Executives Arizona Territory. ARMLS
- $650,0003 bd3 ba2.5k sqft17140 W WHISPERING WIND Drive, Surprise, AZ 85387For SaleMLS ID #7052541, Michaja Glover, West USA Realty. ARMLS
- $440,0003 bd2 ba1.4k sqft17439 W CHARTER OAK Road, Surprise, AZ 85388For SaleMLS ID #7050011, Fred P Ortiz, Delex Realty. ARMLS
