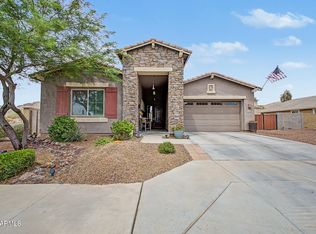
RARE NEXT GEN HOME WITH MOUNTAIN PRESERVE VIEWS, PAID SOLAR, RESORT-STYLE BACKYARD & PRIVATE APARTMENT!
Opportunities like this don't come along often in Sienna Hills! Nestled against a stunning mountain preserve and just minutes from Verrado, this exceptional Lennar Next Gen® home offers a combination of flexibility, privacy, energy efficiency, and lifestyle that is difficult to find anywhere else in the West Valley.
One of the standout features is the highly sought-after private Next Gen suite--a fully self-contained 1-bedroom apartment under the same roof complete with its own private entrance, kitchen, living space, bathroom, washer/dryer, HVAC system, private backyard area, and separate access. Perfect for multi-generational living, aging parents, adult children, long-term guests, home office, or countless other possibilities. The main home offers nearly 2,400 square feet of thoughtfully designed living space with an open-concept floorplan ideal for entertaining. The spacious kitchen overlooks the great room and features quartz countertops, a large island, abundant cabinet and counter space, stainless steel appliances, and a gas range. Custom wood valances throughout add warmth and character rarely found in today's homes. Step outside and discover your own private resort. The backyard was designed for relaxation and enjoyment with a heated Pebble Tec pool, spa, ozone and UV treatment system that helps reduce chemical usage, convenient pop-up cleaning system, new cool decking, pavers, artificial turf, custom pergola, covered patio with ceiling fan, RV gate, and storage shed. Imagine enjoying your morning coffee under the covered patio while watching the abundant wildlife that visits the preserve behind the home.
The energy savings are equally impressive. The home includes PAID SOLAR and an EV charger, helping keep electric costs remarkably low. The seller reports average electric bills of approximately $104 per month--even while operating a heated pool, spa, EV charger, and a nearly 2,400-square-foot home.
Additional upgrades include:
" 3-car tandem garage with extra storage space
" Water softener system
" Whole-home water filtration system
" Reverse osmosis drinking water system
" RV gate access
" Mountain preserve lot with exceptional privacy
" Heated pool and spa
" Paid solar system
Life in Sienna Hills offers more than just a beautiful home. Residents enjoy community parks, lush green open spaces, walking paths, playgrounds, and a community pool just around the corner. The fitness center next door to the pool has been updated with all new equipment. The neighborhood is known for its friendly atmosphere, family-oriented environment, and outdoor lifestyle.
Outdoor enthusiasts will love having direct access to hiking trails and scenic desert landscapes. One of the homeowners' favorite activities is hiking the nearby hill behind the home, where spectacular sunset views can be enjoyed after just a short 10-minute walk. Location is another major advantage. Verrado Marketplace is close enough to walk to, offering convenient access to shopping, dining, coffee shops, groceries, and everyday essentials. Easy access to I-10 and Loop 303 makes commuting throughout the Valley simple while still enjoying the peaceful surroundings of the White Tank Mountain area. Homes with preserve lots, private Next Gen suites, paid solar, resort-style backyards, and this level of upgrading rarely become available. Don't miss the opportunity to own one of the most versatile and value-packed homes in Sienna Hills.
For sale
Price cut: $15.1K (7/14)
$659,900
21236 W YALE Street, Buckeye, AZ 85396
4beds
2,397sqft
:
Get pre-qualified$4,050/mo
Single Family Residence
Built in 2019
8,948 Square Feet Lot
$-- Zestimate®
$275/sqft
$119/mo HOA
What's special
Heated pebble tec poolNew cool deckingSpacious kitchenRv gateSpectacular sunset viewsPrivate next gen suitePrivate entrance
- 34 days |
- 2,086 |
- 171 |
Likely to sell faster than
Zillow last checked:
Listing updated:
Listed by:
Alicia Hughes 623-670-0679,
Citiea
Source: ARMLS,MLS#: 7045290
Facts & features
Interior
Bedrooms & bathrooms
- Bedrooms: 4
- Bathrooms: 3
- Full bathrooms: 3
Heating
- ENERGY STAR Qualified Equipment, Natural Gas
Cooling
- HVAC SEER Rating, Central Air, Ceiling Fan(s), ENERGY STAR Qualified Equipment, Programmable Thmstat
Appliances
- Included: Washer/Dryer Stacked, Water Softener Owned, Reverse Osmosis, Refrigerator, Built-in Microwave, Dishwasher, Disposal, Gas Range, Gas Oven, Water Purifier
- Laundry: Inside, Engy Star (See Rmks)
Features
- Pantry, Non-laminate Counter, Quartz Countertops, High Speed Internet, Smart Home, Double Vanity, Eat-in Kitchen, 9+ Flat Ceilings, No Interior Steps, Kitchen Island, Full Bth Master Bdrm
- Flooring: Carpet, Tile
- Windows: Low Emissivity Windows, ENERGY STAR Qualified Windows, Tinted Windows
- Has basement: No
- Number of fireplaces: 1
- Fireplace features: Family Room, Gas
Interior area
- Total structure area: 2,397
- Total interior livable area: 2,397 sqft
Property
Parking
- Total spaces: 5
- Parking features: Tandem Garage, Unassigned, RV Gate, Garage Door Opener, Extended Length Garage, Direct Access, Electric Vehicle Charging Station(s)
- Garage spaces: 3
- Uncovered spaces: 2
Features
- Stories: 1
- Patio & porch: Covered
- Exterior features: Private Yard
- Has private pool: Yes
- Pool features: Outdoor Pool, Heated
- Has spa: Yes
- Spa features: Above Ground, Heated
- Fencing: Back Yard,Block,Wrought Iron
- Has view: Yes
- View description: Mountain(s)
Lot
- Size: 8,948 Square Feet
- Features: North/South Exposure, Borders Preserve/Public Land, Desert Front, Gravel/Stone Front, Gravel/Stone Back, Synthetic Grass Back, Auto Timer H2O Front
Details
- Additional structures: Shed(s), Guest House
- Parcel number: 50261603
Construction
Type & style
- Home type: SingleFamily
- Architectural style: Ranch
- Property subtype: Single Family Residence
Materials
- Brick Veneer, Stucco, Wood Frame, Painted
- Roof: Tile
Condition
- Year built: 2019
Details
- Builder name: Lennar
Utilities & green energy
- Sewer: Public Sewer
- Water: Pvt Water Company
Green energy
- Energy efficient items: Solar Panels
Community & HOA
Community
- Features: Pool, Community Spa Htd, Playground, Biking/Walking Path, Fitness Center
- Security: Fire Sprinkler System
- Subdivision: SIENNA HILLS PARCEL 3A NORTH
HOA
- Has HOA: Yes
- Services included: Maintenance Grounds, Street Maint
- HOA fee: $119 monthly
- HOA name: Sienna Hills HOA
- HOA phone: 602-437-4777
Location
- Region: Buckeye
Financial & listing details
- Price per square foot: $275/sqft
- Tax assessed value: $506,200
- Annual tax amount: $2,797
- Date on market: 6/23/2026
- Cumulative days on market: 34 days
- Listing terms: Cash,Conventional,FHA,VA Loan
- Ownership: Fee Simple
- Road surface type: Paved
Estimated market value
Not available
Estimated sales range
Not available
Not available
Price history
| Date | Event | Price |
|---|---|---|
| 7/14/2026 | Price change | $659,900-2.2%$275/sqft |
Source:  ARMLS #7045290 Report a problem ARMLS #7045290 Report a problem | ||
| 6/23/2026 | Listed for sale | $675,000$282/sqft |
Source: ARMLS #7045290 Report a problem | ||
| 1/23/2024 | Listing removed | $675,000$282/sqft |
Source: ARMLS #6473438 Report a problem | ||
| 4/13/2023 | Listing removed | $675,000+15.4%$282/sqft |
Source: ARMLS #6473438 Report a problem | ||
| 12/7/2022 | Sold | $585,000-4.9%$244/sqft |
Source: ARMLS #6478777 Report a problem | ||
| 10/31/2022 | Listed for sale | $615,000$257/sqft |
Source: ARMLS #6478777 Report a problem | ||
| 10/23/2022 | Pending sale | $615,000$257/sqft |
Source: ARMLS #6478777 Report a problem | ||
| 10/18/2022 | Listed for sale | $615,000-8.9%$257/sqft |
Source: ARMLS #6478777 Report a problem | ||
| 10/14/2022 | Listing removed | -- |
Source: ARMLS #6473438 Report a problem | ||
| 10/6/2022 | Listed for sale | $675,000+61.4%$282/sqft |
Source: ARMLS #6473438 Report a problem | ||
| 2/18/2020 | Sold | $418,100+0.7%$174/sqft |
Source: ARMLS #6015291 Report a problem | ||
| 1/31/2020 | Pending sale | $415,000$173/sqft |
Source: Cluff Real Estate LLC #6015291 Report a problem | ||
| 12/17/2019 | Listed for sale | $415,000+19.6%$173/sqft |
Source: Cluff Real Estate LLC #6015291 Report a problem | ||
| 11/20/2019 | Sold | $346,990$145/sqft |
Source: Public Record Report a problem | ||
Public tax history
| Year | Property taxes | Tax assessment |
|---|---|---|
| 2025 | $2,566 +3.9% | $50,620 -2.5% |
| 2024 | $2,469 -0.3% | $51,900 +131.6% |
| 2023 | $2,477 -17.7% | $22,414 -36.5% |
| 2022 | $3,011 +2.3% | $35,320 +18.3% |
| 2021 | $2,945 +2543.1% | $29,850 +7.9% |
| 2020 | $111 +11.9% | $27,660 +155.4% |
| 2019 | $100 | $10,830 +1189.3% |
| 2018 | $100 +3.8% | $840 +51.4% |
| 2017 | $96 | $555 |
Find assessor info on the county website
Monthly payment
Est. payment
Payment breakdown
Explore the cost of this home by adjusting the details. Changes won't be saved.Climate risks
Neighborhood: 85396
Nearby schools
GreatSchools rating
- 5/10John S McCain III Elementary SchoolGrades: PK-8Distance: 5.7 mi
Schools provided by the listing agent
- Elementary: John S McCain III Elementary School
- Middle: John S McCain III Elementary School
- High: Youngker High School
- District: Buckeye Elementary District
Source: ARMLS. This data may not be complete. We recommend contacting the local school district to confirm school assignments for this home.
- $629,9004 bd3 ba2.3k sqft21244 W Yale St, Buckeye, AZ 85396Sold

- $560,0004 bd3 ba2.3k sqft21226 W Yale St, Buckeye, AZ 85396Sold

- $569,0004 bd3 ba2.3k sqft21252 W Yale St, Buckeye, AZ 85396Sold
- $611,0004 bd3 ba2.3k sqft2542 N 212th Dr, Buckeye, AZ 85396Off Market
- $543,600-- bd4 ba2.3k sqft21251 W Yale St, Buckeye, AZ 85396Off Market
- $623,5004 bd3 ba2.3k sqft21260 W Yale St, Buckeye, AZ 85396Off Market
- $555,2004 bd4 ba2.7k sqft2551 N 212th Dr, Buckeye, AZ 85396Off Market
- $522,1005 bd3 ba2.2k sqft2536 N 212th Dr, Buckeye, AZ 85396Off Market
A local agent can set up tours, give advice and negotiate with sellers.
Similar homes
- $559,0003 bd3 ba2.3k sqft21294 W YALE Street, Buckeye, AZ 85396For Sale
 MLS ID #7013784, Megan Myers, eXp Realty. ARMLS
 - $588,0005 bd4 ba3.2k sqft2389 N RILEY Road, Buckeye, AZ 85396For Sale
 MLS ID #7045658, Aliona Afanase, eXp Realty. ARMLS
 - $575,0006 bd5 ba3k sqft1655 N 214TH Avenue, Buckeye, AZ 85396For Sale
 MLS ID #7044926, Amy Barnett, Realty ONE Group. ARMLS
 - $420,0004 bd3 ba2k sqft2159 N MARKETSIDE Avenue, Buckeye, AZ 85396For Sale
 MLS ID #7032180, Matthew Topie, eXp Realty. ARMLS
 - $480,0004 bd3 ba2.9k sqft1649 N 212TH Drive, Buckeye, AZ 85396For SaleMLS ID #7027246, Tasha Goins, eXp Realty. ARMLS
- $674,9002 bd3 ba1.8k sqft20676 W Luke Avenue, Buckeye, AZ 85396For SaleMLS ID #7012123, Karen Milhous, HomeSmart. ARMLS
- $645,0004 bd3 ba2.5k sqft2157 N 139TH Drive, Goodyear, AZ 85395For SaleMLS ID #7033111, Beth Ann Savage, Realty ONE Group. ARMLS
- $699,9005 bd3 ba2.6k sqft19048 W Solano Drive, Litchfield Park, AZ 85340For SaleMLS ID #7052982, Ashley Jewett, RETSY. ARMLS
- $620,0004 bd4 ba3.5k sqft19646 W MARSHALL Avenue, Litchfield Park, AZ 85340For SaleMLS ID #7026067, Marissa Kirn, A.Z. & Associates. ARMLS
- $668,5003 bd3 ba2.3k sqft14074 W Holly Street, Goodyear, AZ 85395For SaleMLS ID #7038278, Andrea Bartsch, Award Realty. ARMLS
- $575,0004 bd3 ba2.5k sqft19644 W BADGETT Lane, Litchfield Park, AZ 85340For SaleMLS ID #7028482, Karen Burkardt, Realty ONE Group. ARMLS
- $625,0004 bd4 ba2.8k sqft5550 N 107TH Lane, Phoenix, AZ 85037For SaleMLS ID #7057575, Naveen Kalagara, Kosh Realty. ARMLS
- $439,9004 bd3 ba2.5k sqft19771 W WOODLANDS Avenue, Buckeye, AZ 85326For SaleMLS ID #7042959, Todd Heilesen, West USA Realty. ARMLS
- $650,0004 bd3 ba2.9k sqft14214 S 179TH Avenue, Goodyear, AZ 85338For SaleMLS ID #7043493, Debora Beck, Realty ONE Group. ARMLS
- $925,0003 bd2 ba2.2k sqft5558 N 206th Glen, Buckeye, AZ 85396For SaleMLS ID #7008409, Karen Milhous, HomeSmart. ARMLS
- $509,9995 bd4 ba3.1k sqft535 S 219TH Drive, Buckeye, AZ 85326For SaleMLS ID #7043322, Brian J Cunningham, eXp Realty. ARMLS
- $505,9954 bd3 ba2.6k sqft19035 W MADISON Street, Buckeye, AZ 85326For SaleMLS ID #7030619, Soledad M. Ramirez-Valencia, Realty ONE Group. ARMLS
- $349,7772 bd2 ba1.2k sqft20494 W MINNEZONA Avenue, Buckeye, AZ 85396For SaleMLS ID #7052744, Logan Glenn Hall, Century 21 Northwest. ARMLS
- $625,0004 bd3 ba2.6k sqft18904 W LAUREL Lane, Surprise, AZ 85388For SaleMLS ID #7045804, Katie Patricia Shook, Redfin Corporation. ARMLS
- $495,0004 bd2 ba2.1k sqft25964 W ESCUDA Drive, Buckeye, AZ 85396For SaleMLS ID #7044212, Cory Metallo, Howe Realty. ARMLS
