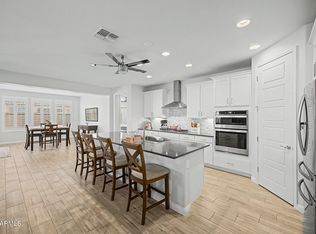
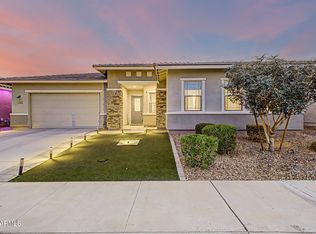
Great opportunity to own a coveted corner lot home in Canyon Views! This stunning 4-bedroom Pulte home captivates with remarkable curb appeal, manicured landscaping, 3-car garage, and an inviting porch. Step inside to experience spacious living areas with clean lines promoting a sleek contemporary design. Soft gray tones, stylish accent walls, recessed lighting, wood-look plank flooring on the main level, and plush carpeting upstairs. Enjoy a formal living room, a versatile den, an expansive family room with soaring ceilings, a media room, and a bonus room/office. The kitchen impresses with sleek gray cabinetry, granite countertops, stainless steel appliances, an island, a butler's pantry, and a walk-in pantry. The owner's suite has an ensuite bathroom featuring an oversized shower, dual vanities, and a walk-in closet. The oversized backyard is ideal for entertaining, boasting a covered patio and beautifully designed landscaping with low-maintenance artificial turf. Walkable access to the community park, close to scenic hiking trails and the Verrado Golf Club. Convenient proximity to AZ-303 and I-10. This remarkable home offers space for everyone! act now!
For sale
Price cut: $10K (6/5)
$620,000
19646 W MARSHALL Avenue, Litchfield Park, AZ 85340
4beds
3,554sqft
Single Family Residence
Built in 2021
8,035 Square Feet Lot
$-- Zestimate®
$174/sqft
$88/mo HOA
What's special
- 113 days
- 252
- 22
Zillow last checked:
Listing updated:
Listed by:
Marissa Kirn 623-277-8836,
A.Z. & Associates,
Rio Vidrio 602-872-0267,
A.Z. & Associates
Source: ARMLS,MLS#: 7026067
Facts & features
Interior
Bedrooms & bathrooms
- Bedrooms: 4
- Bathrooms: 4
- Full bathrooms: 3
- 1/2 bathrooms: 1
Heating
- Electric
Cooling
- Central Air, Programmable Thmstat
Appliances
- Included: Refrigerator, Built-in Microwave, Dishwasher, Electric Cooktop
- Laundry: Inside
Features
- Pantry, High Speed Internet, Smart Home, Granite Counters, Double Vanity, Upstairs, Breakfast Bar, Central Vacuum, Vaulted Ceiling(s), Kitchen Island, 2 Master Baths, 3/4 Bath Master Bdrm
- Flooring: Carpet, Tile
- Has basement: No
- Has fireplace: No
Interior area
- Total structure area: 3,554
- Total interior livable area: 3,554 sqft
Property
Parking
- Total spaces: 6
- Parking features: Attached, Garage Door Opener, Direct Access
- Attached garage spaces: 3
- Uncovered spaces: 3
Features
- Stories: 2
- Patio & porch: Covered, Patio
- Spa features: None
- Fencing: Block
Lot
- Size: 8,035 Square Feet
- Features: North/South Exposure, Corner Lot, Desert Front, Gravel/Stone Front, Gravel/Stone Back, Synthetic Grass Back
Details
- Parcel number: 50234809
Construction
Type & style
- Home type: SingleFamily
- Architectural style: Contemporary
- Property subtype: Single Family Residence
Materials
- Stucco, Wood Frame
- Roof: Tile
Condition
- Year built: 2021
Details
- Builder name: Pulte
Utilities & green energy
- Sewer: Public Sewer
- Water: City Water
Green energy
- Energy efficient items: Solar Panels
Community & HOA
Community
- Features: Playground, Biking/Walking Path
- Subdivision: CANYON VIEWS PHASE 1 UNIT 1
HOA
- Has HOA: Yes
- Services included: Maintenance Grounds
- HOA fee: $88 monthly
- HOA name: Canyon Views
- HOA phone: 602-216-7541
Location
- Region: Litchfield Park
Financial & listing details
- Price per square foot: $174/sqft
- Tax assessed value: $507,700
- Annual tax amount: $2,738
- Date on market: 5/8/2026
- Cumulative days on market: 113 days
- Listing terms: Cash,Conventional,FHA,VA Loan
- Ownership: Fee Simple
- Road surface type: Paved
Estimated market value
Not available
Estimated sales range
Not available
Not available
Price history
| Date | Event | Price |
|---|---|---|
| 6/5/2026 | Price change | $620,000-1.6%$174/sqft |
Source:  ARMLS #7026067 Report a problem ARMLS #7026067 Report a problem | ||
| 5/9/2026 | Listed for sale | $630,000-1.4%$177/sqft |
Source: ARMLS #7026067 Report a problem | ||
| 8/26/2022 | Sold | $639,000$180/sqft |
Source: ARMLS #6416267 Report a problem | ||
| 8/20/2022 | Pending sale | $639,000$180/sqft |
Source: ARMLS #6416267 Report a problem | ||
| 7/27/2022 | Contingent | $639,000$180/sqft |
Source: ARMLS #6416267 Report a problem | ||
| 6/17/2022 | Listed for sale | $639,000+40.3%$180/sqft |
Source: ARMLS #6416267 Report a problem | ||
| 8/16/2021 | Sold | $455,403$128/sqft |
Source: Public Record Report a problem | ||
| 11/10/2020 | Listing removed | -- |
Source: Pulte Homes Report a problem | ||
| 11/6/2020 | Listed for sale | -- |
Source: Pulte Homes Report a problem | ||
Public tax history
| Year | Property taxes | Tax assessment |
|---|---|---|
| 2025 | $2,562 +11.1% | $50,770 -9.5% |
| 2024 | $2,307 +3.3% | $56,080 +133.2% |
| 2023 | $2,234 -2.3% | $24,048 -28.6% |
| 2022 | $2,286 +1553.7% | $33,680 +1998.4% |
| 2021 | $138 +381.3% | $1,605 +2.9% |
| 2020 | $29 | $1,560 |
Find assessor info on the county website
Monthly payment
Est. payment
Payment breakdown
Explore the cost of this home by adjusting the details. Changes won't be saved.Climate risks
Neighborhood: 85340
Nearby schools
Schools provided by the listing agent
- Elementary: Verrado Elementary School
- Middle: Verrado Middle School
- High: Verrado High School
- District: Litchfield Elementary District
Source: ARMLS. This data may not be complete. We recommend contacting the local school district to confirm school assignments for this home.
- $538,3005 bd3 ba2.6k sqft19668 W Marshall Ave, Litchfield Park, AZ 85340Off Market
- $624,6003 bd2 ba2.4k sqft5574 N 196th Dr, Litchfield Park, AZ 85340Off Market
- $694,4004 bd4 ba3.8k sqft19624 W Marshall Ave, Litchfield Park, AZ 85340Off Market
- $679,0005 bd5 ba3.9k sqft19690 W Marshall Ave, Litchfield Park, AZ 85340Sold

Similar homes
- $585,0004 bd4 ba2.6k sqft19591 W San Miguel Avenue, Litchfield Park, AZ 85340For Sale
 MLS ID #7057931, Carla A Kennedy, Realty ONE Group. ARMLS
 - $650,0005 bd5 ba3.1k sqft19539 W ANNIKA Drive, Litchfield Park, AZ 85340For Sale
 MLS ID #7023224, Grace Green, My Home Group Real Estate. ARMLS
 - $575,0004 bd3 ba2.5k sqft19644 W BADGETT Lane, Litchfield Park, AZ 85340For Sale
 MLS ID #7028482, Karen Burkardt, Realty ONE Group. ARMLS
 - $649,0004 bd4 ba3.4k sqft5128 N 186TH Avenue, Litchfield Park, AZ 85340For Sale
 MLS ID #7059435, Matthew Caren, SERHANT.. ARMLS
