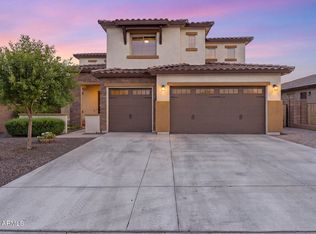
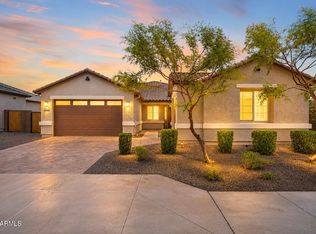
Closing cost assistance available! This immaculate, model-sharp original-owner home blends style and comfort across 3,028 SqFt, welcoming you with elegant front living and dining spaces, a warm and spacious family room, & a beautifully appointed kitchen showcasing grey cabinetry, quartz counters, stainless appliances, a walk-in pantry, and a striking waterfall-edge island with breakfast bar. Upgraded corner sliding glass doors with motorized shades create a seamless indoor-outdoor flow to the covered patio and low-maintenance backyard with lush artificial turf. The main-floor primary suite feels like a private retreat, offering backyard access and a barn-door entry to a spa-inspired bath with dual-sink vanity, freestanding soaking tub, tiled shower with bench, and generous walk-in closet. Upstairs, the secondary bedrooms include another en-suite bedroom, complemented by a loft with built-in cabinets and a desk--perfect for study, work, or play. Thoughtful upgrades continue throughout the home with plantation shutters, two-tone paint, a well-designed laundry room with upper and lower cabinets and sink, a water softener, R/O system, and a pristine 3-car garage featuring epoxy floors, built-in cabinets, and a convenient service door to the backyard.
For sale
Price cut: $15K (7/22)
$625,000
17255 W DIANA Avenue, Waddell, AZ 85355
4beds
3,028sqft
Single Family Residence
Built in 2023
7,080 Square Feet Lot
$-- Zestimate®
$206/sqft
$126/mo HOA
What's special
Covered patioWater softenerTwo-tone paintWalk-in pantryGrey cabinetryPlantation shuttersGenerous walk-in closet
- 55 days |
- 206 |
- 14 |
Zillow last checked:
Listing updated:
Listed by:
Beth M Rider 602-315-8749,
Keller Williams Arizona Realty
Source: ARMLS,MLS#: 7049066
Facts & features
Interior
Bedrooms & bathrooms
- Bedrooms: 4
- Bathrooms: 4
- Full bathrooms: 3
- 1/2 bathrooms: 1
Heating
- Natural Gas
Cooling
- Central Air, Ceiling Fan(s)
Appliances
- Included: Water Softener Owned, Reverse Osmosis, Built-in Microwave, Dishwasher, Disposal, Gas Cooktop
- Laundry: Inside
Features
- Pantry, Quartz Countertops, High Speed Internet, Double Vanity, Master Downstairs, Upstairs, Eat-in Kitchen, Breakfast Bar, Kitchen Island, 2 Master Baths, Full Bth Master Bdrm, Separate Shwr & Tub
- Flooring: Carpet, Tile
- Windows: Low Emissivity Windows, Double Pane Windows, ENERGY STAR Qualified Windows, Vinyl Frame
- Has basement: No
- Has fireplace: No
Interior area
- Total structure area: 3,028
- Total interior livable area: 3,028 sqft
Property
Parking
- Total spaces: 3
- Parking features: Garage Door Opener, Direct Access, Attch'd Gar Cabinets, Over Height Garage
- Garage spaces: 3
Features
- Stories: 2
- Patio & porch: Covered, Patio
- Spa features: None
- Fencing: Back Yard,Block
Lot
- Size: 7,080 Square Feet
- Features: North/South Exposure, Desert Front, Gravel/Stone Back, Synthetic Grass Back
Details
- Parcel number: 50211687
Construction
Type & style
- Home type: SingleFamily
- Property subtype: Single Family Residence
Materials
- Stucco, Wood Frame, Painted, Stone
- Roof: Tile
Condition
- Year built: 2023
Details
- Builder name: Elliott Homes
Utilities & green energy
- Electric: 220 Volts in Kitchen
- Sewer: Public Sewer, Private Sewer
- Water: Pvt Water Company
Green energy
- Water conservation: Recirculation Pump
Community & HOA
Community
- Features: Playground, Biking/Walking Path
- Subdivision: GRANITE VISTA PHASE 2F
HOA
- Has HOA: Yes
- Services included: Maintenance Grounds
- HOA fee: $126 monthly
- HOA name: Granite Vista
- HOA phone: 602-437-4777
Location
- Region: Waddell
Financial & listing details
- Price per square foot: $206/sqft
- Tax assessed value: $466,700
- Annual tax amount: $1,549
- Date on market: 7/1/2026
- Cumulative days on market: 55 days
- Listing terms: Cash,Conventional,1031 Exchange,FHA,VA Loan
- Ownership: Fee Simple
- Electric utility on property: Yes
Estimated market value
Not available
Estimated sales range
Not available
Not available
Price history
| Date | Event | Price |
|---|---|---|
| 7/22/2026 | Price change | $625,000-2.3%$206/sqft |
Source:  ARMLS #7049066 Report a problem ARMLS #7049066 Report a problem | ||
| 7/2/2026 | Listed for sale | $640,000+8%$211/sqft |
Source: ARMLS #7049066 Report a problem | ||
| 11/21/2023 | Sold | $592,580$196/sqft |
Source: ARMLS #6570506 Report a problem | ||
| 10/8/2023 | Pending sale | $592,580$196/sqft |
Source: ARMLS #6570506 Report a problem | ||
| 10/2/2023 | Listed for sale | $592,580$196/sqft |
Source: ARMLS #6570506 Report a problem | ||
| 9/12/2023 | Pending sale | $592,580$196/sqft |
Source: ARMLS #6570506 Report a problem | ||
| 11/23/2022 | Listed for sale | $592,580$196/sqft |
Source:  Elliott Homes Report a problem Elliott Homes Report a problem | ||
Public tax history
| Year | Property taxes | Tax assessment |
|---|---|---|
| 2025 | $1,379 -0.8% | $46,670 +16.2% |
| 2024 | $1,390 +2434.2% | $40,150 +6144.2% |
| 2023 | $55 -36% | $643 -93.9% |
| 2022 | $86 +2.3% | $10,560 +966.7% |
| 2021 | $84 +133.8% | $990 +1.5% |
| 2020 | $36 | $975 +726.3% |
| 2019 | -- | $118 |
Find assessor info on the county website
Monthly payment
Est. payment
Payment breakdown
Explore the cost of this home by adjusting the details. Changes won't be saved.Climate risks
Neighborhood: 85355
Nearby schools
GreatSchools rating
- 7/10Mountain View SchoolGrades: PK-8Distance: 1.5 mi
- 8/10Shadow Ridge High SchoolGrades: 7-12Distance: 2.3 mi
Schools provided by the listing agent
- Elementary: Mountain View
- Middle: Mountain View
- High: Shadow Ridge High School
- District: Dysart Unified District
Source: ARMLS. This data may not be complete. We recommend contacting the local school district to confirm school assignments for this home.
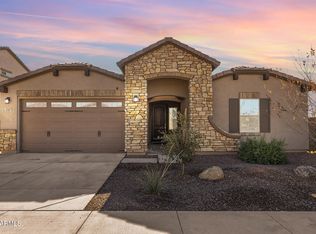
- $615,0004 bd3 ba2.3k sqft17261 W Diana Ave, Waddell, AZ 85355Sold
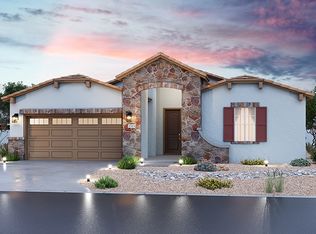
- $527,4004 bd3 ba2.3k sqft17249 W Diana Ave, Waddell, AZ 85355Off Market
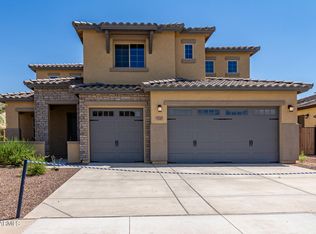
- $573,0004 bd4 ba3k sqft17243 W Diana Ave, Waddell, AZ 85355Sold
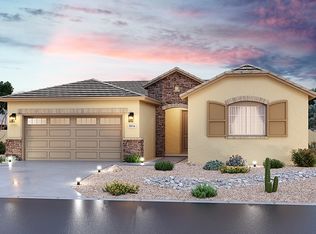
- $478,8003 bd3 ba2k sqft17256 W Orchid Ln, Waddell, AZ 85355Off Market
- $578,2804 bd3 ba3k sqft17262 W Orchid Ln, Waddell, AZ 85355Sold
- $523,5004 bd3 ba2.3k sqft17250 W Orchid Ln, Waddell, AZ 85355Off Market
- $513,6804 bd3 ba2.3k sqft17252 W Diana Ave, Waddell, AZ 85355Sold
- $532,8004 bd3 ba2.3k sqft17268 W Orchid Ln, Waddell, AZ 85355Off Market
A local agent can set up tours, give advice and negotiate with sellers.
Similar homes
- $648,0004 bd4 ba3k sqft17241 W ALICE Avenue, Waddell, AZ 85355For Sale
 MLS ID #7052632, George Laughton, EveryPlace. ARMLS
 - $645,0004 bd3 ba2.6k sqft18542 W SELDON Lane, Waddell, AZ 85355For Sale
 MLS ID #7060104, Tara G Elam, eXp Realty. ARMLS
 - $715,0003 bd2 ba2.1k sqft17308 W Echo Lane, Waddell, AZ 85355For Sale
 MLS ID #7063078, Katie Painter, Keller Williams, Professional Partners. ARMLS
 - $699,9004 bd3 ba2.6k sqft8319 N 186TH Avenue, Waddell, AZ 85355For Sale
 MLS ID #7062081, Bing Davis, Homes Arizona Real Estate, LLC. ARMLS
 - $815,0004 bd3 ba2.5k sqft17245 W Las Palmaritas Dr, Waddell, AZ 85355For Sale By Owner
- $599,0004 bd3 ba2.6k sqft18977 W DESERT HILLS Drive, Surprise, AZ 85388For SaleMLS ID #7037649, Sally Liddicoat, ProSmart Realty. ARMLS
- $638,5002 bd3 ba2.2k sqft17376 W WILDWOOD Street, Surprise, AZ 85388For SaleMLS ID #7058813, Blake Anderson, RE/MAX Desert Showcase. ARMLS
- $599,0004 bd4 ba3k sqft14404 W WETHERSFIELD Road, Surprise, AZ 85379For SaleMLS ID #7067962, Chet Hinrichs, My Home Group Real Estate. ARMLS
- $660,0006 bd4 ba3.1k sqft17228 W DAHLIA Drive, Surprise, AZ 85388For SaleMLS ID #7045547, Jenna Walsh, eXp Realty. ARMLS
- $864,0004 bd4 ba2.8k sqft18625 W SELDON Lane, Waddell, AZ 85355For SaleMLS ID #6997797, Blake Anderson, RE/MAX Desert Showcase. ARMLS
- $585,0004 bd4 ba2.6k sqft19591 W San Miguel Avenue, Litchfield Park, AZ 85340For SaleMLS ID #7057931, Carla A Kennedy, Realty ONE Group. ARMLS
- $633,5002 bd3 ba2.2k sqft11531 N JEROME Street, Surprise, AZ 85388For SaleMLS ID #6986020, Brett Augsburger, Deal Landers Arizona Realty, LLC. ARMLS
- $630,0005 bd4 ba3.1k sqft19797 W AVALON Drive, Buckeye, AZ 85396For SaleMLS ID #7044946, Rosio Robison, Realty ONE Group. ARMLS
- $629,0003 bd3 ba2.5k sqft11547 N 170TH Lane, Surprise, AZ 85388For SaleMLS ID #7052008, Kim Panozzo, HomeSmart. ARMLS
- $589,0004 bd3 ba2.8k sqft13190 N 174TH Drive, Surprise, AZ 85388For SaleMLS ID #7001360, Theresa M Smith, eXp Realty. ARMLS
- $650,0002 bd2 ba1.5k sqft17440 W AUBURN Street, Surprise, AZ 85388For SaleMLS ID #7062108, Yvonne Pascoe, Century 21 Northwest. ARMLS
- $864,9003 bd3 ba2.3k sqft8518 N 186TH Lane, Waddell, AZ 85355For SaleMLS ID #7015454, Blake Anderson, RE/MAX Desert Showcase. ARMLS
- $930,0003 bd3 ba2.3k sqft8311 N 186TH Lane, Waddell, AZ 85355For SaleMLS ID #6977278, Martha M Navarro, HomeSmart. ARMLS
- $614,9005 bd4 ba2.5k sqft15606 W PERSHING Street, Surprise, AZ 85379New ConstructionARMLS
- $624,9003 bd3 ba2.4k sqft20012 W CAMPBELL Avenue, Litchfield Park, AZ 85340For SaleMLS ID #7017380, James Dens, HomeSmart. ARMLS
