Home, sweet home! This stunning 4-bedroom home with $10,000. security system welcomes you with an inviting courtyard, a 3-car garage, w/epoxy floors and RV gates! Explore the bright interior, showcasing tile floors, contemporary lighting, and stylish neutral colors, making every space perfect for entertaining and relaxation. The impeccable kitchen comes equipped with ample cabinets adorned with crown molding, tile backsplash, granite countertops, SS appliances, a walk-in pantry, and an island with a breakfast bar, perfect for casual meals. Relax in the main bedroom, boasting a bathroom with double sinks for convenience. The den is perfect for a playroom. The side RV parking w/pavers and expansive backyard includes a covered patio w/pavers, Bull dog security screens, carefree artifical turf Backyard Pergola on pavers is perfect for weekend grills and morning coffee. Huge, Huge oversized lot is perfect for entertaining. What's not to love? This one is loaded with upgrades Make it yours!
For sale
$749,900
8319 N 186TH Avenue, Waddell, AZ 85355
4beds
2,630sqft
:
Get pre-qualified$4,612/mo
Single Family Residence
Built in 2023
0.31 Acres Lot
$-- Zestimate®
$285/sqft
$145/mo HOA
What's special
Contemporary lightingStylish neutral colorsRv gatesInviting courtyardWalk-in pantryTile backsplashBright interior
- 7 days |
- 175 |
- 4 |
Likely to sell faster than
Zillow last checked:
Listing updated:
Listed by:
Bing Davis 602-370-1382,
Homes Arizona Real Estate, LLC
Source: ARMLS,MLS#: 7062081
Facts & features
Interior
Bedrooms & bathrooms
- Bedrooms: 4
- Bathrooms: 3
- Full bathrooms: 2
- 1/2 bathrooms: 1
Heating
- Natural Gas
Cooling
- Central Air, Ceiling Fan(s)
Appliances
- Included: Water Softener Owned, Built-in Microwave, Dishwasher, Disposal, Electric Range, Electric Cooktop, Water Purifier
- Laundry: Inside
Features
- Pantry, High Speed Internet, Granite Counters, Double Vanity, Eat-in Kitchen, Breakfast Bar, 9+ Flat Ceilings, No Interior Steps, Kitchen Island, 3/4 Bath Master Bdrm
- Flooring: Carpet, Tile
- Windows: Screens, Low Emissivity Windows, Double Pane Windows, Vinyl Frame
- Has basement: No
- Has fireplace: No
Interior area
- Total structure area: 2,630
- Total interior livable area: 2,630 sqft
Property
Parking
- Total spaces: 8
- Parking features: RV Access/Parking, RV Gate, Garage Door Opener, Direct Access
- Garage spaces: 3
- Uncovered spaces: 5
Accessibility
- Accessibility features: Lever Handles, Bath Lever Faucets
Features
- Stories: 1
- Patio & porch: Covered, Patio
- Exterior features: Rain Gutters
- Spa features: None
- Fencing: Block
- Has view: Yes
- View description: Mountain(s)
Lot
- Size: 0.31 Acres
- Features: East/West Exposure, Cul-De-Sac, Gravel/Stone Front, Synthetic Grass Back
Details
- Additional structures: Gazebo
- Parcel number: 50254325
Construction
Type & style
- Home type: SingleFamily
- Architectural style: Ranch
- Property subtype: Single Family Residence
Materials
- Stucco, Wood Frame, Painted, Stone
- Roof: Tile
Condition
- Year built: 2023
Details
- Builder name: Richmond American Homes
Utilities & green energy
- Electric: 220 Volts in Kitchen
- Sewer: Public Sewer
- Water: Pvt Water Company
Community & HOA
Community
- Features: Playground, Biking/Walking Path
- Security: Security System Owned
- Subdivision: WHITE TANK FOOTHILLS PARCEL 16
HOA
- Has HOA: Yes
- Services included: Maintenance Grounds
- HOA fee: $145 monthly
- HOA name: White Tank
- HOA phone: 480-354-0257
Location
- Region: Waddell
Financial & listing details
- Price per square foot: $285/sqft
- Tax assessed value: $498,200
- Annual tax amount: $1,823
- Date on market: 8/4/2026
- Listing terms: Cash,Conventional,VA Loan
- Ownership: Fee Simple
- Electric utility on property: Yes
- Road surface type: Paved
Estimated market value
Not available
Estimated sales range
Not available
Not available
Price history
| Date | Event | Price |
|---|---|---|
| 8/4/2026 | Listed for sale | $749,900-1.3%$285/sqft |
Source:  ARMLS #7062081 Report a problem ARMLS #7062081 Report a problem | ||
| 5/15/2026 | Listing removed | $759,900$289/sqft |
Source: ARMLS #6999818 Report a problem | ||
| 3/17/2026 | Listed for sale | $759,900+32.2%$289/sqft |
Source: ARMLS #6999818 Report a problem | ||
| 12/29/2023 | Sold | $574,995-4.2%$219/sqft |
Source: ARMLS #6591498 Report a problem | ||
| 12/4/2023 | Pending sale | $599,995+0.8%$228/sqft |
Source: ARMLS #6591498 Report a problem | ||
| 12/1/2023 | Price change | $594,995-0.8%$226/sqft |
Source: Richmond Homes Report a problem | ||
| 10/27/2023 | Listed for sale | $599,995$228/sqft |
Source: Richmond Homes Report a problem | ||
| 9/26/2023 | Pending sale | $599,995$228/sqft |
Source: ARMLS #6591498 Report a problem | ||
| 9/23/2023 | Price change | $599,995-7.1%$228/sqft |
Source: ARMLS #6591498 Report a problem | ||
| 8/31/2023 | Price change | $645,995-0.8%$246/sqft |
Source: ARMLS #6591498 Report a problem | ||
| 8/30/2023 | Price change | $650,995+1.4%$248/sqft |
Source: ARMLS #6591498 Report a problem | ||
| 8/24/2023 | Price change | $641,995+0.6%$244/sqft |
Source: ARMLS #6591498 Report a problem | ||
| 7/27/2023 | Listed for sale | $637,995$243/sqft |
Source: Richmond Homes Report a problem | ||
Public tax history
| Year | Property taxes | Tax assessment |
|---|---|---|
| 2025 | $1,614 -0.8% | $49,820 +6% |
| 2024 | $1,628 +467% | $47,000 +1296.7% |
| 2023 | $287 -12.7% | $3,365 -75.9% |
| 2022 | $329 +158.9% | $13,980 +161.1% |
| 2021 | $127 | $5,355 |
Find assessor info on the county website
Monthly payment
Est. payment
Payment breakdown
Explore the cost of this home by adjusting the details. Changes won't be saved.Climate risks
Neighborhood: 85355
Nearby schools
GreatSchools rating
- 7/10Mountain View SchoolGrades: PK-8Distance: 1.4 mi
- 8/10Shadow Ridge High SchoolGrades: 7-12Distance: 1.8 mi
Schools provided by the listing agent
- Elementary: Mountain View
- Middle: Mountain View
- High: Shadow Ridge High School
- District: Dysart Unified District
Source: ARMLS. This data may not be complete. We recommend contacting the local school district to confirm school assignments for this home.
- $654,4003 bd3 ba2.3k sqft8313 N 186th Ave, Waddell, AZ 85355Off Market

- $550,0004 bd3 ba2.6k sqft8325 N 186th Ave, Waddell, AZ 85355Sold

- $850,0003 bd3 ba2.3k sqft8401 N 186th Ave, Waddell, AZ 85355Sold

- $647,0003 bd3 ba2.5k sqft8304 N 186th Ave, Waddell, AZ 85355Off Market
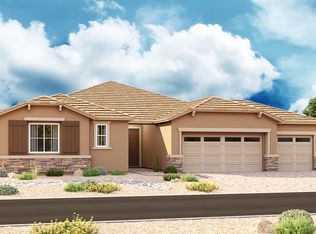
- $616,700-- bd-- ba-- sqft8316 N 186th Ave, Waddell, AZ 85355Off Market
- $669,9003 bd2 ba2.3k sqft8310 N 186th Ave, Waddell, AZ 85355Off Market
- $622,800-- bd-- ba-- sqft8322 N 186th Ave, Waddell, AZ 85355Off Market
- $570,0003 bd3 ba2.5k sqft8400 N 186th Ave, Waddell, AZ 85355Sold
A local agent can set up tours, give advice and negotiate with sellers.
Similar homes
- $864,0004 bd4 ba2.8k sqft18625 W SELDON Lane, Waddell, AZ 85355For Sale
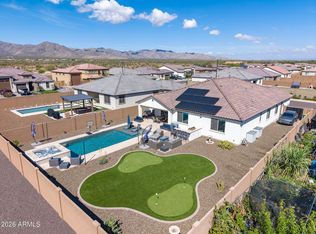 MLS ID #6997797, Blake Anderson, RE/MAX Desert Showcase. ARMLS
 - $930,0003 bd3 ba2.3k sqft8311 N 186TH Lane, Waddell, AZ 85355For Sale
 MLS ID #6977278, Martha M Navarro, HomeSmart. ARMLS
 - $630,0004 bd3 ba2.5k sqft19045 W MERCER Lane, Surprise, AZ 85388For Sale
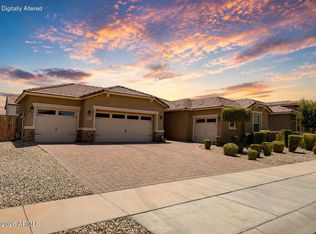 MLS ID #7061555, Arvid Peterson, eXp Realty. ARMLS
 - $899,0004 bd3 ba3k sqft4610 N 186TH Lane, Goodyear, AZ 85395For Sale
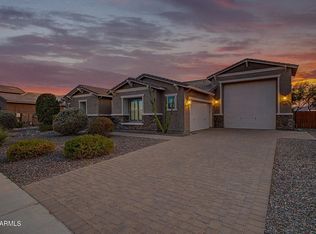 MLS ID #7061787, Shelly Dickenson, Redfin Corporation. ARMLS
 - $614,9004 bd4 ba3.2k sqft17748 W CAROL Avenue, Waddell, AZ 85355For SaleMLS ID #7059010, Skyler Mitchell Sequeira, Generation Real Estate and Rentals. ARMLS
- $749,9994 bd3 ba2.6k sqft15680 W Desert Flower Drive, Goodyear, AZ 85395For SaleMLS ID #7059284, Alexa Valdez, HomeSmart. ARMLS
- $679,4005 bd3 ba2.7k sqft18372 W PARADISE Lane, Surprise, AZ 85388For SaleMLS ID #7059274, Julie Clarke, Real Broker. ARMLS
- $869,8504 bd3 ba2.6k sqft20160 W SAN JUAN Avenue, Litchfield Park, AZ 85340For SaleMLS ID #7064041, Beth M Rider, Keller Williams Arizona Realty. ARMLS
- $648,5004 bd3 ba2.8k sqft19038 W CAMERON Drive, Surprise, AZ 85388For SaleMLS ID #7046519, Shauna Mackey, Mackey & Associates Realty. ARMLS
- $975,0004 bd4 ba3.6k sqft5314 N 182nd Lane, Litchfield Park, AZ 85340For SaleMLS ID #7063827, Jessica A Dotta, Long Realty Unlimited. ARMLS
- $399,0003 bd2 ba1.7k sqft8924 N 182ND Avenue, Waddell, AZ 85355For SaleMLS ID #7004322, April M Taylor, HomeSmart. ARMLS
- $526,0004 bd3 ba3k sqft17034 W Seldon Lane, Waddell, AZ 85355For SaleMLS ID #6953239, Michael Brachfeld, My Home Group Real Estate. ARMLS
- $769,0004 bd4 ba3.1k sqft23769 N 169TH Avenue, Surprise, AZ 85387For SaleMLS ID #6998270, Carol Silvers, EPIC Home Realty. ARMLS
- $565,0004 bd3 ba2.6k sqft18926 W SOLANO Drive, Litchfield Park, AZ 85340For SaleMLS ID #7054807, Gregory R Janis, Redfin Corporation. ARMLS
- $434,9004 bd2 ba1.9k sqft17027 W Royal Palm Road, Waddell, AZ 85355For SaleMLS ID #6988028, Billy W Schneider, My Home Group Real Estate. ARMLS
- $450,0003 bd2 ba1.9k sqft10983 N 188TH Drive, Surprise, AZ 85388For SaleMLS ID #7063011, Susan Reynolds, Citiea. ARMLS
- $725,0003 bd3 ba2.3k sqft14350 W BOCA RATON Road, Surprise, AZ 85379For SaleMLS ID #6995975, James Ferris, Berkshire Hathaway HomeServices Arizona Properties. ARMLS
- $559,0004 bd3 ba2.3k sqft18947 W PALO VERDE Drive, Litchfield Park, AZ 85340For SaleMLS ID #6998844, Olivia Diamond, My Home Group Real Estate. ARMLS
- $600,0003 bd3 ba2k sqft17400 W AUBURN Street, Surprise, AZ 85388For SaleMLS ID #7027976, Mark Jeffrey Jones, Coldwell Banker Realty. ARMLS
- $775,0004 bd3 ba2.9k sqft7750 S 167TH Avenue, Goodyear, AZ 85338For SaleMLS ID #7046056, George Laughton, EveryPlace. ARMLS
