Welcome to this beautifully maintained home in the highly desirable Zanjero Trails community, offering more than 2,620 square feet of thoughtfully designed living space, newly renovated backyard landscaping, and mountain views. This spacious floor plan features 4 bedrooms, 3 bathrooms, and a versatile den that is ideal as a home office, playroom, or flex space. The bright and inviting great room opens effortlessly to the gourmet kitchen, complete with granite countertops, stainless steel appliances, a large center island with breakfast bar seating, and a walk in pantry. The private primary suite provides a relaxing retreat with dual vanities, a soaking tub, a separate shower, and an oversized walk in closet. A thoughtfully positioned guest bedroom offers exceptional privacy and and can easily serve as an en suite for visitors or multigenerational living. Step outside to the covered patio and enjoy the beautifully renovated, low maintenance backyard with artificial turf and extended pavers, creating the perfect setting for relaxing or entertaining. Ideally located just steps from the community park and only minutes from schools, shopping, dining, hiking, and recreation, with convenient access to Loop 303. This exceptional home is one you will not want to miss!
For sale
Price cut: $6K (8/13)
$559,000
18926 W SOLANO Drive, Litchfield Park, AZ 85340
4beds
2,627sqft
Single Family Residence
Built in 2020
7,271 Square Feet Lot
$-- Zestimate®
$213/sqft
$84/mo HOA
What's special
Covered patioMountain viewsSpacious floor planSeparate showerWalk in pantryOversized walk in closetGranite countertops
- 46 days
- 154
- 9
Zillow last checked:
Listing updated:
Listed by:
Gregory R Janis 480-918-9822,
Redfin Corporation
Source: ARMLS,MLS#: 7054807
Facts & features
Interior
Bedrooms & bathrooms
- Bedrooms: 4
- Bathrooms: 3
- Full bathrooms: 3
Heating
- Electric, Ceiling
Cooling
- Central Air, Ceiling Fan(s), ENERGY STAR Qualified Equipment
Appliances
- Included: Refrigerator, Built-in Microwave, Dishwasher, Disposal, Gas Oven, Gas Cooktop
- Laundry: Inside
Features
- Pantry, Granite Counters, Double Vanity, 9+ Flat Ceilings, No Interior Steps, Kitchen Island, Full Bth Master Bdrm, Separate Shwr & Tub
- Flooring: Carpet, Tile
- Windows: Low Emissivity Windows, Double Pane Windows, Vinyl Frame
- Has basement: No
- Has fireplace: No
Interior area
- Total structure area: 2,627
- Total interior livable area: 2,627 sqft
Property
Parking
- Total spaces: 5
- Parking features: Tandem Garage, Garage Door Opener, Direct Access
- Garage spaces: 3
- Uncovered spaces: 2
Features
- Stories: 1
- Patio & porch: Covered, Patio
- Exterior features: Private Yard
- Spa features: None
- Fencing: Block
- Has view: Yes
- View description: Mountain(s)
Lot
- Size: 7,271 Square Feet
- Features: North/South Exposure, Sprinklers In Front, Desert Front, Gravel/Stone Front, Gravel/Stone Back, Synthetic Grass Back, Auto Timer H2O Front
Details
- Parcel number: 50232150
Construction
Type & style
- Home type: SingleFamily
- Property subtype: Single Family Residence
Materials
- Stucco, Wood Frame, Painted
- Roof: Tile
Condition
- Year built: 2020
Details
- Builder name: Gehan Homes of AZ
Utilities & green energy
- Sewer: Public Sewer
- Water: Pvt Water Company
Community & HOA
Community
- Features: Playground, Biking/Walking Path
- Subdivision: ZANJERO TRAILS INFRASTRUCTURE PHASE 1C PARCEL 35A
HOA
- Has HOA: Yes
- Services included: Maintenance Grounds
- HOA fee: $252 quarterly
- HOA name: Windrose @ Zanjero
- HOA phone: 480-365-1557
Location
- Region: Litchfield Park
Financial & listing details
- Price per square foot: $213/sqft
- Tax assessed value: $511,200
- Annual tax amount: $2,880
- Date on market: 7/16/2026
- Cumulative days on market: 46 days
- Listing terms: Cash,Conventional,FHA,VA Loan
- Ownership: Fee Simple
Estimated market value
Not available
Estimated sales range
Not available
Not available
Price history
| Date | Event | Price |
|---|---|---|
| 8/13/2026 | Price change | $559,000-1.1%$213/sqft |
Source:  ARMLS #7054807 Report a problem ARMLS #7054807 Report a problem | ||
| 7/16/2026 | Listed for sale | $565,000+0.2%$215/sqft |
Source: ARMLS #7054807 Report a problem | ||
| 5/18/2026 | Listing removed | $564,000$215/sqft |
Source: ARMLS #7001059 Report a problem | ||
| 5/7/2026 | Price change | $564,000-0.7%$215/sqft |
Source: ARMLS #7001059 Report a problem | ||
| 4/9/2026 | Price change | $568,000-1.2%$216/sqft |
Source: ARMLS #7001059 Report a problem | ||
| 3/19/2026 | Listed for sale | $575,000+48.2%$219/sqft |
Source: ARMLS #7001059 Report a problem | ||
| 8/31/2020 | Sold | $387,990$148/sqft |
Source: Public Record Report a problem | ||
Public tax history
| Year | Property taxes | Tax assessment |
|---|---|---|
| 2025 | $1,789 +3.4% | $51,120 +15.3% |
| 2024 | $1,730 +3.5% | $44,330 +102.5% |
| 2023 | $1,672 -34.8% | $21,893 -29.6% |
| 2022 | $2,565 +662.1% | $31,120 +427.9% |
| 2021 | $337 +99.2% | $5,895 +59.1% |
| 2020 | $169 | $3,705 |
Find assessor info on the county website
Monthly payment
Est. payment
Payment breakdown
Explore the cost of this home by adjusting the details. Changes won't be saved.Climate risks
Neighborhood: 85340
Nearby schools
Schools provided by the listing agent
- Elementary: Belen Soto Elementary School
- Middle: Belen Soto Elementary School
- High: Canyon View High School
- District: Litchfield Elementary District
Source: ARMLS. This data may not be complete. We recommend contacting the local school district to confirm school assignments for this home.
- $553,400-- bd3 ba2.5k sqft18932 W Solano Dr, Litchfield Park, AZ 85340Off Market
- $514,600-- bd2 ba2.2k sqft18920 W Solano Dr, Litchfield Park, AZ 85340Off Market
- $547,800-- bd3 ba2.6k sqft18933 W Rancho Dr, Litchfield Park, AZ 85340Off Market
- $645,400-- bd3 ba2.6k sqft18914 W Solano Dr, Litchfield Park, AZ 85340Off Market
Similar homes
- $589,0005 bd4 ba3.2k sqft18740 W SAN JUAN Avenue, Litchfield Park, AZ 85340For Sale
 MLS ID #6964976, Jacob Hamblin, Realty ONE Group. ARMLS
 - $525,0004 bd3 ba2.4k sqft4916 N 185TH Drive, Goodyear, AZ 85395For Sale
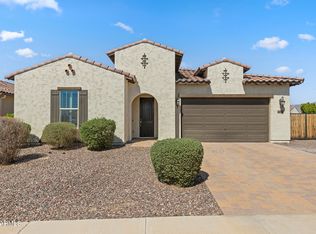 MLS ID #7068999, George Laughton, EveryPlace. ARMLS
 - $549,9903 bd3 ba2.3k sqft13794 W SARANO Terrace, Litchfield Park, AZ 85340For Sale
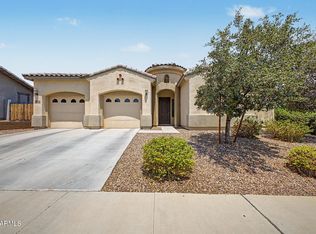 MLS ID #7070925, Keith D Mathiesen, Picture Perfect Realty LLC. ARMLS
 - $499,9005 bd3 ba2.6k sqft19224 W PIERSON Street, Litchfield Park, AZ 85340For Sale
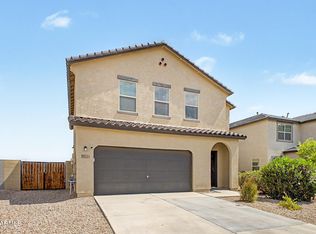 MLS ID #7054840, Alym Dhalla, OfferPad Brokerage, LLC. ARMLS
