BETTER THAN NEW! 5 BEDROOMS | 4.5 BATHS | PREMIUM CORNER LOT!
Versatile living at its best! This upgraded West Valley home features a downstairs junior suite--ideal for guests, extended family, multigenerational living, or a private space for visitors. Situated on a prime corner lot next to a park, the home offers north-south exposure and peek-a-boo mountain views. The kitchen features granite countertops, white Shaker cabinets, and stainless steel Whirlpool appliances, Additional highlights include 9' ceilings, a gas range, energy-efficient features, and washer and dryer. Relax or entertain on the covered backyard patio.
Enjoy community walking trails, greenbelts, a playground, Convenient to Verrado, Luke Air Force Base, I-10, Loop 303, schools, and shopping. Move-in ready with warrant
For sale
Price cut: $15K (10/10)
$550,000
20004 W BADGETT Lane, Litchfield Park, AZ 85340
5beds
3,112sqft
Single Family Residence
Built in 2025
6,442 Square Feet Lot
$-- Zestimate®
$177/sqft
$96/mo HOA
What's special
Peek-a-boo mountain viewsNorth-south exposureWhite shaker cabinetsPremium corner lotGranite countertopsNext to a parkGas range
- 109 days
- 255
- 5
Zillow last checked:
Listing updated:
Listed by:
Melissa R Calhoun 602-540-0936,
Vantage Advisors LLC
Source: ARMLS,MLS#: 7048392
Facts & features
Interior
Bedrooms & bathrooms
- Bedrooms: 5
- Bathrooms: 5
- Full bathrooms: 4
- 1/2 bathrooms: 1
Heating
- Heat Pump, Forced Air, Natural Gas
Cooling
- HVAC SEER Rating, Heat Pump, Ceiling Fan(s)
Appliances
- Included: Dryer, Washer, Refrigerator, Built-in Microwave, Dishwasher, Disposal, Gas Range, Gas Oven, Gas Cooktop
- Laundry: Upper Level, Inside, Gas Dryer Hookup
Features
- High Speed Internet, Granite Counters, Master Downstairs, Upstairs, Eat-in Kitchen, Breakfast Bar, 9+ Flat Ceilings, Kitchen Island, Pantry, 3/4 Bath Master Bdrm
- Flooring: Carpet, Tile
- Windows: Low Emissivity Windows, Double Pane Windows, Vinyl Frame
- Has basement: No
- Has fireplace: No
Interior area
- Total structure area: 3,112
- Total interior livable area: 3,112 sqft
Property
Parking
- Total spaces: 4
- Parking features: Attached, Garage Door Opener, Direct Access
- Attached garage spaces: 2
- Uncovered spaces: 2
Features
- Stories: 2
- Patio & porch: Covered
- Exterior features: Private Yard
- Spa features: None
- Fencing: Back Yard,Block,Wrought Iron
- Has view: Yes
- View description: City Lights, Mountain(s)
Lot
- Size: 6,442 Square Feet
- Features: Borders Common Area, North/South Exposure, Sprinklers In Front, Corner Lot, Desert Front, Dirt Back
Details
- Parcel number: 50241082
Construction
Type & style
- Home type: SingleFamily
- Architectural style: Contemporary
- Property subtype: Single Family Residence
Materials
- Synthetic Stucco, Stucco, Wood Frame, Painted
- Foundation: Slab
- Roof: Tile
Condition
- Year built: 2025
Details
- Builder name: Starlight
Utilities & green energy
- Sewer: Public Sewer
- Water: Pvt Water Company
Community & HOA
Community
- Features: Playground, Biking/Walking Path
- Subdivision: CANYON VIEWS PHASE 4 UNIT 2
HOA
- Has HOA: Yes
- Services included: Maintenance Grounds, Street Maint
- HOA fee: $96 monthly
- HOA name: Canyon Views
- HOA phone: 623-294-9995
Location
- Region: Litchfield Park
Financial & listing details
- Price per square foot: $177/sqft
- Tax assessed value: $87,000
- Annual tax amount: $200
- Date on market: 7/3/2026
- Cumulative days on market: 109 days
- Listing terms: VA Loan,Cash,Conventional,FHA
- Ownership: Fee Simple
- Road surface type: Asphalt
Estimated market value
Not available
Estimated sales range
Not available
Not available
Price history
| Date | Event | Price |
|---|---|---|
| 10/10/2026 | Price change | $550,000-2.7%$177/sqft |
Source:  ARMLS #7048392 Report a problem ARMLS #7048392 Report a problem | ||
| 9/1/2026 | Price change | $565,000-0.5%$182/sqft |
Source: ARMLS #7048392 Report a problem | ||
| 7/3/2026 | Listed for sale | $568,000+10.3%$183/sqft |
Source: ARMLS #7048392 Report a problem | ||
| 3/16/2026 | Listing removed | $3,400$1/sqft |
Source: ARMLS #6968043 Report a problem | ||
| 1/14/2026 | Listed for rent | $3,400-2.9%$1/sqft |
Source: ARMLS #6968043 Report a problem | ||
| 1/1/2026 | Listing removed | $3,500$1/sqft |
Source: ARMLS #6843005 Report a problem | ||
| 10/4/2025 | Price change | $3,500-7.9%$1/sqft |
Source: ARMLS #6843005 Report a problem | ||
| 8/22/2025 | Price change | $3,800-24%$1/sqft |
Source: ARMLS #6843005 Report a problem | ||
| 8/1/2025 | Price change | $5,000+31.6%$2/sqft |
Source: ARMLS #6843005 Report a problem | ||
| 4/1/2025 | Listed for rent | $3,800$1/sqft |
Source: ARMLS #6843005 Report a problem | ||
| 2/24/2025 | Sold | $514,990-4.5%$165/sqft |
Source: Public Record Report a problem | ||
| 12/24/2024 | Listed for sale | $538,990$173/sqft |
Source:  Starlight Homes Report a problem Starlight Homes Report a problem | ||
Public tax history
| Year | Property taxes | Tax assessment |
|---|---|---|
| 2025 | $136 +9.8% | $13,050 +173.6% |
| 2024 | $124 +3% | $4,770 +333.6% |
| 2023 | $120 -23.3% | $1,100 -42.3% |
| 2022 | $157 | $1,905 +190400% |
| 2021 | -- | $1 |
Find assessor info on the county website
Monthly payment
Est. payment
Payment breakdown
Explore the cost of this home by adjusting the details. Changes won't be saved.Climate risks
Neighborhood: 85340
Nearby schools
Schools provided by the listing agent
- Elementary: Verrado Elementary School
- Middle: Verrado Middle School
- High: Verrado High School
- District: Litchfield Elementary District
Source: ARMLS. This data may not be complete. We recommend contacting the local school district to confirm school assignments for this home.
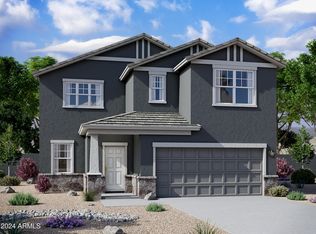
- $514,9905 bd5 ba3.1k sqft20004 W Badgett Ln #37, Litchfield Park, AZ 85340Sold
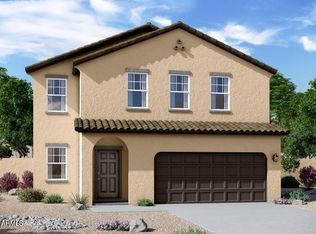
- $485,9905 bd3 ba2.6k sqft20016 W Badgett Ln, Litchfield Park, AZ 85340Sold
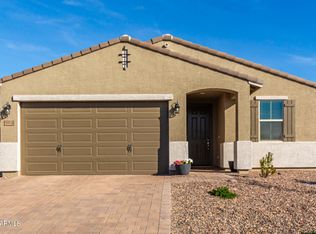
- $420,0004 bd2 ba1.8k sqft19908 W Badgett Ln, Litchfield Park, AZ 85340Sold
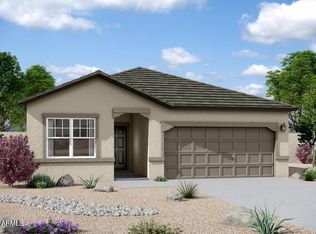
- $443,9904 bd3 ba1.9k sqft20028 W Badgett Ln, Litchfield Park, AZ 85340Sold
Similar homes
- $500,0005 bd5 ba3.1k sqft19783 W PALO VERDE Drive, Litchfield Park, AZ 85340For Sale
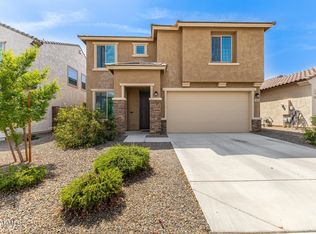 MLS ID #7018524, Geoffrey Adams, Realty ONE Group. ARMLS
 - $549,9004 bd3 ba2.6k sqft18926 W SOLANO Drive, Litchfield Park, AZ 85340For Sale
 MLS ID #7054807, Gregory R Janis, Redfin Corporation. ARMLS
 - $595,0005 bd4 ba2.9k sqft19210 W SOLANO Drive, Litchfield Park, AZ 85340For Sale
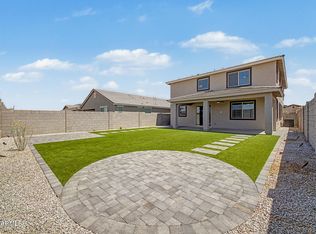 MLS ID #7051482, Chuck W Disney, Realty ONE Group. ARMLS
 - $499,9005 bd3 ba2.6k sqft19224 W PIERSON Street, Litchfield Park, AZ 85340For Sale
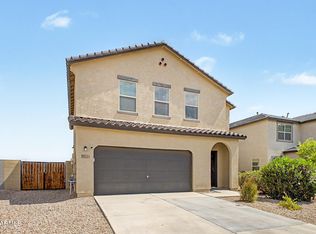 MLS ID #7054840, Alym Dhalla, OfferPad Brokerage, LLC. ARMLS
