Huge $20K reduction! Discover contemporary living in this nearly new, energy-efficient residence. A 220 V CHARGING PORT for your electric car in the garage. With a seamless flow for both family and guests, the kitchen effortlessly integrates with the spacious great room, dining, and living areas. The stylish GRANITE ISLAND, offering ample seating. GAS STOVE for the cooking enthusiast .The primary suite is tucked away from the other three bedrooms.WIDE HALLWAYS add a custom touch, The covered back patio, overlooks the ZERO-SCAPE LANDSCAPING .with privacy a key feature. The backyard is PRE-PLUMBED FOR A FIREPIT, making it perfect for outdoor gatherings. Additional features include PRE-PLUMBED FOR WATER SOFTENER AND UTILITY SINK This master-planned community provides swift access to I-10 and Loop 303...
as well as proximity to shopping, restaurants, and the beauty of nature in the White Tank mountains. Enjoy sports courts, walking trails, playgrounds, ramadas, and the convenience of energy-efficient amenities that reduce utility bills - plus, there's space for your EV car. Welcome to a harmonious blend of style and efficiency.
Sold for $420,000
$420,000
19908 W Badgett Lane, Litchfield Park, AZ 85340
4beds
2baths
1,832sqft
Single Family Residence
Built in 2023
5,378 Square Feet Lot
$422,300 Zestimate®
$229/sqft
$2,205 Estimated rent
Home value
$422,300
$401,000 - $443,000
$2,205/mo
Zestimate® history
Owner options
List your home for rent
$2,205/mo
Rent Zestimate®
Find your next renter with Zillow Rental Manager. Plus, with online applications, you can quickly screen prospective tenants – for free.
$2,205/mo
Rent Zestimate®
Refinance and save
$2,522/mo
Est. payment
Refinancing to a lower rate could help reduce your monthly payments and save thousands over the life of the loan.
$2,522/mo
Est. payment
Explore your selling options
Work with a Zillow partner agent
Leverage their expertise and Zillow's premium Showcase listings to get your home seen by more buyers.
Get startedList with your own agent
Get your home in front of millions of buyers by listing it on Zillow.
Learn how to do itSell it yourself
Take full control of how buyers see your home on Zillow by listing For Sale by Owner (FSBO).
List your homeWhat's special
Zillow last checked:
Listing updated:
Listed by:
Dorathey Duffield 602-793-4268,
Realty ONE Group
Bought with:
Shelly T Berry, BR013807000
RE/MAX Fine Properties
Source: ARMLS,MLS#: 6654952
Facts & features
Interior
Bedrooms & bathrooms
- Bedrooms: 4
- Bathrooms: 2
Heating
- Natural Gas
Cooling
- Central Air, Ceiling Fan(s), ENERGY STAR Qualified Equipment, Programmable Thmstat
Appliances
- Included: Gas Cooktop
- Laundry: Engy Star (See Rmks)
Features
- High Speed Internet, Granite Counters, Double Vanity, 9+ Flat Ceilings, No Interior Steps, Kitchen Island, 3/4 Bath Master Bdrm
- Flooring: Carpet, Tile
- Windows: Low Emissivity Windows, Double Pane Windows, ENERGY STAR Qualified Windows, Tinted Windows, Vinyl Frame
- Has basement: No
Interior area
- Total structure area: 1,832
- Total interior livable area: 1,832 sqft
Property
Parking
- Total spaces: 4
- Parking features: Garage Door Opener, Direct Access, Electric Vehicle Charging Station(s)
- Garage spaces: 2
- Uncovered spaces: 2
Accessibility
- Accessibility features: Lever Handles, Hard/Low Nap Floors, Accessible Hallway(s), Accessible Kitchen Appliances
Features
- Stories: 1
- Patio & porch: Covered
- Exterior features: Private Yard
- Pool features: None
- Spa features: None
- Fencing: Block
Lot
- Size: 5,378 Square Feet
- Features: Corner Lot, Desert Back, Desert Front
Details
- Parcel number: 50241375
Construction
Type & style
- Home type: SingleFamily
- Architectural style: Spanish
- Property subtype: Single Family Residence
Materials
- Spray Foam Insulation, Stucco, Wood Frame
- Roof: Tile
Condition
- Year built: 2023
Details
- Builder name: Meritage Homes
Utilities & green energy
- Sewer: Public Sewer
- Water: Pvt Water Company
Green energy
- Energy efficient items: Fresh Air Mechanical
Community & HOA
Community
- Features: Biking/Walking Path
- Subdivision: Canyon Views
HOA
- Has HOA: Yes
- Services included: Maintenance Grounds
- HOA fee: $88 monthly
- HOA name: Canyon Views HOA
- HOA phone: 602-957-9191
Location
- Region: Litchfield Park
Financial & listing details
- Price per square foot: $229/sqft
- Tax assessed value: $355,800
- Annual tax amount: $143
- Date on market: 1/31/2024
- Cumulative days on market: 115 days
- Listing terms: Cash,Conventional,FHA,VA Loan
- Ownership: Fee Simple
Price history
| Date | Event | Price |
|---|---|---|
| 12/6/2024 | Listing removed | $2,150$1/sqft |
Source: Zillow Rentals Report a problem | ||
| 11/4/2024 | Listed for rent | $2,150$1/sqft |
Source: Zillow Rentals Report a problem | ||
| 5/24/2024 | Sold | $420,000-1.2%$229/sqft |
Source:  ARMLS #6654952 Report a problem ARMLS #6654952 Report a problem | ||
| 3/29/2024 | Price change | $424,900-4.5%$232/sqft |
Source: ARMLS #6654952 Report a problem | ||
| 2/5/2024 | Price change | $444,900-2.2%$243/sqft |
Source: ARMLS #6654952 Report a problem | ||
| 1/31/2024 | Listed for sale | $454,900+13%$248/sqft |
Source: ARMLS #6654952 Report a problem | ||
| 4/19/2023 | Sold | $402,490$220/sqft |
Source: Public Record Report a problem | ||
Public tax history
| Year | Property taxes | Tax assessment |
|---|---|---|
| 2025 | $2,263 +9.9% | $35,580 -11.1% |
| 2024 | $2,060 +1874.9% | $40,000 +4097.3% |
| 2023 | $104 -26.1% | $953 -42.2% |
| 2022 | $141 | $1,650 +2744.8% |
| 2021 | -- | $58 |
Find assessor info on the county website
Neighborhood: 85340
Nearby homes
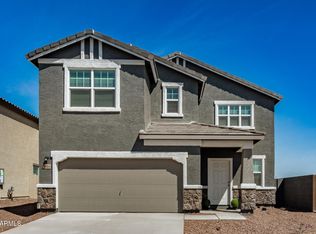
- $568,0005 bd5 ba3.1k sqft20004 W Badgett Ln, Litchfield Park, AZ 85340For Sale
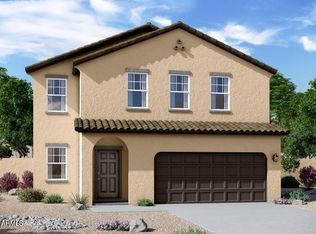
- $485,9905 bd3 ba2.6k sqft20016 W Badgett Ln, Litchfield Park, AZ 85340Sold
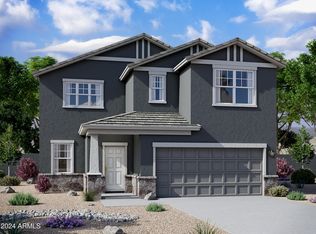
- $514,9905 bd5 ba3.1k sqft20004 W Badgett Ln #37, Litchfield Park, AZ 85340Sold
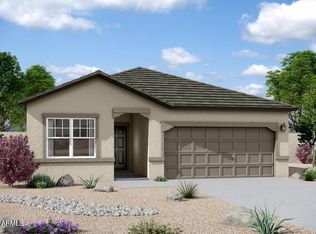
- $443,9904 bd3 ba1.9k sqft20028 W Badgett Ln, Litchfield Park, AZ 85340Sold
- $379,9903 bd2 ba1.4k sqft20005 W Badgett Ln, Litchfield Park, AZ 85340Sold
- $468,5004 bd3 ba1.9k sqft20019 W Badgett Ln, Litchfield Park, AZ 85340Sold
- $412,9906,322 Square Feet20036 W Badgett Ln, Litchfield Park, AZ 85340Sold
- $417,9903 bd2 ba1.6k sqft20031 W Badgett Ln, Litchfield Park, AZ 85340Sold
Nearby schools
GreatSchools rating
- 7/10L. Thomas Heck Middle SchoolGrades: K-8Distance: 9.4 mi
- 5/10Verrado High SchoolGrades: 9-12Distance: 1.8 mi
Schools provided by the listing agent
- Elementary: Verrado Elementary School
- Middle: Verrado Middle School
- High: Verrado High School
- District: Litchfield Elementary District
Source: ARMLS. This data may not be complete. We recommend contacting the local school district to confirm school assignments for this home.
Get a cash offer in 3 minutes
Find out how much your home could sell for in as little as 3 minutes with a no-obligation cash offer.
Estimated market value
$422,300
Get a cash offer in 3 minutes
Find out how much your home could sell for in as little as 3 minutes with a no-obligation cash offer.
Estimated market value
$422,300
- Arizona
- Maricopa County
- Litchfield Park
- 85340
- 19908 W Badgett Lane
Nearby cities
Nearby zip codes
Other Litchfield Park Topics
