Location, location, location! Perfectly positioned just a short stroll from North Lake, this stunning two-story home offers the ideal blend of space, comfort, and the unmatched resort lifestyle that makes Estrella Mountain Ranch one of Arizona's premier master-planned communities.
Imagine spending your weekends kayaking, paddleboarding, hiking, fishing, or simply unwinding along the scenic lakeside waterfront-all just minutes from your front door. You'll also enjoy convenient access to the award-winning Starpointe Residents Club, featuring a state-of-the-art fitness center, heated lap pool, water slides, basketball courts, a teen center, and the popular Lakeside Grill. A little further in the community, the Presidio Residents Club offers an impressive 18,500 sqft recreation center with a resort-style pool, splash pad, restaurant, library, and gourmet demonstration kitchen.
Outdoor enthusiasts will appreciate more than 60 miles of scenic hiking and biking trails, pickleball, tennis, basketball, sand volleyball courts, and the championship Golf Club of Estrella, a Troon-managed Nicklaus Design course. Surrounded by the Sierra Estrella Mountains, residents enjoy breathtaking Arizona sunsets, stunning mountain vistas, and a peaceful desert setting unlike anywhere else in the Valley. Families will appreciate the highly rated schools serving the community; countless neighborhood events, concerts, holiday celebrations, farmers markets, and community gatherings, which create a true sense of connection and hometown charm. Best of all, this prime location places you in the heart of the community, allowing you to enjoy everything Estrella has to offer without the hassle of all the traffic.
Inside, this spacious, energy-efficient home features 5 generously sized bedrooms, 3 full bathrooms, and a large upstairs loft, providing plenty of room for growing families, guests, or multi-generational living. Designed with comfort and efficiency in mind, this home helps maximize year-round comfort while keeping energy costs in check.
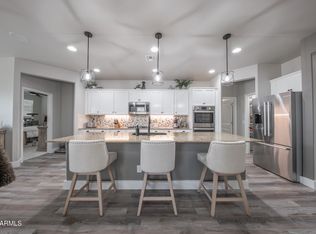
The open-concept floor plan is perfect for both everyday living and entertaining. The chef's kitchen is the heart of the home, showcasing a gas cooktop, double ovens, abundant cabinetry, a spacious walk-in pantry, and a built-in desk to help keep busy households organized.
Step outside to a beautifully landscaped, low-maintenance backyard featuring artificial turf, an extended patio, ample space to enjoy, and even room to design the pool of your dreams should you choose. There is plenty of room to enjoy outdoor entertaining and family gatherings.
Whether you're searching for an active outdoor lifestyle, a vibrant family-friendly community, or a beautiful place to call home, this exceptional property offers the perfect combination of luxury, recreation, convenience, and the resort-style living that has made Estrella Mountain Ranch one of the West Valley's most sought-after communities.
For sale
$529,990
10855 S 175TH Drive, Goodyear, AZ 85338
5beds
2,854sqft
:
Get pre-qualified$3,290/mo
Single Family Residence
Built in 2017
7,812 Square Feet Lot
$-- Zestimate®
$186/sqft
$132/mo HOA
What's special
Extended patioOpen-concept floor planLarge upstairs loftGas cooktopDouble ovensAmple space to enjoyBuilt-in desk
- 2 days |
- 118 |
- 9 |
Likely to sell faster than
Zillow last checked:
Listing updated:
Listed by:
Rhonda Watson 602-403-4136,
Realty ONE Group
Source: ARMLS,MLS#: 7060288
Facts & features
Interior
Bedrooms & bathrooms
- Bedrooms: 5
- Bathrooms: 3
- Full bathrooms: 3
Heating
- Forced Air
Cooling
- Central Air, Ceiling Fan(s)
Appliances
- Included: Water Softener Owned, Reverse Osmosis, Refrigerator, Built-in Microwave, Dishwasher, Disposal, Gas Cooktop, Built-In Electric Oven
- Laundry: Upper Level, Gas Dryer Hookup
Features
- Pantry, High Speed Internet, Granite Counters, Double Vanity, Upstairs, 9+ Flat Ceilings, Kitchen Island, Full Bth Master Bdrm, Separate Shwr & Tub
- Flooring: Carpet, Vinyl, Tile
- Windows: Screens, Double Pane Windows
- Has basement: No
- Has fireplace: No
Interior area
- Total structure area: 2,854
- Total interior livable area: 2,854 sqft
Property
Parking
- Total spaces: 4
- Parking features: Attached
- Attached garage spaces: 2
- Uncovered spaces: 2
Features
- Stories: 2
- Patio & porch: Covered
- Spa features: None
- Fencing: Back Yard,Block
Lot
- Size: 7,812 Square Feet
- Features: Sprinklers In Front, Desert Back, Desert Front, Synthetic Grass Back, Auto Timer H2O Front
Details
- Parcel number: 40078313
Construction
Type & style
- Home type: SingleFamily
- Property subtype: Single Family Residence
Materials
- Stucco, Wood Frame, Painted
- Foundation: Slab
- Roof: Tile,Concrete
Condition
- Year built: 2017
Details
- Builder name: Beazer Homes
Utilities & green energy
- Sewer: Public Sewer
- Water: City Water
Green energy
- Energy efficient items: Multi-Zones
Community & HOA
Community
- Features: Pool, Golf, Pickleball, Lake, Tennis Court(s), Playground, Biking/Walking Path, Fitness Center
- Security: Security System Owned
- Subdivision: ESTRELLA PARCELS 12.37 12.39 AND 12.40
HOA
- Has HOA: Yes
- Services included: Maintenance Grounds
- HOA fee: $396 quarterly
- HOA name: VCA
- HOA phone: 623-386-1112
Location
- Region: Goodyear
Financial & listing details
- Price per square foot: $186/sqft
- Tax assessed value: $417,300
- Annual tax amount: $2,599
- Date on market: 7/30/2026
- Listing terms: Cash,Conventional,FHA,VA Loan
- Ownership: Fee Simple
- Road surface type: Paved
Estimated market value
Not available
Estimated sales range
Not available
Not available
Price history
| Date | Event | Price |
|---|---|---|
| 7/30/2026 | Listed for sale | $529,990+2.7%$186/sqft |
Source:  ARMLS #7060288 Report a problem ARMLS #7060288 Report a problem | ||
| 4/21/2026 | Listing removed | $515,850$181/sqft |
Source: ARMLS #6963626 Report a problem | ||
| 3/6/2026 | Price change | $515,850-2.6%$181/sqft |
Source: ARMLS #6963626 Report a problem | ||
| 2/4/2026 | Price change | $529,850-1.1%$186/sqft |
Source: ARMLS #6963626 Report a problem | ||
| 1/5/2026 | Listed for sale | $535,850+78.5%$188/sqft |
Source: ARMLS #6963626 Report a problem | ||
| 6/20/2017 | Sold | $300,224$105/sqft |
Source: Public Record Report a problem | ||
Public tax history
| Year | Property taxes | Tax assessment |
|---|---|---|
| 2025 | $2,254 +4.1% | $41,730 -9.6% |
| 2024 | $2,164 +0.9% | $46,170 +118.2% |
| 2023 | $2,144 -5.6% | $21,156 -28.2% |
| 2022 | $2,271 +0.3% | $29,480 +2% |
| 2021 | $2,264 +8.5% | $28,900 +1.7% |
| 2020 | $2,086 +4.3% | $28,420 +17.6% |
| 2019 | $2,000 | $24,160 +632.1% |
| 2018 | $2,000 +251.3% | $3,300 -48% |
| 2017 | $569 | $6,345 |
Find assessor info on the county website
Monthly payment
Est. payment
Payment breakdown
Explore the cost of this home by adjusting the details. Changes won't be saved.Climate risks
Neighborhood: 85338
Nearby schools
GreatSchools rating
- 7/10Estrella Mountain Elementary SchoolGrades: PK-8Distance: 1.2 mi
- 6/10Estrella Foothills High SchoolGrades: 9-12Distance: 1.4 mi
- 3/10BUHSD Institute of Online LearningGrades: 9-12Distance: 8.8 mi
Schools provided by the listing agent
- Elementary: Estrella Mountain Elementary School
- Middle: Estrella Mountain Elementary School
- High: Estrella Foothills High School
- District: Liberty Elementary District
Source: ARMLS. This data may not be complete. We recommend contacting the local school district to confirm school assignments for this home.
- $439,5003 bd2 ba1.9k sqft10849 S 175th Dr, Goodyear, AZ 85338Sold
- $422,900-- bd2 ba1.9k sqft10861 S 175th Dr, Goodyear, AZ 85338Off Market
- $506,2006 bd3 ba2.9k sqft10843 S 175th Dr, Goodyear, AZ 85338Off Market
- $432,2003 bd2 ba1.9k sqft17409 W Eagle Ct, Goodyear, AZ 85338Off Market

- $496,395-- bd2 ba1.6k sqft17415 W Eagle Ct, Goodyear, AZ 85338Sold
- $410,0003 bd2 ba1.7k sqft17403 W Eagle Ct, Goodyear, AZ 85338Sold
- $417,3003 bd2 ba1.9k sqft17421 W Eagle Ct, Goodyear, AZ 85338Off Market
- $408,6003 bd2 ba1.7k sqft10854 S 175th Dr, Goodyear, AZ 85338Off Market
A local agent can set up tours, give advice and negotiate with sellers.
Similar homes
- $575,0003 bd3 ba3k sqft625 S 173RD Drive, Goodyear, AZ 85338For Sale
 MLS ID #7059948, Jessica Tartaglio, My Home Group Real Estate. ARMLS
 - $566,0004 bd2 ba2.5k sqft10282 S 185TH Avenue, Goodyear, AZ 85338For Sale
 MLS ID #7017697, Ronald Horton, R & S PREMIER HOMES. ARMLS
 - $487,5004 bd2 ba1.8k sqft17627 W WIND SONG Avenue, Goodyear, AZ 85338For Sale
 MLS ID #7016552, Tara Rutkowski, Realty ONE Group. ARMLS
 - $639,9005 bd4 ba3.4k sqft18140 W BUCKHORN Drive, Goodyear, AZ 85338For Sale
 MLS ID #7044339, Tara Rutkowski, Realty ONE Group. ARMLS
 - $625,0004 bd3 ba2.7k sqft18334 W PIEDMONT Road, Goodyear, AZ 85338For SaleMLS ID #6997846, Debora Beck, Realty ONE Group. ARMLS
- $659,9004 bd3 ba2.8k sqft18179 W Narramore Road, Goodyear, AZ 85338For SaleMLS ID #6976324, Mark Summers, Copper Star Real Estate. ARMLS
- $464,8502 bd2 ba1.8k sqft18059 W TANGLEWOOD Drive, Goodyear, AZ 85338For SaleMLS ID #7041301, Beth M Rider, Keller Williams Arizona Realty. ARMLS
- $524,9005 bd4 ba3.7k sqft22907 W HOPI Street, Buckeye, AZ 85326For SaleMLS ID #7057171, Timothy J Cusick, Homelogic Real Estate. ARMLS
- $520,0004 bd2 ba1.8k sqft13015 S 210TH Drive, Buckeye, AZ 85326For SaleMLS ID #6997123, Sandra Ruiz, West USA Realty. ARMLS
- $499,0003 bd3 ba1.8k sqft15301 W MORELAND Street, Goodyear, AZ 85338For SaleMLS ID #7011188, Jason Ng, Keller Williams Arizona Realty. ARMLS
- $509,9995 bd3 ba3k sqft516 S 219TH Drive, Buckeye, AZ 85326For SaleMLS ID #7015199, Ruben Luna, eXp Realty. ARMLS
- $495,0005 bd3 ba2.6k sqft19957 W GRANT Street, Buckeye, AZ 85326For SaleMLS ID #6990495, Fernando D Gamez, EMG Real Estate. ARMLS
- $469,9005 bd3 ba2.6k sqft12202 W DEL RIO Lane, Avondale, AZ 85323For SaleMLS ID #7052811, Ruben Luna, eXp Realty. ARMLS
- $399,9993 bd3 ba2.2k sqft16425 W LATHAM Street, Goodyear, AZ 85338For SaleMLS ID #7045503, Jamil Abdulzahra Alshmailawi, West USA Realty. ARMLS
- $499,9995 bd3 ba2.6k sqft10155 W GOLDEN Lane, Peoria, AZ 85345For SaleMLS ID #7058566, Shawn Sullivan, Delex Realty. ARMLS
- $459,9994 bd3 ba2.7k sqft19662 W ADAMS Street, Buckeye, AZ 85326For SaleMLS ID #7052144, Joshua Williams, eXp Realty. ARMLS
- $549,9994 bd2 ba2.4k sqft13155 W MONTEREY Way, Litchfield Park, AZ 85340For SaleMLS ID #7051149, Juan Carlos Grimaldo, eXp Realty. ARMLS
- $531,0004 bd2 ba1.8k sqft2862 N 152ND Lane, Goodyear, AZ 85395For SaleMLS ID #6975113, Brian L Duncan, Barrett Real Estate. ARMLS
- $599,9995 bd3 ba3k sqft16146 W Devonshire Avenue, Goodyear, AZ 85395For SaleMLS ID #6993173, Cierra Rodriguez, eXp Realty. ARMLS
- $397,8503 bd2 ba1.9k sqft17275 W MIAMI Street, Goodyear, AZ 85338For SaleMLS ID #7020801, Beth M Rider, Keller Williams Arizona Realty. ARMLS
