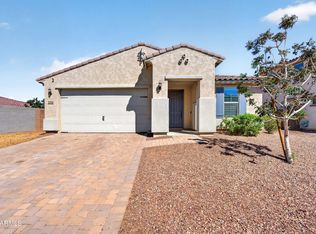
Priced under appraised value for instant equity. Premium homesite with only one neighbor and open space next door. This 3-bedroom + den, 2-bath home delivers a strong 1,902 sq ft layout with an open great room and split bedrooms. The kitchen hits all the marks: white cabinets with crown molding, undercabinet lighting, granite, black appliances, a walk-in pantry, and an island with pendant lighting.
Enjoy a screened-in patio and a private, low-maintenance backyard built for easy living. The primary suite offers a high-impact setup with dual sinks, a separate tub and shower, and a walk-in closet. Added value throughout: new water heater (2026), holiday lighting outlets, water softener, R/O system, and a 2-car garage with epoxy floors and a service door.
For sale
Price increase: $2K (9/25)
$399,850
17275 W MIAMI Street, Goodyear, AZ 85338
3beds
1,902sqft
Single Family Residence
Built in 2019
4,985 Square Feet Lot
$-- Zestimate®
$210/sqft
$120/mo HOA
What's special
Walk-in pantryIsland with pendant lightingScreened-in patioPrivate low-maintenance backyardUndercabinet lightingSplit bedroomsBlack appliances
- 178 days
- 139
- 4
Zillow last checked:
Listing updated:
Listed by:
Beth M Rider 602-315-8749,
Keller Williams Arizona Realty
Source: ARMLS,MLS#: 7020801
Facts & features
Interior
Bedrooms & bathrooms
- Bedrooms: 3
- Bathrooms: 2
- Full bathrooms: 2
Heating
- Natural Gas
Cooling
- Central Air, Ceiling Fan(s)
Appliances
- Included: Water Softener Owned, Reverse Osmosis, Built-in Microwave, Dishwasher, Disposal, Gas Range
- Laundry: Inside
Features
- Pantry, High Speed Internet, Granite Counters, Double Vanity, Breakfast Bar, No Interior Steps, Kitchen Island, Full Bth Master Bdrm, Separate Shwr & Tub
- Flooring: Carpet, Tile
- Windows: Low Emissivity Windows, Double Pane Windows
- Has basement: No
- Has fireplace: No
Interior area
- Total structure area: 1,902
- Total interior livable area: 1,902 sqft
Property
Parking
- Total spaces: 2
- Parking features: Garage Door Opener, Direct Access
- Garage spaces: 2
Features
- Stories: 1
- Patio & porch: Covered, Patio
- Exterior features: Rain Gutters, Screened in Patio(s)
- Spa features: None
- Fencing: Block
- Has view: Yes
- View description: Mountain(s)
Lot
- Size: 4,985 Square Feet
- Features: Borders Common Area, East/West Exposure, Desert Back, Desert Front, Synthetic Grass Back
Details
- Parcel number: 50245146
Construction
Type & style
- Home type: SingleFamily
- Architectural style: Ranch
- Property subtype: Single Family Residence
Materials
- Stucco, Wood Frame, Painted, Stone
- Roof: Tile
Condition
- Year built: 2019
Details
- Builder name: BEAZER
Utilities & green energy
- Sewer: Public Sewer
Green energy
- Energy efficient items: Solar Panels
Community & HOA
Community
- Features: Playground, Biking/Walking Path
- Subdivision: EL CIDRO PHASE 1 PARCEL 3
HOA
- Has HOA: Yes
- Services included: Maintenance Grounds
- HOA fee: $120 monthly
- HOA name: El Cidro
- HOA phone: 602-957-9191
Location
- Region: Goodyear
Financial & listing details
- Price per square foot: $210/sqft
- Tax assessed value: $314,200
- Annual tax amount: $1,805
- Date on market: 4/29/2026
- Cumulative days on market: 178 days
- Listing terms: VA Loan,Cash,Conventional,1031 Exchange,FHA
- Ownership: Fee Simple
Estimated market value
Not available
Estimated sales range
Not available
Not available
Price history
| Date | Event | Price |
|---|---|---|
| 9/25/2026 | Price change | $399,850+0.5%$210/sqft |
Source:  ARMLS #7020801 Report a problem ARMLS #7020801 Report a problem | ||
| 7/30/2026 | Price change | $397,850-0.5%$209/sqft |
Source: ARMLS #7020801 Report a problem | ||
| 7/16/2026 | Price change | $399,850-1.2%$210/sqft |
Source: ARMLS #7020801 Report a problem | ||
| 6/26/2026 | Price change | $404,850-1.2%$213/sqft |
Source: ARMLS #7020801 Report a problem | ||
| 4/29/2026 | Listed for sale | $409,8880%$216/sqft |
Source: ARMLS #7020801 Report a problem | ||
| 1/21/2026 | Listing removed | $410,000$216/sqft |
Source: ARMLS #6928793 Report a problem | ||
| 12/9/2025 | Price change | $410,000-1.2%$216/sqft |
Source: ARMLS #6928793 Report a problem | ||
| 11/30/2025 | Price change | $415,000-0.6%$218/sqft |
Source: ARMLS #6928793 Report a problem | ||
| 11/14/2025 | Price change | $417,500-0.6%$220/sqft |
Source: ARMLS #6928793 Report a problem | ||
| 11/3/2025 | Price change | $420,000-1.2%$221/sqft |
Source: ARMLS #6928793 Report a problem | ||
| 10/25/2025 | Price change | $425,000-1.2%$223/sqft |
Source: ARMLS #6928793 Report a problem | ||
| 10/3/2025 | Listed for sale | $430,000+1.2%$226/sqft |
Source: ARMLS #6928793 Report a problem | ||
| 4/12/2022 | Sold | $425,000$223/sqft |
Source: ARMLS #6346019 Report a problem | ||
| 2/16/2022 | Listed for sale | $425,000$223/sqft |
Source: ARMLS #6346019 Report a problem | ||
| 1/26/2022 | Contingent | $425,000$223/sqft |
Source: ARMLS #6346019 Report a problem | ||
| 1/24/2022 | Listed for sale | $425,000+44.9%$223/sqft |
Source: ARMLS #6346019 Report a problem | ||
| 3/19/2020 | Sold | $293,400$154/sqft |
Source: Public Record Report a problem | ||
Public tax history
| Year | Property taxes | Tax assessment |
|---|---|---|
| 2025 | $1,773 +8.4% | $31,420 -12.4% |
| 2024 | $1,636 +0.9% | $35,850 +118.2% |
| 2023 | $1,621 +3.3% | $16,432 -26.8% |
| 2022 | $1,569 +3848.5% | $22,450 +3.9% |
| 2021 | $40 +2.4% | $21,600 +718.2% |
| 2020 | $39 +32250% | $2,640 +467.7% |
| 2019 | $0 | $465 |
Find assessor info on the county website
Monthly payment
Est. payment
Payment breakdown
Explore the cost of this home by adjusting the details. Changes won't be saved.Climate risks
Neighborhood: 85338
Nearby schools
Schools provided by the listing agent
- Elementary: Copper Trails
- Middle: Copper Trails
- High: Goodyear High School
- District: Avondale Elementary District
Source: ARMLS. This data may not be complete. We recommend contacting the local school district to confirm school assignments for this home.


Similar homes
- $399,0004 bd2 ba1.9k sqft2687 S 171ST Lane, Goodyear, AZ 85338For Sale
 MLS ID #7049143, Amberleigh Napolez, Redfin Corporation. ARMLS
 - $415,0004 bd3 ba2.1k sqft17986 W FULTON Street, Goodyear, AZ 85338For Sale
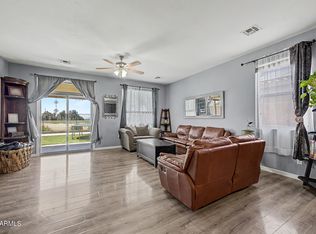
 MLS ID #7083051, Gary R Smith, Keller Williams Integrity First Realty. ARMLS
 - $405,0003 bd2 ba1.6k sqft17753 W TONTO Street, Goodyear, AZ 85338For Sale
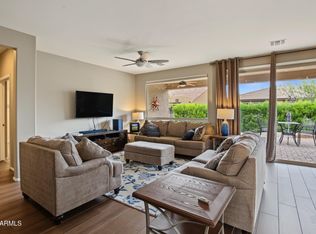
 MLS ID #7031812, Erin Brewer, DF. ARMLS
 - $389,9002 bd2 ba1.6k sqft17938 W DEER CREEK Road, Goodyear, AZ 85338For Sale
 MLS ID #7097700, Martin C Sears, West USA Realty. ARMLS
