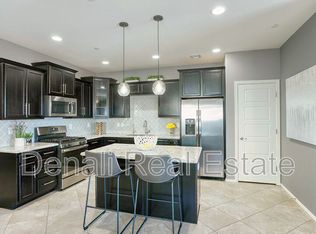
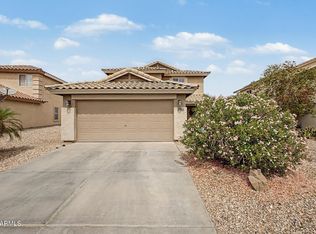
Welcome to this charming home in Sienna Hills with mountain views from the back patio! Fully owned solar panels!! this home has 3 bedrooms and 2 bathrooms in 1843 SqFt with neutral tones throughout. The kitchen has been upgraded with granite countertops, stainless appliances, recessed lighting, tile backsplash, refinished cabinets, a peninsula breakfast bar and a center island with another breakfast bar. 18' of additional top and bottom cabinets were added to the kitchen along with granite counters, providing tons of storage and prep space! The garage was converted into an additional living space, done to code. The primary suite is spacious with a walk-in closet and an ensuite bathroom with a dual sink vanity. The laundry room is fitted with cabinets for additional storage. The backyard features a covered patio complete with a fan and pull-down shades, and stunning mountain views that are easily admired through the wrought iron view fencing. This home is on the corner so only one side neighbor. This home is gorgeous, do not miss out! Sienna Hills is a beautiful community with a pool, clubhouse, and fitness center! This home is just a short distance to the Sienna Hills Community Park and Swim Club, and just a few miles to the Skyline Regional trails. Plus, close to the new Verrado Marketplace, Costco, and I-10 for easy access to even more dining, shopping, and entertainment options.
For sale
$390,000
21427 W MONTE VISTA Road, Buckeye, AZ 85396
3beds
1,843sqft
Single Family Residence
Built in 2017
7,024 Square Feet Lot
$-- Zestimate®
$212/sqft
$119/mo HOA
What's special
Stunning mountain viewsPeninsula breakfast barRecessed lightingTile backsplashNeutral tones throughoutWalk-in closetGranite countertops
- 47 days
- 600
- 92
Zillow last checked:
Listing updated:
Listed by:
Beth M Rider 602-315-8749,
Keller Williams Arizona Realty
Source: ARMLS,MLS#: 7069601
Facts & features
Interior
Bedrooms & bathrooms
- Bedrooms: 3
- Bathrooms: 2
- Full bathrooms: 2
Heating
- Natural Gas
Cooling
- Central Air, Ceiling Fan(s)
Appliances
- Included: Built-in Microwave, Dishwasher, Disposal, Electric Range
- Laundry: Inside
Features
- High Speed Internet, Granite Counters, Double Vanity, Breakfast Bar, Kitchen Island, Pantry, 3/4 Bath Master Bdrm
- Flooring: Carpet, Tile
- Has basement: No
- Has fireplace: No
Interior area
- Total structure area: 1,843
- Total interior livable area: 1,843 sqft
Property
Parking
- Total spaces: 2
- Parking features: Open
- Uncovered spaces: 2
Features
- Stories: 1
- Patio & porch: Covered
- Spa features: None
- Fencing: Back Yard,Block,Wrought Iron
- Has view: Yes
- View description: Desert, Mountain(s)
- Waterfront features: Wash
Lot
- Size: 7,024 Square Feet
- Features: Corner Lot, Desert Front, Gravel/Stone Back
Details
- Parcel number: 50261697
- Special conditions: Short Sale
Construction
Type & style
- Home type: SingleFamily
- Property subtype: Single Family Residence
Materials
- Stucco, Wood Frame, Painted
- Roof: Tile
Condition
- Year built: 2017
Details
- Builder name: K HOVNANIAN HOMES
Utilities & green energy
- Sewer: Public Sewer
- Water: Pvt Water Company
Green energy
- Energy efficient items: Solar Panels
Community & HOA
Community
- Features: Pool, Community Spa, Community Spa Htd, Playground, Biking/Walking Path, Fitness Center
- Subdivision: SIENNA HILLS - PARCEL 1 NORTH
HOA
- Has HOA: Yes
- Services included: Maintenance Grounds
- HOA fee: $119 monthly
- HOA name: Sienna Hills
- HOA phone: 602-437-4777
Location
- Region: Buckeye
Financial & listing details
- Price per square foot: $212/sqft
- Tax assessed value: $335,300
- Annual tax amount: $1,918
- Date on market: 8/21/2026
- Cumulative days on market: 47 days
- Listing terms: VA Loan,Cash,Conventional,1031 Exchange,FHA
- Ownership: Fee Simple
Estimated market value
Not available
Estimated sales range
Not available
$2,056/mo
Price history
| Date | Event | Price |
|---|---|---|
| 8/21/2026 | Listed for sale | $390,000-3.5%$212/sqft |
Source:  ARMLS #7069601 Report a problem ARMLS #7069601 Report a problem | ||
| 4/11/2025 | Sold | $404,000$219/sqft |
Source: ARMLS #6826725 Report a problem | ||
| 3/24/2025 | Pending sale | $404,000+1.1%$219/sqft |
Source: ARMLS #6826725 Report a problem | ||
| 2/26/2025 | Listed for sale | $399,500-13.1%$217/sqft |
Source: ARMLS #6826725 Report a problem | ||
| 8/1/2024 | Listing removed | $459,850$250/sqft |
Source: ARMLS #6730441 Report a problem | ||
| 7/15/2024 | Listed for sale | $459,850-2.1%$250/sqft |
Source: ARMLS #6730441 Report a problem | ||
| 5/23/2024 | Listing removed | $469,850$255/sqft |
Source: ARMLS #6702722 Report a problem | ||
| 5/8/2024 | Listed for sale | $469,850-1.1%$255/sqft |
Source: ARMLS #6702722 Report a problem | ||
| 4/16/2024 | Listing removed | $474,850$258/sqft |
Source: ARMLS #6666064 Report a problem | ||
| 4/4/2024 | Price change | $474,850-1%$258/sqft |
Source: ARMLS #6666064 Report a problem | ||
| 2/19/2024 | Listed for sale | $479,850+92.3%$260/sqft |
Source: ARMLS #6666064 Report a problem | ||
| 10/7/2019 | Sold | $249,500$135/sqft |
Source: ARMLS #5942407 Report a problem | ||
| 9/10/2019 | Pending sale | $249,500$135/sqft |
Source: American Allstar Realty #5942407 Report a problem | ||
| 8/20/2019 | Price change | $249,500-1.8%$135/sqft |
Source: American Allstar Realty #5942407 Report a problem | ||
| 7/22/2019 | Price change | $254,000-4.9%$138/sqft |
Source: American Allstar Realty #5942407 Report a problem | ||
| 6/20/2019 | Listed for sale | $267,000+16.1%$145/sqft |
Source: American Allstar Realty #5942407 Report a problem | ||
| 3/26/2019 | Sold | $230,015+11.5%$125/sqft |
Source: Public Record Report a problem | ||
| 2/11/2019 | Price change | $206,344-9.7%$112/sqft |
Source: Auction.com Report a problem | ||
| 12/6/2018 | Listed for sale | -- |
Source: Auction.com Report a problem | ||
| 9/19/2017 | Sold | $228,616$124/sqft |
Source: Public Record Report a problem | ||
Public tax history
| Year | Property taxes | Tax assessment |
|---|---|---|
| 2025 | $1,694 -9.8% | $33,530 -3% |
| 2024 | $1,877 -0.2% | $34,560 +133.6% |
| 2023 | $1,880 -9.6% | $14,795 -31.1% |
| 2022 | $2,080 +3.6% | $21,470 +6% |
| 2021 | $2,008 +2.6% | $20,260 +2.5% |
| 2020 | $1,958 +23.8% | $19,770 +9.7% |
| 2019 | $1,582 | $18,030 +2304% |
| 2018 | $1,582 +1649.5% | $750 +51.5% |
| 2017 | $90 | $495 |
Find assessor info on the county website
Monthly payment
Est. payment
Payment breakdown
Explore the cost of this home by adjusting the details. Changes won't be saved.Climate risks
Neighborhood: 85396
Nearby schools
Schools provided by the listing agent
- Elementary: John S McCain III Elementary School
- Middle: John S McCain III Elementary School
- High: Verrado High School
- District: Buckeye Elementary District
Source: ARMLS. This data may not be complete. We recommend contacting the local school district to confirm school assignments for this home.
Similar homes
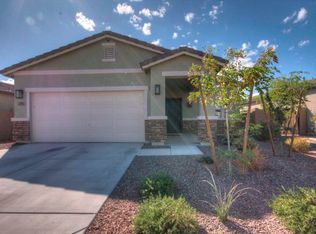
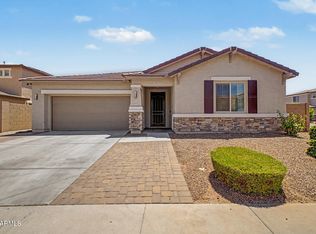
- $470,0004 bd2 ba2.3k sqft21377 W Almeria Road, Buckeye, AZ 85396For Sale
 MLS ID #7036381, Timothy J Cusick, Homelogic Real Estate. ARMLS
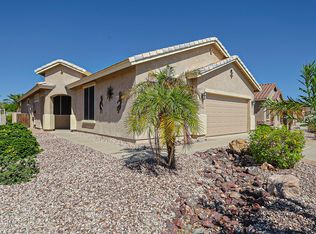
 - $399,9002 bd2 ba1.7k sqft22992 W ARROW Drive, Buckeye, AZ 85326For Sale
 MLS ID #7086430, Robert Foreman, HomeSmart. ARMLS
 - $374,9004 bd2 ba1.8k sqft175 N 225TH Drive, Buckeye, AZ 85326For Sale
 MLS ID #7082000, Jaime Escarcega, West USA Realty. ARMLS
 - $350,0003 bd2 ba1.6k sqft24268 W FLORES Drive, Buckeye, AZ 85326For Sale
 MLS ID #7071071, Donna L. Scovil, Century 21 Northwest. ARMLS
