From the moment you arrive, you'll be welcomed by a beautifully maintained yard & a custom wrought iron front door, setting the tone for the elegance found throughout the home. Inside, you'll find stunning wood flooring that flows seamlessly throughout the main living areas. The kitchen is a true highlight, featuring a spacious walk-in pantry, a neutral palette of cabinetry and countertops, a large center island, and abundant storage—perfect for both everyday living and entertaining. The kitchen opens to a bright and inviting living area, ideal for gatherings with family and friends. A conveniently located bedroom & 1/2 bath are situated on the main floor, perfect for guests or multi-generational living. Upstairs, a spacious loft provides additional living space, along with 3 bedrooms. Additional features include a downstairs laundry room and an attached two-car garage. Step outside to a beautifully landscaped backyard oasis, complete with lush palm trees and stylish pavers and ideal space for relaxation or entertaining guests. Close to the New Fry's Store, gas station and much more. Schools are walking distance.
For sale
$399,000
25036 W Vista Norte Street, Buckeye, AZ 85326
4beds
2,436sqft
Single Family Residence
Built in 2005
5,807 Square Feet Lot
$-- Zestimate®
$164/sqft
$56/mo HOA
What's special
Attached two-car garageBeautifully landscaped backyard oasisSpacious loftLarge center islandStylish paversSpacious walk-in pantryAbundant storage
- 348 days |
- 124 |
- 10 |
Zillow last checked:
Listing updated:
Listed by:
Wendy Covarrubias 623-698-7153,
HomeSmart,
Diane Olson 480-204-2277,
HomeSmart
Source: ARMLS,MLS#: 6916708
Facts & features
Interior
Bedrooms & bathrooms
- Bedrooms: 4
- Bathrooms: 3
- Full bathrooms: 2
- 1/2 bathrooms: 1
Heating
- Electric
Cooling
- Central Air, Ceiling Fan(s), Programmable Thmstat
Appliances
- Included: Built-in Microwave, Dishwasher, Disposal
Features
- High Speed Internet, Granite Counters, Upstairs, Breakfast Bar, Kitchen Island, Pantry, Full Bth Master Bdrm
- Flooring: Tile, Wood
- Has basement: No
- Has fireplace: No
Interior area
- Total structure area: 2,436
- Total interior livable area: 2,436 sqft
Property
Parking
- Total spaces: 4
- Parking features: Garage Door Opener
- Garage spaces: 2
- Uncovered spaces: 2
Features
- Stories: 2
- Patio & porch: Patio
- Spa features: None
- Fencing: Block
Lot
- Size: 5,807 Square Feet
- Features: North/South Exposure, Sprinklers In Rear, Desert Front, Synthetic Grass Back, Irrigation Front, Irrigation Back
Details
- Parcel number: 50424067
Construction
Type & style
- Home type: SingleFamily
- Architectural style: Spanish
- Property subtype: Single Family Residence
Materials
- Stucco, Wood Frame, Painted
- Roof: Tile
Condition
- Year built: 2005
Details
- Builder name: Montalbano
Utilities & green energy
- Sewer: Public Sewer
- Water: City Water
Community & HOA
Community
- Features: Playground
- Security: Security System Owned
- Subdivision: Rancho Vista
HOA
- Has HOA: Yes
- Services included: Maintenance Grounds
- HOA fee: $168 quarterly
- HOA name: Rancho Vista
- HOA phone: 602-957-9191
Location
- Region: Buckeye
Financial & listing details
- Price per square foot: $164/sqft
- Tax assessed value: $310,700
- Annual tax amount: $1,292
- Date on market: 9/8/2025
- Cumulative days on market: 348 days
- Listing terms: Cash,Conventional,FHA,VA Loan
- Ownership: Fee Simple
Estimated market value
Not available
Estimated sales range
Not available
Not available
Price history
| Date | Event | Price |
|---|---|---|
| 3/31/2026 | Price change | $399,000-4.8%$164/sqft |
Source:  ARMLS #6916708 Report a problem ARMLS #6916708 Report a problem | ||
| 9/8/2025 | Listed for sale | $419,000+62.9%$172/sqft |
Source: ARMLS #6916708 Report a problem | ||
| 2/23/2006 | Sold | $257,191$106/sqft |
Source: Public Record Report a problem | ||
Public tax history
| Year | Property taxes | Tax assessment |
|---|---|---|
| 2025 | $1,252 +3.9% | $31,070 -10.1% |
| 2024 | $1,205 -0.3% | $34,570 +216% |
| 2023 | $1,209 -7.1% | $10,939 -46% |
| 2022 | $1,301 +0.9% | $20,270 +13.2% |
| 2021 | $1,290 +6% | $17,900 +5% |
| 2020 | $1,216 +3.8% | $17,050 +8.4% |
| 2019 | $1,172 | $15,730 +11.4% |
| 2018 | $1,172 +7.6% | $14,120 +8.1% |
| 2017 | $1,089 +5.1% | $13,060 +5.9% |
| 2016 | $1,036 -4.6% | $12,330 +10% |
| 2015 | $1,086 | $11,210 +28.7% |
| 2014 | -- | $8,710 +35.9% |
| 2013 | -- | $6,410 -8.6% |
| 2012 | -- | $7,010 -0.1% |
| 2011 | -- | $7,020 -30.8% |
| 2010 | -- | $10,150 -36.5% |
| 2009 | -- | $15,980 -17.4% |
| 2008 | -- | $19,350 +16.2% |
| 2007 | -- | $16,650 +700.5% |
| 2006 | -- | $2,080 +188.9% |
| 2005 | -- | $720 |
| 2004 | -- | -- |
Find assessor info on the county website
Monthly payment
Est. payment
Payment breakdown
Explore the cost of this home by adjusting the details. Changes won't be saved.Climate risks
Neighborhood: 85326
Nearby schools
GreatSchools rating
- 7/10Steven R. Jasinski Elementary SchoolGrades: PK-8Distance: 0.5 mi
- 6/10Youngker High SchoolGrades: 9-12Distance: 0.9 mi
- 3/10BUHSD Institute of Online LearningGrades: 9-12Distance: 5.4 mi
Schools provided by the listing agent
- Elementary: Buckeye Elementary School
- Middle: Buckeye Elementary School
- High: Buckeye Union High School
- District: Buckeye Elementary District
Source: ARMLS. This data may not be complete. We recommend contacting the local school district to confirm school assignments for this home.
- $336,1004 bd2 ba1.7k sqft25028 W Vista Norte St, Buckeye, AZ 85326Off Market
- $400,6005 bd2 ba2.4k sqft25044 W Vista Norte St, Buckeye, AZ 85326Off Market

- $366,3005 bd3 ba2.4k sqft25020 W Vista Norte St, Buckeye, AZ 85326Off Market

- $353,100-- bd2 ba2.4k sqft25052 W Vista Norte St, Buckeye, AZ 85326Off Market
- $395,0005 bd3 ba2.4k sqft25037 W Illini St, Buckeye, AZ 85326Sold
- $2,1504 bd3 ba2.1k sqft25045 W Illini St, Buckeye, AZ 85326For Rent
- $373,0005 bd3 ba2.4k sqft25012 W Vista Norte St, Buckeye, AZ 85326Off Market
- $311,1003 bd2 ba1.2k sqft25029 W Illini St, Buckeye, AZ 85326Off Market
A local agent can set up tours, give advice and negotiate with sellers.
Similar homes
- $425,0004 bd2 ba1.8k sqft25727 W VICTORY Street, Buckeye, AZ 85326For Sale
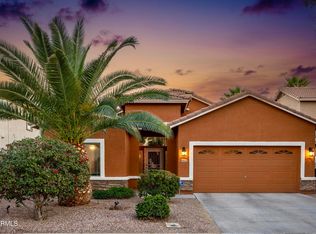 MLS ID #7046886, Andrew Reeves, Cluff Real Estate LLC. ARMLS
 - $355,0003 bd2 ba1.8k sqft25510 W PIONEER Street, Buckeye, AZ 85326For Sale
 MLS ID #7061968, Kimberly Melton, Cozland Corporation. ARMLS
 - $329,0004 bd3 ba2.4k sqft25519 W CROWN KING Road, Buckeye, AZ 85326For Sale
 MLS ID #6885401, Anette Brown, The Offer Company. ARMLS
 - $349,9003 bd2 ba1.8k sqft25542 W PIONEER Street, Buckeye, AZ 85326For Sale
 MLS ID #7051050, George Laughton, EveryPlace. ARMLS
 - $372,5002 bd3 ba2.2k sqft839 S 229TH Drive, Buckeye, AZ 85326For SaleMLS ID #7060746, James Happ, Desert West Realty LLC. ARMLS
- $440,0005 bd3 ba2.3k sqft166 N 194TH Lane, Buckeye, AZ 85326For SaleMLS ID #7068369, Lisa Wielenga, Bliss Realty & Investments. ARMLS
- $465,0005 bd3 ba3.6k sqft25677 W PLEASANT Lane, Buckeye, AZ 85326For SaleMLS ID #6979741, Peggie Jean Herron-Simmons, Realty Marketing Group. ARMLS
- $370,0004 bd2 ba1.7k sqft19650 W JEFFERSON Street, Buckeye, AZ 85326For SaleMLS ID #7054861, Carin S Nguyen, Real Broker. ARMLS
- $390,0003 bd2 ba1.8k sqft21427 W MONTE VISTA Road, Buckeye, AZ 85396For SaleMLS ID #7069601, Beth M Rider, Keller Williams Arizona Realty. ARMLS
- $424,0002 bd3 ba2.2k sqft22900 W TWILIGHT Trail, Buckeye, AZ 85326For SaleMLS ID #6927183, Erica Cherry, My Home Group Real Estate. ARMLS
- $355,0003 bd2 ba1.4k sqft22562 W Mohave Street, Buckeye, AZ 85326For SaleMLS ID #7032156, Mike Warren, HomeSmart Lifestyles. ARMLS
- $315,0003 bd2 ba1.6k sqft25882 W NORTH STAR Place, Buckeye, AZ 85326For SaleMLS ID #7062501, Mercedes Hines, eXp Realty. ARMLS
- $449,9905 bd3 ba2.5k sqft19604 W JEFFERSON Street, Buckeye, AZ 85326For SaleMLS ID #7018025, Ishwinder Singh, My Home Group Real Estate. ARMLS
- $370,0003 bd2 ba1.7k sqft19380 W WASHINGTON Street, Buckeye, AZ 85326For SaleMLS ID #7048157, Adam Hamilton, HomeSmart. ARMLS
- $350,0002 bd3 ba1.7k sqft1075 S 232ND Lane, Buckeye, AZ 85326For SaleMLS ID #6982737, Alejandro Jauregui, Realty ONE Group. ARMLS
- $319,9993 bd2 ba1.3k sqft5334 S 237TH Lane, Buckeye, AZ 85326For SaleMLS ID #7008551, Francisco J Mendoza, My Home Group Real Estate. ARMLS
- $335,0003 bd2 ba1.4k sqft25220 W LA MONT Avenue, Buckeye, AZ 85326For SaleMLS ID #6925897, Meghan Bower, West USA Realty. ARMLS
- $349,0003 bd2 ba1.8k sqft245 S 225TH Lane, Buckeye, AZ 85326For SaleMLS ID #6956747, Susan VanHooser, Berkshire Hathaway HomeServices Arizona Properties. ARMLS
- $415,0004 bd2 ba2k sqft71 N 187TH Drive, Buckeye, AZ 85326For SaleMLS ID #7015491, Dena Call, LPT Realty, LLC. ARMLS
- $419,9994 bd3 ba2.1k sqft3658 N 304TH Avenue, Buckeye, AZ 85396For SaleMLS ID #7034246, Armando Bueno, Real Broker. ARMLS
