Move-in ready, exceptionally well-maintained house on a large, pie-shaped lot. One of the few remaining affordable and reasonable solar leases (currently $90.22 a month). Electric bills have not exceeded $31 in past 12 months.
Spacious, open floor plan. Water softener + reverse osmosis system. Front security door. Beautiful, finished backyard with covered patio and storage shed.
Plenty of upgrades over the past few years: new windows and glass door in 2019; new attic insulation in 2020; a new AC and furnace in 2024; a new water heater in 2021; new flooring in 2016; backyard landscaping in 2016 and 2020; master bathroom remodel in 2019; new blinds/shades in 2020; and so much more!
Specs: 1,424sf interior space; 7,220sf lot; 3 bedrooms, 2 bathrooms, 2 car garage; built in 2004 by Pulte.
For sale
Price cut: $10K (6/26)
$355,000
22562 W Mohave Street, Buckeye, AZ 85326
3beds
1,424sqft
:
Get pre-qualified$2,204/mo
Single Family Residence
Built in 2004
7,220 Square Feet Lot
$-- Zestimate®
$249/sqft
$67/mo HOA
What's special
Spacious open floor planLarge pie-shaped lotFront security doorStorage shed
- 60 days |
- 146 |
- 11 |
Zillow last checked:
Listing updated:
Listed by:
Mike Warren 602-741-6584,
HomeSmart Lifestyles
Source: ARMLS,MLS#: 7032156
Facts & features
Interior
Bedrooms & bathrooms
- Bedrooms: 3
- Bathrooms: 2
- Full bathrooms: 2
Heating
- Electric
Cooling
- Central Air, Ceiling Fan(s), Programmable Thmstat
Appliances
- Included: Dryer, Washer, Water Softener Owned, Reverse Osmosis, Refrigerator, Built-in Microwave, Dishwasher, Disposal, Electric Range
- Laundry: Inside
Features
- High Speed Internet, Eat-in Kitchen, 9+ Flat Ceilings, No Interior Steps, 3/4 Bath Master Bdrm, Laminate Counters
- Flooring: Carpet, Linoleum, Vinyl
- Windows: Low Emissivity Windows, Double Pane Windows, Vinyl Frame
- Has basement: No
- Has fireplace: No
Interior area
- Total structure area: 1,424
- Total interior livable area: 1,424 sqft
Property
Parking
- Total spaces: 2
- Parking features: Attached, Garage Door Opener, Direct Access, Electric Vehicle Charging Station(s)
- Attached garage spaces: 2
Features
- Stories: 1
- Patio & porch: Covered
- Exterior features: Storage
- Spa features: None
- Fencing: Block
Lot
- Size: 7,220 Square Feet
- Features: North/South Exposure, Sprinklers In Rear, Sprinklers In Front, Desert Back, Desert Front, Gravel/Stone Front, Gravel/Stone Back, Synthetic Grass Back, Auto Timer H2O Front, Auto Timer H2O Back
Details
- Additional structures: Shed(s)
- Parcel number: 50421470
Construction
Type & style
- Home type: SingleFamily
- Property subtype: Single Family Residence
Materials
- Stucco, Wood Frame, Painted
- Roof: Tile
Condition
- Year built: 2004
Details
- Builder name: Pulte
Utilities & green energy
- Sewer: Public Sewer
- Water: City Water
Green energy
- Energy efficient items: Solar Panels
Community & HOA
Community
- Subdivision: Sundance Parcel 40
HOA
- Has HOA: Yes
- Services included: Maintenance Grounds
- HOA fee: $200 quarterly
- HOA name: Sundance
- HOA phone: 602-957-9191
Location
- Region: Buckeye
Financial & listing details
- Price per square foot: $249/sqft
- Tax assessed value: $271,700
- Annual tax amount: $1,578
- Date on market: 5/29/2026
- Cumulative days on market: 61 days
- Listing terms: Cash,Conventional,FHA,VA Loan
- Ownership: Fee Simple
Estimated market value
Not available
Estimated sales range
Not available
Not available
Price history
| Date | Event | Price |
|---|---|---|
| 6/26/2026 | Price change | $355,000-2.7%$249/sqft |
Source:  ARMLS #7032156 Report a problem ARMLS #7032156 Report a problem | ||
| 5/29/2026 | Listed for sale | $365,000+170.6%$256/sqft |
Source: ARMLS #7032156 Report a problem | ||
| 5/31/2016 | Listing removed | $134,900$95/sqft |
Source: Keller Williams - Phoenix/Goodyear - Surprise #5344537 Report a problem | ||
| 5/20/2016 | Listed for sale | $134,900-0.1%$95/sqft |
Source: Keller Williams - Phoenix/Goodyear - Surprise #5344537 Report a problem | ||
| 11/19/2015 | Sold | $135,000+0.1%$95/sqft |
Source: ARMLS #5344537 Report a problem | ||
| 10/7/2015 | Listed for sale | $134,900+68.8%$95/sqft |
Source: Keller Williams Realty Professional Partners Report a problem | ||
| 8/28/2009 | Sold | $79,900+66.5%$56/sqft |
Source: ARMLS #4209353 Report a problem | ||
| 6/17/2009 | Sold | $48,000-26%$34/sqft |
Source: Public Record Report a problem | ||
| 2/5/2009 | Listing removed | $64,900$46/sqft |
Source: foreclosure.com Report a problem | ||
| 1/15/2009 | Price change | $64,900-7.2%$46/sqft |
Source: foreclosure.com Report a problem | ||
| 12/28/2008 | Price change | $69,900-6.7%$49/sqft |
Source: foreclosure.com Report a problem | ||
| 12/10/2008 | Listed for sale | $74,900-21.1%$53/sqft |
Source: foreclosure.com Report a problem | ||
| 10/4/2008 | Listing removed | $94,900$67/sqft |
Source: Century 21 #2829217 Report a problem | ||
| 9/3/2008 | Price change | $94,900-9.5%$67/sqft |
Source: Century 21 #2829217 Report a problem | ||
| 7/12/2008 | Listed for sale | $104,900-8.7%$74/sqft |
Source: Century 21 #2829217 Report a problem | ||
| 5/23/2008 | Listing removed | $114,900$81/sqft |
Source: Century 21 #2829217 Report a problem | ||
| 5/8/2008 | Price change | $114,900-14.8%$81/sqft |
Source: Century 21 #2829217 Report a problem | ||
| 3/5/2008 | Listed for sale | $134,900-20.3%$95/sqft |
Source: Century 21 #2829217 Report a problem | ||
| 7/18/2007 | Sold | $169,219+46.9%$119/sqft |
Source: Public Record Report a problem | ||
| 3/16/2004 | Sold | $115,180$81/sqft |
Source: Public Record Report a problem | ||
Public tax history
| Year | Property taxes | Tax assessment |
|---|---|---|
| 2025 | $1,002 +3.9% | $27,170 -9.6% |
| 2024 | $964 -0.3% | $30,060 +243.4% |
| 2023 | $968 -31% | $8,754 -50.5% |
| 2022 | $1,402 -1.9% | $17,680 +12.8% |
| 2021 | $1,430 +5.3% | $15,680 +6.3% |
| 2020 | $1,358 +8.5% | $14,750 +9.5% |
| 2019 | $1,252 | $13,470 +13.5% |
| 2018 | $1,252 -3.3% | $11,870 +12.3% |
| 2017 | $1,294 +22.2% | $10,570 +7% |
| 2016 | $1,059 | $9,880 +10.8% |
| 2015 | $1,059 | $8,920 +30.2% |
| 2014 | -- | $6,850 +33.5% |
| 2013 | -- | $5,130 -6.9% |
| 2012 | -- | $5,510 -6.8% |
| 2011 | -- | $5,910 -29% |
| 2010 | -- | $8,320 -40.8% |
| 2009 | -- | $14,060 -21.2% |
| 2008 | -- | $17,850 +24% |
| 2007 | -- | $14,400 +41.2% |
| 2006 | -- | $10,200 |
| 2005 | -- | $10,200 |
Find assessor info on the county website
Monthly payment
Est. payment
Payment breakdown
Explore the cost of this home by adjusting the details. Changes won't be saved.Climate risks
Neighborhood: Sundance
Nearby schools
GreatSchools rating
- 4/10Inca Elementary SchoolGrades: PK-8Distance: 1.3 mi
- 3/10BUHSD Institute of Online LearningGrades: 9-12Distance: 2 mi
- 6/10Youngker High SchoolGrades: 9-12Distance: 2.5 mi
Schools provided by the listing agent
- Elementary: Inca Elementary School
- Middle: Inca Elementary School
- High: Youngker High School
- District: Buckeye Elementary District
Source: ARMLS. This data may not be complete. We recommend contacting the local school district to confirm school assignments for this home.
- $344,3003 bd2 ba1.7k sqft22570 W Mohave St, Buckeye, AZ 85326Off Market

- $369,9003 bd2 ba1.7k sqft22570 Mohave St, Buckeye, AZ 85326Off Market

- $310,7003 bd2 ba1.4k sqft22556 W Mohave St, Buckeye, AZ 85326Off Market

- $321,0003 bd2 ba1.2k sqft22574 W Mohave St, Buckeye, AZ 85326Sold

- $365,3004 bd2 ba2.3k sqft22555 W Cocopah St, Buckeye, AZ 85326Off Market
- $321,0003 bd2 ba1.2k sqft22550 W Mohave St, Buckeye, AZ 85326Sold
- $430,3003 bd2 ba1.7k sqft22561 W Cocopah St, Buckeye, AZ 85326Off Market
- $337,1004 bd2 ba1.4k sqft22621 W Cocopah St, Buckeye, AZ 85326Off Market
A local agent can set up tours, give advice and negotiate with sellers.
Similar homes
- $--3 bd2 ba1.7k sqft22534 W Pima St, Buckeye, AZ 85326Auction
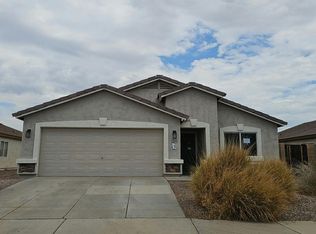 Auction.com 2
 - $356,0004 bd3 ba1.9k sqft23340 W COCOPAH Street, Buckeye, AZ 85326For Sale
 MLS ID #7035847, Lauren Wendt, W and Partners, LLC. ARMLS
 - $349,9004 bd2 ba1.8k sqft22613 W DESERT BLOOM Street, Buckeye, AZ 85326For Sale
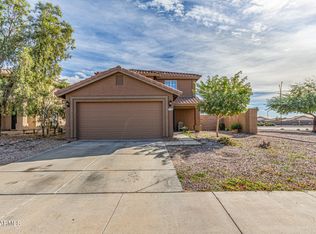 MLS ID #6962446, Ruby Arias, My Home Group Real Estate. ARMLS
 - $369,9903 bd2 ba1.6k sqft23014 W LASSO Lane, Buckeye, AZ 85326For Sale
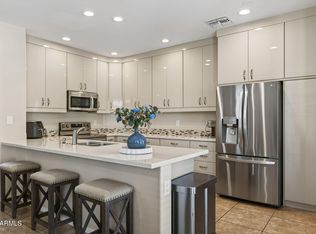 MLS ID #7003239, Alex Herzog, Real Broker. ARMLS
 - $339,9003 bd3 ba1.7k sqft22134 W LOMA LINDA Boulevard, Buckeye, AZ 85326For SaleMLS ID #7007164, Anette Brown, The Offer Company. ARMLS
- $349,9003 bd2 ba1.8k sqft25542 W PIONEER Street, Buckeye, AZ 85326For SaleMLS ID #7051050, George Laughton, EveryPlace. ARMLS
- $304,9993 bd2 ba1k sqft246 N 221ST Avenue, Buckeye, AZ 85326For SaleMLS ID #6974734, Hassan Sadre, Top Producers Realty. ARMLS
- $369,0004 bd2 ba1.9k sqft25769 W WATKINS Street, Buckeye, AZ 85326For SaleMLS ID #7038428, Sanda Oaida, West USA Realty. ARMLS
- $339,8883 bd2 ba1.6k sqft7283 S 253RD Avenue, Buckeye, AZ 85326For SaleMLS ID #7018027, Lori Damanti, Century 21 Northwest. ARMLS
- $315,0003 bd2 ba1.2k sqft7453 S SKYLARK Lane, Buckeye, AZ 85326For SaleMLS ID #7052928, Melissa Powell, eXp Realty. ARMLS
- $315,0003 bd2 ba1.3k sqft507 S 9TH Street, Buckeye, AZ 85326For SaleMLS ID #7047663, Tanya Dawson, LPT Realty, LLC. ARMLS
- $389,0004 bd2 ba1.9k sqft25842 W VICTORY Street, Buckeye, AZ 85326For SaleMLS ID #6949242, Susan K Skaar, West USA Realty. ARMLS
- $399,9003 bd3 ba1.7k sqft25752 W ST KATERI Drive, Buckeye, AZ 85326For SaleMLS ID #7025650, George Laughton, EveryPlace. ARMLS
- $305,0004 bd2 ba1.5k sqft25859 W VICTORY Street, Buckeye, AZ 85326For SaleMLS ID #6983523, Michael Escobedo, Jason Mitchell Real Estate. ARMLS
- $312,0004 bd2 ba1.5k sqft25666 W ST CHARLES Court, Buckeye, AZ 85326For SaleMLS ID #7013429, Eric Hunter, Compass. ARMLS
- $270,0003 bd2 ba1k sqft998 S 239TH Lane, Buckeye, AZ 85326For SaleMLS ID #6998130, Mitchell Anderson, eXp Realty. ARMLS
- $425,0003 bd3 ba1.9k sqft7227 S SUNRISE Way, Buckeye, AZ 85326For SaleMLS ID #7049906, Holly Nott, Redfield Realty LLC. ARMLS
- $365,0003 bd3 ba1.6k sqft11429 W YAVAPAI Street, Avondale, AZ 85323For SaleMLS ID #7057004, Wendy Covarrubias, HomeSmart. ARMLS
- $315,0003 bd2 ba1.3k sqft29876 W CLARENDON Avenue, Buckeye, AZ 85396For SaleMLS ID #7054641, Martin Partida, West USA Realty. ARMLS
- $405,0003 bd2 ba1.6k sqft17753 W TONTO Street, Goodyear, AZ 85338For SaleMLS ID #7031812, Erin Brewer, DF. ARMLS
