
Tucked on a premium corner lot right next to the park, this PEARL-certified, energy-efficient home offers a lifestyle that feels easy, open, and connected from the moment you arrive. Set on a quiet street in a peaceful neighborhood, you'll love the sense of space and the open green views just steps away.
Inside, vaulted ceilings and durable LVP and ceramic tile flooring throughout create a bright, airy feel that instantly feels like home. The open floor plan allows the living, dining, and kitchen spaces to flow seamlessly, making it ideal for both everyday living and hosting. At the heart of the home, the kitchen features granite countertops, stainless steel appliances, a tile backsplash, and a breakfast bar where conversations naturally gather. The same matching granite carries through to both bathrooms, creating a cohesive, upgraded feel throughout.
The primary suite is a peaceful retreat with a charming bay window sitting area, perfect for unwinding at the end of the day. You'll also find a walk-in closet and a private bath with dual sinks.
Step out back and take in the view fence that opens up your space and brings in natural light. Whether it's weekend BBQs under the covered patio, starting a garden, or simply enjoying Arizona evenings, the backyard is designed for relaxing and entertaining. Pet lovers will appreciate both large and small doggy doors already in place.
The garage adds even more functionality with floor-to-ceiling cabinet storage, along with a 2-car setup and RV gate for added flexibility.
For sale
Price cut: $2K (7/2)
$312,000
25666 W ST CHARLES Court, Buckeye, AZ 85326
4beds
1,574sqft
:
Get pre-qualified$1,953/mo
Single Family Residence
Built in 2005
7,430 Square Feet Lot
$-- Zestimate®
$198/sqft
$74/mo HOA
What's special
Covered patioOpen floor planPrimary suiteBreakfast barTile backsplashPremium corner lotPeaceful neighborhood
- 111 days |
- 2,268 |
- 155 |
Zillow last checked:
Listing updated:
Listed by:
Eric Hunter 602-738-2871,
Compass,
Jennifer Duncan 480-707-7554,
Compass
Source: ARMLS,MLS#: 7013429
Facts & features
Interior
Bedrooms & bathrooms
- Bedrooms: 4
- Bathrooms: 2
- Full bathrooms: 2
Heating
- Electric
Cooling
- Central Air, Ceiling Fan(s)
Appliances
- Included: Water Softener Owned, Reverse Osmosis, Built-in Microwave, Dishwasher, Disposal, Electric Range
- Laundry: Inside
Features
- High Speed Internet, Granite Counters, Double Vanity, Eat-in Kitchen, Breakfast Bar, No Interior Steps, Vaulted Ceiling(s), Pantry, Full Bth Master Bdrm
- Flooring: Vinyl, Tile
- Windows: Double Pane Windows
- Has basement: No
- Has fireplace: No
Interior area
- Total structure area: 1,574
- Total interior livable area: 1,574 sqft
Video & virtual tour
Property
Parking
- Total spaces: 4
- Parking features: RV Gate, Garage Door Opener, Direct Access, Attch'd Gar Cabinets
- Garage spaces: 2
- Uncovered spaces: 2
Features
- Stories: 1
- Patio & porch: Covered, Patio
- Spa features: None
- Fencing: Block,Wrought Iron
Lot
- Size: 7,430 Square Feet
- Features: Borders Common Area, North/South Exposure, Sprinklers In Rear, Sprinklers In Front, Corner Lot, Gravel/Stone Front, Grass Back, Auto Timer H2O Front, Auto Timer H2O Back
Details
- Parcel number: 50457661
- Special conditions: Short Sale
Construction
Type & style
- Home type: SingleFamily
- Architectural style: Ranch
- Property subtype: Single Family Residence
Materials
- Stucco, Wood Frame, Painted
- Foundation: Slab
- Roof: Tile
Condition
- Year built: 2005
Details
- Builder name: Elliott Homes
Utilities & green energy
- Sewer: Public Sewer
- Water: City Water
Green energy
- Energy efficient items: Other (See Remarks), Solar Panels
Community & HOA
Community
- Features: Playground, Biking/Walking Path
- Subdivision: SUNSET VISTA
HOA
- Has HOA: Yes
- Services included: Maintenance Grounds
- HOA fee: $74 monthly
- HOA name: Sunset Vista
- HOA phone: 480-422-0888
Location
- Region: Buckeye
Financial & listing details
- Price per square foot: $198/sqft
- Tax assessed value: $283,500
- Annual tax amount: $1,443
- Date on market: 4/14/2026
- Cumulative days on market: 111 days
- Listing terms: Cash,Conventional,FHA,VA Loan
- Ownership: Fee Simple
Estimated market value
Not available
Estimated sales range
Not available
Not available
Price history
| Date | Event | Price |
|---|---|---|
| 7/2/2026 | Price change | $312,000-0.6%$198/sqft |
Source:  ARMLS #7013429 Report a problem ARMLS #7013429 Report a problem | ||
| 4/30/2026 | Price change | $314,000-3%$199/sqft |
Source: ARMLS #7013429 Report a problem | ||
| 4/24/2026 | Price change | $323,700+13.6%$206/sqft |
Source: ARMLS #7013429 Report a problem | ||
| 4/13/2026 | Listed for sale | $285,000-16.2%$181/sqft |
Source: ARMLS #7013429 Report a problem | ||
| 10/9/2025 | Listing removed | $339,900$216/sqft |
Source: ARMLS #6911904 Report a problem | ||
| 10/9/2025 | Listed for sale | $339,900$216/sqft |
Source: ARMLS #6911904 Report a problem | ||
| 9/29/2025 | Contingent | $339,900$216/sqft |
Source: ARMLS #6911904 Report a problem | ||
| 9/22/2025 | Price change | $339,9000%$216/sqft |
Source: ARMLS #6911904 Report a problem | ||
| 9/14/2025 | Price change | $340,000-2.9%$216/sqft |
Source: ARMLS #6911904 Report a problem | ||
| 8/28/2025 | Listed for sale | $350,000+6.1%$222/sqft |
Source: ARMLS #6911904 Report a problem | ||
| 2/6/2023 | Sold | $330,000+0%$210/sqft |
Source: ARMLS #6480808 Report a problem | ||
| 1/17/2023 | Pending sale | $329,900$210/sqft |
Source: ARMLS #6480808 Report a problem | ||
| 12/19/2022 | Listed for sale | $329,900$210/sqft |
Source: ARMLS #6480808 Report a problem | ||
| 12/19/2022 | Pending sale | $329,900$210/sqft |
Source: ARMLS #6480808 Report a problem | ||
| 12/13/2022 | Price change | $329,900-1.2%$210/sqft |
Source: ARMLS #6480808 Report a problem | ||
| 11/28/2022 | Price change | $334,000-1.7%$212/sqft |
Source: ARMLS #6480808 Report a problem | ||
| 11/16/2022 | Price change | $339,900-2.9%$216/sqft |
Source: ARMLS #6480808 Report a problem | ||
| 10/26/2022 | Listed for sale | $349,900+25.9%$222/sqft |
Source: ARMLS #6480808 Report a problem | ||
| 10/12/2022 | Sold | $278,000+68.5%$177/sqft |
Source: Public Record Report a problem | ||
| 6/25/2019 | Sold | $165,000-16.7%$105/sqft |
Source: Public Record Report a problem | ||
| 10/11/2018 | Sold | $198,000+1.5%$126/sqft |
Source: ARMLS #5816362 Report a problem | ||
| 9/11/2018 | Pending sale | $195,000$124/sqft |
Source: HomeSmart #5816362 Report a problem | ||
| 9/7/2018 | Listed for sale | $195,000+18.3%$124/sqft |
Source: HomeSmart #5816362 Report a problem | ||
| 2/25/2016 | Sold | $164,900$105/sqft |
Source: ARMLS #5380608 Report a problem | ||
| 1/15/2016 | Pending sale | $164,900$105/sqft |
Source: Tierra Antigua Realty, LLC #5380608 Report a problem | ||
| 1/9/2016 | Listed for sale | $164,900+44.5%$105/sqft |
Source: Tierra Antigua Realty, LLC #5380608 Report a problem | ||
| 11/23/2015 | Sold | $114,100+75.5%$72/sqft |
Source: Public Record Report a problem | ||
| 11/10/2015 | Price change | $65,000-58.1%$41/sqft |
Source: Auction.com Report a problem | ||
| 10/20/2015 | Listed for sale | -- |
Source: Auction.com Report a problem | ||
| 7/21/2005 | Sold | $155,014$98/sqft |
Source: Public Record Report a problem | ||
Public tax history
| Year | Property taxes | Tax assessment |
|---|---|---|
| 2025 | $1,090 +3.9% | $28,350 -10.3% |
| 2024 | $1,049 -0.3% | $31,600 +231.9% |
| 2023 | $1,052 -16.3% | $9,522 -48.9% |
| 2022 | $1,258 +8.5% | $18,650 +12.8% |
| 2021 | $1,159 +8.1% | $16,530 +6.9% |
| 2020 | $1,073 +4.2% | $15,470 +6.7% |
| 2019 | $1,030 | $14,500 +15% |
| 2018 | $1,030 +10.2% | $12,610 +19.4% |
| 2017 | $934 +0.2% | $10,560 +8% |
| 2016 | $932 | $9,780 +2.4% |
| 2015 | $932 | $9,550 +28.5% |
| 2014 | -- | $7,430 +33.2% |
| 2013 | -- | $5,580 -9% |
| 2012 | -- | $6,130 -1.1% |
| 2011 | -- | $6,200 -30.7% |
| 2010 | -- | $8,950 -36.4% |
| 2009 | -- | $14,070 -13.7% |
| 2008 | -- | $16,300 +24.9% |
| 2007 | -- | $13,050 +426.2% |
| 2006 | -- | $2,480 +6788.9% |
| 2005 | -- | $36 |
Find assessor info on the county website
Monthly payment
Est. payment
Payment breakdown
Explore the cost of this home by adjusting the details. Changes won't be saved.Climate risks
Neighborhood: 85326
Nearby schools
GreatSchools rating
- 4/10Bales Elementary SchoolGrades: PK-8Distance: 0.4 mi
- 5/10Buckeye Union High SchoolGrades: 9-12Distance: 1.7 mi
- 3/10BUHSD Institute of Online LearningGrades: 9-12Distance: 7 mi
Schools provided by the listing agent
- Elementary: Bales Elementary School
- Middle: Bales Elementary School
- High: Buckeye Union High School
- District: Buckeye Elementary District
Source: ARMLS. This data may not be complete. We recommend contacting the local school district to confirm school assignments for this home.
- $326,9004 bd3 ba1.8k sqft25676 W Saint Charles Ct, Buckeye, AZ 85326Off Market
- $330,800-- bd2 ba1.3k sqft25686 W Saint Charles Ct, Buckeye, AZ 85326Off Market
- $294,7003 bd2 ba1.1k sqft25673 W Saint Charles Ct, Buckeye, AZ 85326Off Market
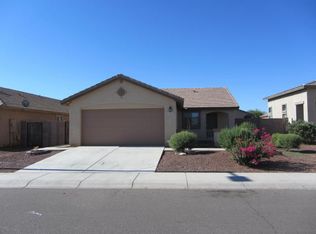
- $318,0003 bd2 ba1.5k sqft25663 W Saint Charles Ct, Buckeye, AZ 85326Off Market
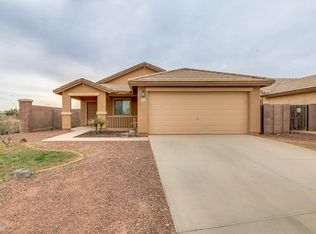
- $313,0003 bd2 ba1.5k sqft25692 W Saint Charles Ct, Buckeye, AZ 85326Off Market
- $323,1003 bd2 ba1.5k sqft25671 W Saint James Ave, Buckeye, AZ 85326Off Market
- $335,6004 bd4 ba1.7k sqft25681 W Saint Charles Ct, Buckeye, AZ 85326Off Market
- $324,700-- bd3 ba1.7k sqft25689 W Saint Charles Ct, Buckeye, AZ 85326Off Market
A local agent can set up tours, give advice and negotiate with sellers.
Similar homes
- $329,9004 bd2 ba1.6k sqft24831 W HUNTINGTON Drive, Buckeye, AZ 85326For Sale
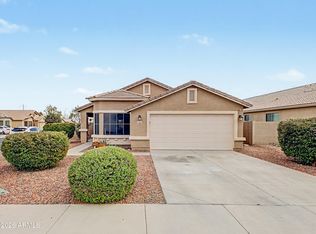 MLS ID #7009474, Marleny Gomez, HomeSmart. ARMLS
 - $339,8883 bd2 ba1.6k sqft7283 S 253RD Avenue, Buckeye, AZ 85326For Sale
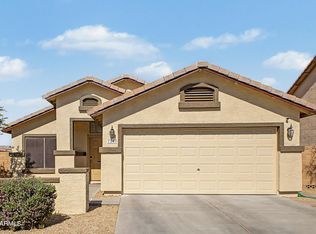 MLS ID #7018027, Lori Damanti, Century 21 Northwest. ARMLS
 - $315,0003 bd2 ba1.3k sqft507 S 9TH Street, Buckeye, AZ 85326For Sale
 MLS ID #7047663, Tanya Dawson, LPT Realty, LLC. ARMLS
 - $305,0004 bd2 ba1.5k sqft25859 W VICTORY Street, Buckeye, AZ 85326For Sale
 MLS ID #6983523, Michael Escobedo, Jason Mitchell Real Estate. ARMLS
 - $345,0003 bd2 ba1.3k sqft24779 W WAYLAND Drive, Buckeye, AZ 85326For SaleMLS ID #7048401, Silvia Perez, HomeSmart. ARMLS
- $399,9003 bd3 ba1.7k sqft25752 W ST KATERI Drive, Buckeye, AZ 85326For SaleMLS ID #7025650, George Laughton, EveryPlace. ARMLS
- $319,9993 bd2 ba1.3k sqft5334 S 237TH Lane, Buckeye, AZ 85326For SaleMLS ID #7008551, Francisco J Mendoza, My Home Group Real Estate. ARMLS
- $335,0003 bd2 ba1.4k sqft25220 W LA MONT Avenue, Buckeye, AZ 85326For SaleMLS ID #6925897, Meghan Bower, West USA Realty. ARMLS
- $349,9003 bd2 ba1.8k sqft25542 W PIONEER Street, Buckeye, AZ 85326For SaleMLS ID #7051050, George Laughton, EveryPlace. ARMLS
- $350,0003 bd3 ba1.7k sqft23149 W SHADOW Drive, Buckeye, AZ 85326For SaleMLS ID #7056494, George Laughton, EveryPlace. ARMLS
- $340,0004 bd2 ba1.5k sqft23823 W MAGNOLIA Drive, Buckeye, AZ 85326For SaleMLS ID #7043045, Antonyos Korkes, Done Deal. ARMLS
- $309,9003 bd2 ba1.2k sqft22272 W SHADOW Drive, Buckeye, AZ 85326For SaleMLS ID #7041450, Jerry Christian, Berkshire Hathaway HomeServices Arizona Properties. ARMLS
- $318,0002 bd2 ba1.3k sqft22585 W MOONLIGHT Path, Buckeye, AZ 85326For SaleMLS ID #7057103, Doreen Inzalaco, Citiea. ARMLS
- $305,0003 bd2 ba1.2k sqft22259 W MESQUITE Drive, Buckeye, AZ 85326For SaleMLS ID #7034081, Tama Talbot, eXp Realty. ARMLS
- $359,9904 bd3 ba2.1k sqft23814 W DESERT BLOOM Street, Buckeye, AZ 85326For SaleMLS ID #7057293, Shannon Cunningham, AZ Performance Realty. ARMLS
- $425,0003 bd3 ba1.9k sqft7227 S SUNRISE Way, Buckeye, AZ 85326For SaleMLS ID #7049906, Holly Nott, Redfield Realty LLC. ARMLS
- $405,0004 bd3 ba2k sqft24034 W WAYLAND Drive, Buckeye, AZ 85326For SaleMLS ID #7060537, Cesar Osuna, EMG Real Estate. ARMLS
- $350,0004 bd2 ba1.6k sqft21626 W HILTON Avenue, Buckeye, AZ 85326For SaleMLS ID #7048289, Brenda Ann Bruehl, Fathom Realty Elite. ARMLS
- $339,9003 bd3 ba1.7k sqft22134 W LOMA LINDA Boulevard, Buckeye, AZ 85326For SaleMLS ID #7007164, Anette Brown, The Offer Company. ARMLS
- $390,0003 bd3 ba2.1k sqft9151 S 258TH Lane, Buckeye, AZ 85326For SaleMLS ID #7042260, Nic Dekeyser, Citiea. ARMLS
