Priced Under Market, 4 bed, 2 full baths, great room - Stone Veneer front, Coach lights, soft water loop, Granite Counter Tops - upgraded kitchen cabinets - stainless steel appliances - culture marble vanity - nickel hardware - double sinks in primary - ceramic tile in Kitchen and hallways - corner lot with huge side yard - double gate - easy access - PROFESSIONAL PICTURES TO COME - Interior painting will be completed, providing a fresh, updated look. Solar lease to be assumed by buyer--enjoy the benefit of reduced energy costs. Compare APS utility bills for similar homes without solar to appreciate the added value and savings this home offers. Close to Sundance Golf Course - Eateries - shopping - banking - so much more
For sale
$350,000
21626 W HILTON Avenue, Buckeye, AZ 85326
4beds
1,628sqft
:
Get pre-qualified$2,175/mo
Single Family Residence
Built in 2014
7,029 Square Feet Lot
$-- Zestimate®
$215/sqft
$67/mo HOA
What's special
- 30 days |
- 475 |
- 43 |
Zillow last checked:
Listing updated:
Listed by:
Brenda Ann Bruehl 623-694-6483,
Fathom Realty Elite
Source: ARMLS,MLS#: 7048289
Facts & features
Interior
Bedrooms & bathrooms
- Bedrooms: 4
- Bathrooms: 2
- Full bathrooms: 2
Heating
- Electric
Cooling
- Central Air
Appliances
- Included: Built-in Microwave, Dishwasher, Disposal, Electric Range, Electric Oven, Electric Cooktop, Built-In Electric Oven
- Laundry: Inside
Features
- Double Vanity, Eat-in Kitchen, Breakfast Bar, Vaulted Ceiling(s), Pantry, Full Bth Master Bdrm
- Flooring: Carpet, Tile
- Windows: Screens
- Has basement: No
- Has fireplace: No
Interior area
- Total structure area: 1,628
- Total interior livable area: 1,628 sqft
Video & virtual tour
Property
Parking
- Total spaces: 4
- Parking features: Attached, Garage Door Opener
- Attached garage spaces: 2
- Uncovered spaces: 2
Features
- Stories: 1
- Patio & porch: Covered
- Spa features: None
- Fencing: Back Yard,Block
Lot
- Size: 7,029 Square Feet
- Features: North/South Exposure, Sprinklers In Front, Corner Lot, Desert Front, Synthetic Grass Back
Details
- Parcel number: 50461299
Construction
Type & style
- Home type: SingleFamily
- Property subtype: Single Family Residence
Materials
- Stucco, Wood Frame, Painted
- Roof: Tile
Condition
- Year built: 2014
Details
- Builder name: DR Horton Inc
Utilities & green energy
- Sewer: Public Sewer
- Water: City Water
Green energy
- Energy efficient items: Solar Panels
Community & HOA
Community
- Features: Golf, Playground
- Subdivision: SUNDANCE PARCEL 48
HOA
- Has HOA: Yes
- Services included: Maintenance Grounds
- HOA fee: $67 monthly
- HOA name: Sundance
- HOA phone: 602-957-9191
Location
- Region: Buckeye
Financial & listing details
- Price per square foot: $215/sqft
- Tax assessed value: $291,700
- Annual tax amount: $1,682
- Date on market: 6/29/2026
- Cumulative days on market: 30 days
- Listing terms: Cash,Conventional,FHA,VA Loan
- Ownership: Fee Simple
- Road surface type: Asphalt
Estimated market value
Not available
Estimated sales range
Not available
Not available
Price history
| Date | Event | Price |
|---|---|---|
| 6/30/2026 | Listed for sale | $350,000+105%$215/sqft |
Source:  ARMLS #7048289 Report a problem ARMLS #7048289 Report a problem | ||
| 10/15/2015 | Sold | $170,728-6.9%$105/sqft |
Source: ARMLS #5209428 Report a problem | ||
| 5/9/2015 | Listing removed | $183,474$113/sqft |
Source: D.R. Horton Report a problem | ||
| 1/30/2015 | Price change | $183,474-0.9%$113/sqft |
Source: D.R. Horton Report a problem | ||
| 1/24/2015 | Price change | $185,184+0.9%$114/sqft |
Source: D.R. Horton Report a problem | ||
| 1/22/2015 | Price change | $183,474-0.9%$113/sqft |
Source: DRH Properties, Inc. #5209428 Report a problem | ||
| 12/11/2014 | Listed for sale | $185,184$114/sqft |
Source: DRH Properties, Inc. #5209428 Report a problem | ||
Public tax history
| Year | Property taxes | Tax assessment |
|---|---|---|
| 2025 | $1,223 +11.1% | $29,170 -10.3% |
| 2024 | $1,101 +0.5% | $32,530 +198.4% |
| 2023 | $1,096 -22.5% | $10,902 -44% |
| 2022 | $1,414 -2.4% | $19,480 +6.7% |
| 2021 | $1,449 +10.4% | $18,260 +4.9% |
| 2020 | $1,313 +5.9% | $17,400 +0.6% |
| 2019 | $1,239 | $17,300 +18% |
| 2018 | $1,239 -0.9% | $14,660 +4.6% |
| 2017 | $1,250 -0.2% | $14,010 +13.3% |
| 2016 | $1,253 | $12,370 +30.8% |
| 2015 | $1,253 | $9,460 +769.5% |
| 2014 | -- | $1,088 -51.4% |
| 2013 | -- | $2,240 -61.1% |
| 2009 | -- | $5,760 |
Find assessor info on the county website
Monthly payment
Est. payment
Payment breakdown
Explore the cost of this home by adjusting the details. Changes won't be saved.Climate risks
Neighborhood: Sundance
Nearby schools
GreatSchools rating
- 5/10Freedom Elementary SchoolGrades: PK-8Distance: 0.8 mi
- 3/10BUHSD Institute of Online LearningGrades: 9-12Distance: 1.8 mi
- 6/10Estrella Foothills High SchoolGrades: 9-12Distance: 8.8 mi
Schools provided by the listing agent
- Elementary: Liberty Elementary School
- Middle: Liberty Elementary School
- High: Buckeye Union High School
- District: Liberty Elementary District
Source: ARMLS. This data may not be complete. We recommend contacting the local school district to confirm school assignments for this home.
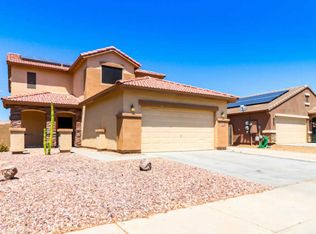
- $385,2005 bd4 ba2.5k sqft21634 W Hilton Ave, Buckeye, AZ 85326Off Market
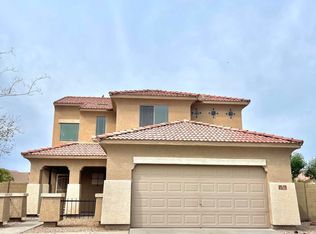
- $393,7004 bd3 ba2.2k sqft2100 S 216th Cir, Buckeye, AZ 85326Off Market
- $376,2005 bd3 ba2.2k sqft21640 W Hilton Ave, Buckeye, AZ 85326Off Market
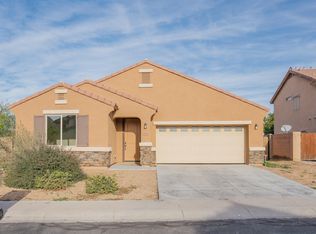
- $382,9003 bd2 ba2k sqft21612 W Hilton Ave, Buckeye, AZ 85326Off Market
- $383,1005 bd3 ba2.4k sqft21625 W Hilton Ave, Buckeye, AZ 85326Off Market
- $365,1004 bd3 ba2.2k sqft21646 W Hilton Ave, Buckeye, AZ 85326Off Market
- $427,2005 bd3 ba2.4k sqft21617 W Hilton Ave, Buckeye, AZ 85326Off Market
- $376,200-- bd3 ba2.2k sqft21633 W Hilton Ave, Buckeye, AZ 85326Off Market
A local agent can set up tours, give advice and negotiate with sellers.
Similar homes
- $375,0003 bd2 ba1.8k sqft21547 W ASHLEIGH MARIE Street, Buckeye, AZ 85326For Sale
 MLS ID #7046175, Doreen Inzalaco, Citiea. ARMLS
 - $340,0004 bd2 ba1.5k sqft23823 W MAGNOLIA Drive, Buckeye, AZ 85326For Sale
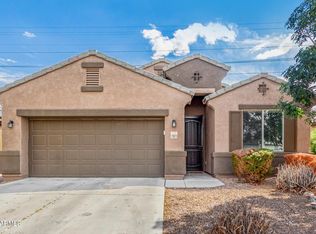 MLS ID #7043045, Antonyos Korkes, Done Deal. ARMLS
 - $327,5002 bd2 ba1.3k sqft22585 W MOONLIGHT Path, Buckeye, AZ 85326For Sale
 MLS ID #7057103, Doreen Inzalaco, Citiea. ARMLS
 - $370,0003 bd2 ba1.7k sqft19380 W WASHINGTON Street, Buckeye, AZ 85326For Sale
 MLS ID #7048157, Adam Hamilton, HomeSmart. ARMLS
 - $405,0004 bd2 ba1.7k sqft19585 W WASHINGTON Street, Buckeye, AZ 85326For SaleMLS ID #7036601, Martha Craft, West USA Realty. ARMLS
- $425,0004 bd3 ba2k sqft1702 S 223RD Lane, Buckeye, AZ 85326For SaleMLS ID #7042317, Samantha Laing, Howe Realty. ARMLS
- $337,0004 bd2 ba1.5k sqft7087 S BLUE HILLS Drive, Buckeye, AZ 85326For SaleMLS ID #7022667, Adrian J Spottsville, Realty ONE Group. ARMLS
- $356,0003 bd2 ba1.5k sqft23371 W WILLIAMS Street, Buckeye, AZ 85326For SaleMLS ID #7020326, Sherri L Pinneo, Keller Williams, Professional Partners. ARMLS
- $315,0003 bd2 ba1.3k sqft507 S 9TH Street, Buckeye, AZ 85326For SaleMLS ID #7047663, Tanya Dawson, LPT Realty, LLC. ARMLS
- $375,0003 bd2 ba1.6k sqft24182 W Hilton Avenue, Buckeye, AZ 85326For SaleMLS ID #7040813, Michelle Cordova, eXp Realty. ARMLS
- $349,7772 bd2 ba1.2k sqft20494 W MINNEZONA Avenue, Buckeye, AZ 85396For SaleMLS ID #7052744, Logan Glenn Hall, Century 21 Northwest. ARMLS
- $420,0004 bd2 ba2k sqft18769 W ADAMS Street, Buckeye, AZ 85326For SaleMLS ID #7046847, Zaira Chacon, HomeSmart. ARMLS
- $417,0004 bd3 ba1.9k sqft3983 S 243RD Drive, Buckeye, AZ 85326For SaleMLS ID #7038513, Neil Brooks, My Home Group Real Estate. ARMLS
- $340,0004 bd2 ba1.7k sqft3847 N 308th Lane, Buckeye, AZ 85396For SaleMLS ID #7046269, Shereen Tawil, West USA Realty. ARMLS
- $338,8884 bd2 ba1.7k sqft30354 W CATALINA Drive, Buckeye, AZ 85396For SaleMLS ID #7056530, Lorinda Fernandez, A.Z. & Associates. ARMLS
- $399,9903 bd3 ba1.8k sqft2119 N MARKETSIDE Avenue, Buckeye, AZ 85396For SaleMLS ID #7030074, Natalie Fabian, Pak Home Realty. ARMLS
- $424,0002 bd3 ba2.2k sqft22900 W TWILIGHT Trail, Buckeye, AZ 85326For SaleMLS ID #6927183, Erica Cherry, My Home Group Real Estate. ARMLS
- $344,0004 bd2 ba1.5k sqft3029 N 303RD Drive, Buckeye, AZ 85396For SaleMLS ID #7029569, Xavier Canale, A.Z. & Associates. ARMLS
- $399,0004 bd2 ba1.8k sqft417 S 113TH Avenue, Avondale, AZ 85323For SaleMLS ID #7052354, Kristine N Zimny, eXp Realty. ARMLS
- $420,0004 bd2 ba1.9k sqft2687 S 171ST Lane, Goodyear, AZ 85338For SaleMLS ID #7049143, Amberleigh Napolez, Redfin Corporation. ARMLS
