SELLER WILLING TO HELP WITH CLOSING COST W/GOOD OFFER! Beautiful 2023 home in Buckeye featuring 3 bedrooms, 2 bathrooms, and a versatile den--perfect for a home office, playroom, or flex space. The open great room offers an inviting layout for entertaining, while the kitchen features granite countertops, beautiful cabinets and plenty of space to gather. Step outside to a low-maintenance backyard with artificial turf and pavers, ideal for relaxing or enjoying Arizona evenings without the extra upkeep. Located near Sundance Park, where you can enjoy the lake, playground, and open green spaces. Conveniently close to Buckeye shopping, dining, and the growing Verrado Way/I-10 area with exciting new development nearby. A wonderful opportunity to own a newer home in a growing West Valley location
For sale
Price cut: $1K (6/19)
$356,000
23371 W WILLIAMS Street, Buckeye, AZ 85326
3beds
1,580sqft
:
Get pre-qualified$2,242/mo
Single Family Residence
Built in 2023
5,359 Square Feet Lot
$-- Zestimate®
$225/sqft
$120/mo HOA
What's special
Beautiful cabinetsKitchen features granite countertops
- 86 days |
- 76 |
- 3 |
Zillow last checked:
Listing updated:
Listed by:
Sherri L Pinneo 602-647-6782,
Keller Williams, Professional Partners
Source: ARMLS,MLS#: 7020326
Facts & features
Interior
Bedrooms & bathrooms
- Bedrooms: 3
- Bathrooms: 2
- Full bathrooms: 2
Heating
- Electric
Cooling
- Heat Pump, Programmable Thmstat
Appliances
- Included: Dryer, Washer, Refrigerator, Dishwasher, Disposal, Electric Range
Features
- Pantry, High Speed Internet, Smart Home, Granite Counters, Double Vanity, Breakfast Bar, 9+ Flat Ceilings, Kitchen Island, 3/4 Bath Master Bdrm
- Flooring: Carpet, Tile
- Windows: Double Pane Windows
- Has basement: No
- Has fireplace: No
Interior area
- Total structure area: 1,580
- Total interior livable area: 1,580 sqft
Property
Parking
- Total spaces: 4
- Parking features: Garage Door Opener
- Garage spaces: 2
- Uncovered spaces: 2
Features
- Stories: 1
- Patio & porch: Covered
- Spa features: None
- Fencing: Block
Lot
- Size: 5,359 Square Feet
- Features: North/South Exposure, Desert Front, Gravel/Stone Back, Synthetic Grass Back, Auto Timer H2O Front, Auto Timer H2O Back
Details
- Parcel number: 50425808
Construction
Type & style
- Home type: SingleFamily
- Architectural style: Ranch
- Property subtype: Single Family Residence
Materials
- Stucco, Wood Frame, Painted
- Roof: Tile
Condition
- Year built: 2023
Details
- Builder name: Landsea
Utilities & green energy
- Sewer: Public Sewer
- Water: City Water
Community & HOA
Community
- Features: Playground
- Subdivision: BENTRIDGE
HOA
- Has HOA: Yes
- Services included: Maintenance Grounds
- HOA fee: $120 monthly
- HOA name: Bentridge HOA
- HOA phone: 602-957-9191
Location
- Region: Buckeye
Financial & listing details
- Price per square foot: $225/sqft
- Tax assessed value: $332,300
- Annual tax amount: $1,926
- Date on market: 4/28/2026
- Cumulative days on market: 86 days
- Listing terms: Cash,Conventional,FHA,VA Loan
- Ownership: Fee Simple
- Road surface type: Asphalt
Estimated market value
Not available
Estimated sales range
Not available
Not available
Price history
| Date | Event | Price |
|---|---|---|
| 6/19/2026 | Price change | $356,000-0.3%$225/sqft |
Source:  ARMLS #7020326 Report a problem ARMLS #7020326 Report a problem | ||
| 6/1/2026 | Price change | $357,000-1.7%$226/sqft |
Source: ARMLS #7020326 Report a problem | ||
| 4/28/2026 | Listed for sale | $363,000+4%$230/sqft |
Source: ARMLS #7020326 Report a problem | ||
| 4/25/2024 | Sold | $349,102$221/sqft |
Source: Public Record Report a problem | ||
Public tax history
| Year | Property taxes | Tax assessment |
|---|---|---|
| 2025 | $1,828 +993.2% | $33,230 +453.8% |
| 2024 | $167 -0.1% | $6,000 +355.2% |
| 2023 | $167 +126.3% | $1,318 +191.6% |
| 2022 | $74 | $452 |
Find assessor info on the county website
Monthly payment
Est. payment
Payment breakdown
Explore the cost of this home by adjusting the details. Changes won't be saved.Climate risks
Neighborhood: 85326
Nearby schools
GreatSchools rating
- 4/10Inca Elementary SchoolGrades: PK-8Distance: 0.6 mi
- 6/10Youngker High SchoolGrades: 9-12Distance: 1.3 mi
- 3/10BUHSD Institute of Online LearningGrades: 9-12Distance: 3.4 mi
Schools provided by the listing agent
- Elementary: Inca Elementary School
- Middle: Inca Elementary School
- High: Youngker High School
- District: Buckeye Elementary District
Source: ARMLS. This data may not be complete. We recommend contacting the local school district to confirm school assignments for this home.
- $379,343-- bd-- ba-- sqft23381 W Williams St, Buckeye, AZ 85326Sold
- $410,000-- bd-- ba-- sqft23365 W Williams St, Buckeye, AZ 85326Sold
- $381,481-- bd-- ba-- sqft23385 W Williams St, Buckeye, AZ 85326Sold
- $455,1896,600 Square Feet23380 W Florence Ave, Buckeye, AZ 85326Sold
- $497,894-- bd-- ba-- sqft23374 W Florence Ave, Buckeye, AZ 85326Sold
- $405,530-- bd-- ba-- sqft3008 S 233rd Ave, Buckeye, AZ 85326Sold
- $492,9004 bd3 ba2.8k sqft23388 W Florence Ave, Buckeye, AZ 85326Off Market
- $410,767-- bd-- ba-- sqft3034 S 233rd Ln, Buckeye, AZ 85326Sold
A local agent can set up tours, give advice and negotiate with sellers.
Similar homes
- $340,0004 bd2 ba1.5k sqft23823 W MAGNOLIA Drive, Buckeye, AZ 85326For Sale
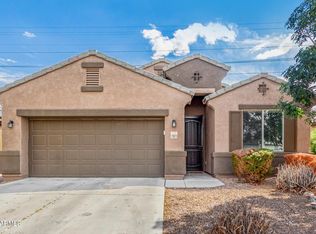 MLS ID #7043045, Antonyos Korkes, Done Deal. ARMLS
 - $365,0003 bd2 ba1.5k sqft570 S 224TH Drive, Buckeye, AZ 85326For Sale
 MLS ID #7045315, Elizabeth Elaine Zamora, Keller Williams Arizona Realty. ARMLS
 - $319,9903 bd2 ba1.2k sqft23570 W MOHAVE Street, Buckeye, AZ 85326For Sale
 MLS ID #7047794, Pamela M Arnaud, West USA Realty. ARMLS
 - $345,0003 bd2 ba1.3k sqft24779 W WAYLAND Drive, Buckeye, AZ 85326For Sale
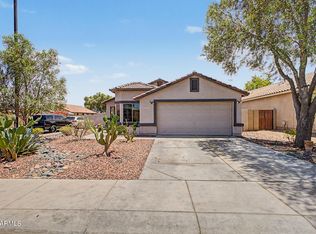 MLS ID #7048401, Silvia Perez, HomeSmart. ARMLS
 - $349,9003 bd2 ba1.6k sqft25659 W RIPPLE Road, Buckeye, AZ 85326For SaleMLS ID #7037947, Todd Heilesen, West USA Realty. ARMLS
- $325,0003 bd2 ba1.3k sqft24344 W VERLEA Drive, Buckeye, AZ 85326For SaleMLS ID #7053256, Matthew S. Potter, Real Broker. ARMLS
- $350,0004 bd2 ba1.6k sqft21626 W HILTON Avenue, Buckeye, AZ 85326For SaleMLS ID #7048289, Brenda Ann Bruehl, Fathom Realty Elite. ARMLS
- $370,0003 bd2 ba1.3k sqft24414 W WOOD Street, Buckeye, AZ 85326For SaleMLS ID #7002852, Guadalupe Giles Rodriguez, eXp Realty. ARMLS
- $360,0004 bd2 ba1.8k sqft22354 W ANTELOPE Trail, Buckeye, AZ 85326For SaleMLS ID #7026908, Yelena Kushmakova, eXp Realty. ARMLS
- $339,9003 bd2 ba1.8k sqft24635 W ROMLEY Road, Buckeye, AZ 85326For SaleMLS ID #7041914, Felipe Reyes, A.Z. & Associates, LLC. ARMLS
- $375,0003 bd2 ba1.8k sqft21547 W ASHLEIGH MARIE Street, Buckeye, AZ 85326For SaleMLS ID #7046175, Doreen Inzalaco, Citiea. ARMLS
- $330,0003 bd2 ba1.7k sqft24636 W HOPI Street, Buckeye, AZ 85326For SaleMLS ID #7049358, Ashlee Gingras, My Home Group Real Estate. ARMLS
- $325,0003 bd2 ba1.2k sqft7453 S SKYLARK Lane, Buckeye, AZ 85326For SaleMLS ID #7052928, Melissa Powell, eXp Realty. ARMLS
- $375,0003 bd2 ba1.6k sqft24182 W Hilton Avenue, Buckeye, AZ 85326For SaleMLS ID #7040813, Michelle Cordova, eXp Realty. ARMLS
- $337,0004 bd2 ba1.5k sqft7087 S BLUE HILLS Drive, Buckeye, AZ 85326For SaleMLS ID #7022667, Adrian J Spottsville, Realty ONE Group. ARMLS
- $380,0004 bd3 ba1.9k sqft404 S 202ND Lane, Buckeye, AZ 85326For SaleMLS ID #7040794, Lisa A Dixon, HomeSmart. ARMLS
- $417,0004 bd3 ba1.9k sqft3983 S 243RD Drive, Buckeye, AZ 85326For SaleMLS ID #7038513, Neil Brooks, My Home Group Real Estate. ARMLS
- $450,0003 bd3 ba1.8k sqft19958 W SHERMAN Street, Buckeye, AZ 85326For SaleMLS ID #7048901, Joe Bourland, eXp Realty. ARMLS
- $430,0004 bd3 ba2k sqft1702 S 223RD Lane, Buckeye, AZ 85326For SaleMLS ID #7042317, Samantha Laing, Howe Realty. ARMLS
- $405,0004 bd2 ba1.7k sqft19585 W WASHINGTON Street, Buckeye, AZ 85326For SaleMLS ID #7036601, Martha Craft, West USA Realty. ARMLS
