Original owner, well-maintained single-level home with open-concept living. The kitchen features granite countertops, stainless steel appliances, center island, walk-in pantry, and staggered cabinetry - ideal for everyday living and entertaining. Neutral finishes throughout with tile in wet and high traffic areas and carpet in the main living space and bedrooms. The primary suite offers dual sinks, a separate shower and soaking tub, and a spacious walk-in closet. Additional highlights include 9-ft ceilings, a 2.5-car garage with 8-ft door, ample storage, and a covered back patio. The backyard offers a good amount of space with low-maintenance desert landscaping, pavers, and turf - great for relaxing or play. Clean, move-in ready, and pride of ownership shows.
For sale
$365,000
5762 S 250TH Drive, Buckeye, AZ 85326
3beds
1,699sqft
:
Get pre-qualified$2,273/mo
Single Family Residence
Built in 2019
6,002 Square Feet Lot
$-- Zestimate®
$215/sqft
$75/mo HOA
What's special
- 86 days |
- 42 |
- 3 |
Zillow last checked:
Listing updated:
Listed by:
Jacob K Kain 602-920-6902,
HomeSmart
Source: ARMLS,MLS#: 6976790
Facts & features
Interior
Bedrooms & bathrooms
- Bedrooms: 3
- Bathrooms: 2
- Full bathrooms: 2
Heating
- Electric
Cooling
- Central Air, Ceiling Fan(s)
Appliances
- Included: Dryer, Washer, Refrigerator, Built-in Microwave, Dishwasher, Disposal, Electric Range
Features
- Pantry, Granite Counters, Double Vanity, Eat-in Kitchen, 9+ Flat Ceilings, No Interior Steps, Kitchen Island, Full Bth Master Bdrm, Separate Shwr & Tub
- Flooring: Carpet, Tile
- Windows: Screens, Double Pane Windows
- Has basement: No
- Has fireplace: No
Interior area
- Total structure area: 1,699
- Total interior livable area: 1,699 sqft
Property
Parking
- Total spaces: 4.5
- Parking features: Attached, Tandem Garage, Garage Door Opener
- Attached garage spaces: 2.5
- Uncovered spaces: 2
Features
- Stories: 1
- Patio & porch: Covered
- Spa features: None
- Fencing: Back Yard,Block
Lot
- Size: 6,002 Square Feet
- Features: East/West Exposure, Gravel/Stone Front, Gravel/Stone Back, Synthetic Grass Back
Details
- Parcel number: 50440845
Construction
Type & style
- Home type: SingleFamily
- Property subtype: Single Family Residence
Materials
- Stucco, Wood Frame, Painted
- Roof: Tile
Condition
- Year built: 2019
Details
- Builder name: Scott Communities
Utilities & green energy
- Sewer: Public Sewer
- Water: City Water
Community & HOA
Community
- Features: Playground
- Subdivision: MILLER MANOR PHASE 1 AMD
HOA
- Has HOA: Yes
- Services included: Maintenance Grounds
- HOA fee: $75 monthly
- HOA name: Miller Manor
- HOA phone: 623-691-6500
Location
- Region: Buckeye
Financial & listing details
- Price per square foot: $215/sqft
- Tax assessed value: $306,500
- Annual tax amount: $1,991
- Date on market: 1/30/2026
- Cumulative days on market: 76 days
- Listing terms: Cash,Conventional,FHA,VA Loan
- Ownership: Fee Simple
Estimated market value
Not available
Estimated sales range
Not available
Not available
Price history
| Date | Event | Price |
|---|---|---|
| 5/27/2026 | Listed for sale | $365,000-3.9%$215/sqft |
Source:  ARMLS #6976790 Report a problem ARMLS #6976790 Report a problem | ||
| 2/12/2026 | Listing removed | $380,000$224/sqft |
Source: ARMLS #6976790 Report a problem | ||
| 1/30/2026 | Listed for sale | $380,000+63%$224/sqft |
Source: ARMLS #6976790 Report a problem | ||
| 3/4/2020 | Sold | $233,124+0.3%$137/sqft |
Source: ARMLS #5994198 Report a problem | ||
| 2/5/2020 | Pending sale | $232,324$137/sqft |
Source: Scott Communities Report a problem | ||
| 8/9/2019 | Listed for sale | $232,324$137/sqft |
Source: Scott Communities Report a problem | ||
Public tax history
| Year | Property taxes | Tax assessment |
|---|---|---|
| 2025 | $1,630 +3.9% | $30,650 -11.3% |
| 2024 | $1,569 -0.3% | $34,550 +142.6% |
| 2023 | $1,574 -6.4% | $14,241 -31.7% |
| 2022 | $1,683 +842.7% | $20,850 +11.4% |
| 2021 | $178 +2.8% | $18,720 +231.9% |
| 2020 | $174 +7.6% | $5,640 +43% |
| 2019 | $162 | $3,945 +10.5% |
| 2018 | $162 +5.8% | $3,570 +7.7% |
| 2017 | $153 +3.2% | $3,315 +3.8% |
| 2016 | $148 +1% | $3,195 +26.4% |
| 2015 | $146 | $2,528 +163.3% |
| 2014 | -- | $960 +33.3% |
| 2013 | -- | $720 -86.4% |
| 2009 | -- | $5,280 |
| 2008 | -- | $5,280 +106.3% |
| 2007 | -- | $2,560 |
Find assessor info on the county website
Monthly payment
Est. payment
Payment breakdown
Explore the cost of this home by adjusting the details. Changes won't be saved.Climate risks
Neighborhood: 85326
Nearby schools
GreatSchools rating
- 7/10Steven R. Jasinski Elementary SchoolGrades: PK-8Distance: 1 mi
- 5/10Buckeye Union High SchoolGrades: 9-12Distance: 1.6 mi
- 3/10BUHSD Institute of Online LearningGrades: 9-12Distance: 6.1 mi
Schools provided by the listing agent
- Elementary: Steven R. Jasinski Elementary School
- Middle: Steven R. Jasinski Elementary School
- High: Buckeye Union High School
- District: Buckeye Elementary District
Source: ARMLS. This data may not be complete. We recommend contacting the local school district to confirm school assignments for this home.
- $329,3004 bd2 ba1.6k sqft5786 S 250th Dr, Buckeye, AZ 85326Off Market
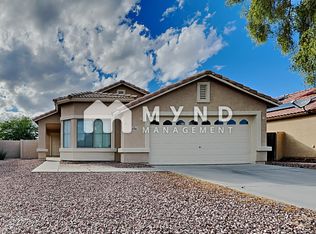
- $307,0003 bd2 ba1.3k sqft5774 S 250th Dr, Buckeye, AZ 85326Off Market
- $370,0004 bd2 ba1.9k sqft5750 S 250th Dr, Buckeye, AZ 85326Sold

- $342,3003 bd2 ba1.5k sqft5738 S 250th Dr, Buckeye, AZ 85326Off Market

- $330,3004 bd2 ba1.6k sqft25016 W Hidalgo Dr, Buckeye, AZ 85326Off Market
- $343,6003 bd2 ba1.5k sqft25015 W Wayland Dr, Buckeye, AZ 85326Off Market
- $341,700-- bd2 ba1.6k sqft5798 S 250th Dr, Buckeye, AZ 85326Off Market
- $304,5003 bd2 ba1.3k sqft25014 W Hidalgo Dr, Buckeye, AZ 85326Off Market
A local agent can set up tours, give advice and negotiate with sellers.
Similar homes
- $385,0003 bd2 ba1.9k sqft25212 W MALDONADO Drive, Buckeye, AZ 85326For Sale
 MLS ID #7054347, Kristian E Mendez Mazon, My Home Group Real Estate. ARMLS
 - $--3 bd2 ba1.7k sqft22534 W Pima St, Buckeye, AZ 85326Auction
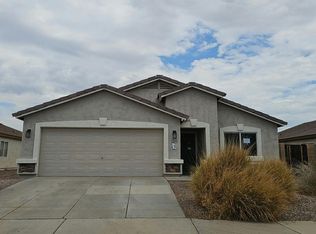 Auction.com 2
 - $370,0003 bd2 ba1.3k sqft24414 W WOOD Street, Buckeye, AZ 85326For Sale
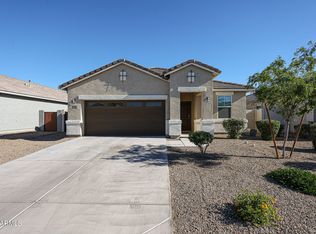 MLS ID #7002852, Guadalupe Giles Rodriguez, eXp Realty. ARMLS
 - $354,0003 bd2 ba1.3k sqft4189 S 243RD Drive, Buckeye, AZ 85326For Sale
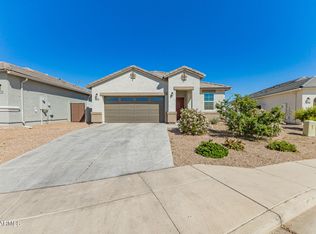 MLS ID #7004436, Twila Lukavich, Libertas Real Estate. ARMLS
 - $356,0003 bd2 ba1.5k sqft23371 W WILLIAMS Street, Buckeye, AZ 85326For SaleMLS ID #7020326, Sherri L Pinneo, Keller Williams, Professional Partners. ARMLS
- $385,0004 bd2 ba2k sqft5039 S 237TH Lane, Buckeye, AZ 85326For SaleMLS ID #7007551, Amelia Goudeau, ARRT of Real Estate. ARMLS
- $349,0003 bd3 ba1.9k sqft25577 W WHYMAN Street, Buckeye, AZ 85326For SaleMLS ID #6956701, Jill Kia Vallie, Fathom Realty Elite. ARMLS
- $340,0004 bd2 ba1.5k sqft23823 W MAGNOLIA Drive, Buckeye, AZ 85326For SaleMLS ID #7043045, Antonyos Korkes, Done Deal. ARMLS
- $409,0003 bd2 ba2k sqft2335 S 236TH Drive, Buckeye, AZ 85326For SaleMLS ID #7052237, Dominick J Cole, eXp Realty. ARMLS
- $389,0004 bd2 ba1.9k sqft25842 W VICTORY Street, Buckeye, AZ 85326For SaleMLS ID #6949242, Susan K Skaar, West USA Realty. ARMLS
- $385,0004 bd2 ba1.7k sqft24529 W MOHAVE Street, Buckeye, AZ 85326For SaleMLS ID #6974486, Christopher Purvis, eXp Realty. ARMLS
- $349,9003 bd2 ba1.8k sqft25855 W EUCLID Avenue, Buckeye, AZ 85326For SaleMLS ID #6957181, Joseph Callaway, eXp Realty. ARMLS
- $325,0003 bd2 ba1.3k sqft24344 W VERLEA Drive, Buckeye, AZ 85326For SaleMLS ID #7053256, Matthew S. Potter, Real Broker. ARMLS
- $350,0004 bd2 ba1.6k sqft21626 W HILTON Avenue, Buckeye, AZ 85326For SaleMLS ID #7048289, Brenda Ann Bruehl, Fathom Realty Elite. ARMLS
- $375,0003 bd2 ba1.6k sqft24182 W Hilton Avenue, Buckeye, AZ 85326For SaleMLS ID #7040813, Michelle Cordova, eXp Realty. ARMLS
- $370,0003 bd2 ba1.7k sqft19380 W WASHINGTON Street, Buckeye, AZ 85326For SaleMLS ID #7048157, Adam Hamilton, HomeSmart. ARMLS
- $410,0004 bd2 ba1.8k sqft24606 W Whyman Avenue, Buckeye, AZ 85326For SaleMLS ID #7020564, Jacquelina L Brantley, Fort Lowell Realty & Property Management. ARMLS
- $385,0005 bd3 ba2.1k sqft24367 W CONCORDA Drive, Buckeye, AZ 85326For SaleMLS ID #7004765, Claudia Rabago, My Home Group Real Estate. ARMLS
- $405,0004 bd2 ba1.7k sqft19585 W WASHINGTON Street, Buckeye, AZ 85326For SaleMLS ID #7036601, Martha Craft, West USA Realty. ARMLS
- $428,0004 bd3 ba2.2k sqft2472 S 241ST Avenue, Buckeye, AZ 85326For SaleMLS ID #7003026, Guadalupe Giles Rodriguez, eXp Realty. ARMLS
