Welcome Home! This charming corner-lot home offers so many amenities. Step inside to tile wood-look flooring that flows seamlessly throughout the home. The spacious great room offers a formal dining area and opens to a chef's kitchen complete with a large island, farmhouse sink, pre-wired pendant-light outlets, 42'' cabinets, pantry, granite countertops, and sleek black appliances. A versatile den adds even more flexibility. The split floor plan features generously sized secondary bedrooms and a private primary suite with a large walk-in closet. The primary bath includes dual sinks, a private toilet room, and a shower with glass doors. Enjoy outdoor living on the covered patio overlooking a low-maintenance backyard, ready for your personal touch. Close to local amenities and major routes.
For sale
Price cut: $4.9K (8/28)
$345,000
25855 W EUCLID Avenue, Buckeye, AZ 85326
3beds
1,841sqft
Single Family Residence
Built in 2022
6,700 Square Feet Lot
$-- Zestimate®
$187/sqft
$67/mo HOA
What's special
Covered patioSplit floor planPrivate primary suiteCorner-lot homePrivate toilet roomLarge islandFormal dining area
- 272 days
- 207
- 11
Zillow last checked:
Listing updated:
Listed by:
Joseph Callaway 480-596-5751,
eXp Realty
Source: ARMLS,MLS#: 6957181
Facts & features
Interior
Bedrooms & bathrooms
- Bedrooms: 3
- Bathrooms: 2
- Full bathrooms: 2
Primary bedroom
- Area: 180
- Dimensions: 15.00 x 12.00
Bedroom 2
- Area: 120
- Dimensions: 12.00 x 10.00
Bedroom 3
- Area: 170
- Dimensions: 10.00 x 17.00
Den
- Area: 143
- Dimensions: 11.00 x 13.00
Dining room
- Area: 168
- Dimensions: 12.00 x 14.00
Family room
- Area: 247
- Dimensions: 19.00 x 13.00
Kitchen
- Area: 200
- Dimensions: 20.00 x 10.00
Heating
- Electric
Cooling
- Central Air
Appliances
- Included: Dryer, Washer, Refrigerator, Dishwasher, Disposal, Electric Range
Features
- High Speed Internet, Granite Counters, Double Vanity, Eat-in Kitchen, Kitchen Island, Pantry, Full Bth Master Bdrm
- Flooring: Tile
- Has basement: No
- Has fireplace: No
Interior area
- Total structure area: 1,841
- Total interior livable area: 1,841 sqft
Property
Parking
- Total spaces: 2
- Parking features: Attached, Garage Door Opener
- Attached garage spaces: 2
Features
- Stories: 1
- Patio & porch: Covered
- Spa features: None
- Fencing: Back Yard,Block
Lot
- Size: 6,700 Square Feet
- Features: North/South Exposure, Corner Lot, Desert Front, Gravel/Stone Front, Gravel/Stone Back
Details
- Parcel number: 40034411
Construction
Type & style
- Home type: SingleFamily
- Property subtype: Single Family Residence
Materials
- Stucco, Other, Painted
- Roof: Tile
Condition
- Year built: 2022
Details
- Builder name: Richmond American Homes
- Warranty included: Yes
Utilities & green energy
- Sewer: Public Sewer
- Water: City Water
Green energy
- Energy efficient items: Solar Panels
Community & HOA
Community
- Features: Playground, Biking/Walking Path
- Subdivision: ENCANTADA ESTATES
HOA
- Has HOA: Yes
- Services included: Maintenance Grounds
- HOA fee: $67 monthly
- HOA name: Encantada Estates
- HOA phone: 602-437-4777
Location
- Region: Buckeye
Financial & listing details
- Price per square foot: $187/sqft
- Tax assessed value: $282,100
- Annual tax amount: $1,693
- Date on market: 12/12/2025
- Cumulative days on market: 272 days
- Listing terms: Cash,Conventional,FHA,VA Loan
- Ownership: Fee Simple
Estimated market value
Not available
Estimated sales range
Not available
Not available
Price history
| Date | Event | Price |
|---|---|---|
| 8/28/2026 | Price change | $345,000-1.4%$187/sqft |
Source:  ARMLS #6957181 Report a problem ARMLS #6957181 Report a problem | ||
| 3/25/2026 | Price change | $349,900-2.8%$190/sqft |
Source: ARMLS #6957181 Report a problem | ||
| 12/12/2025 | Listed for sale | $359,900+23.3%$195/sqft |
Source: ARMLS #6957181 Report a problem | ||
| 5/27/2022 | Sold | $291,894$159/sqft |
Source: Public Record Report a problem | ||
Public tax history
| Year | Property taxes | Tax assessment |
|---|---|---|
| 2025 | $1,559 +3.9% | $28,210 -10.8% |
| 2024 | $1,501 -0.3% | $31,630 +132.2% |
| 2023 | $1,506 +625% | $13,624 +288.1% |
| 2022 | $208 +0.3% | $3,510 -42.5% |
| 2021 | $207 +11.2% | $6,105 -0.2% |
| 2020 | $186 +7.5% | $6,120 +38.8% |
| 2019 | $173 | $4,410 +10.5% |
| 2018 | $173 +5.7% | $3,990 +8.1% |
| 2017 | $164 +3.2% | $3,690 +4.2% |
| 2016 | $159 +5.7% | $3,540 +28.6% |
| 2015 | $150 | $2,752 +212.7% |
| 2014 | -- | $880 |
| 2013 | -- | $880 -73.4% |
| 2009 | -- | $3,312 -42.5% |
| 2008 | -- | $5,760 |
Find assessor info on the county website
Monthly payment
Est. payment
Payment breakdown
Explore the cost of this home by adjusting the details. Changes won't be saved.Climate risks
Neighborhood: 85326
Nearby schools
Schools provided by the listing agent
- Elementary: Buckeye Elementary School
- Middle: Buckeye Elementary School
- High: Buckeye Union High School
- District: Buckeye Elementary District
Source: ARMLS. This data may not be complete. We recommend contacting the local school district to confirm school assignments for this home.

Similar homes
- $342,5004 bd2 ba1.7k sqft24369 W ALBENIZ Place, Buckeye, AZ 85326For Sale
 MLS ID #7043113, Anette Brown, The Offer Company. ARMLS
 - $349,0003 bd3 ba1.9k sqft25577 W WHYMAN Street, Buckeye, AZ 85326For Sale
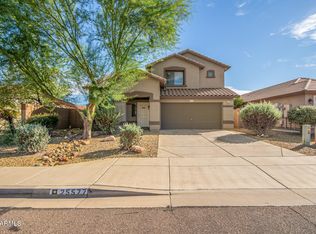 MLS ID #6956701, Jill Kia Vallie, Fathom Realty Elite. ARMLS
 - $349,9803 bd2 ba1.3k sqft24458 W VERLEA Drive, Buckeye, AZ 85326For Sale
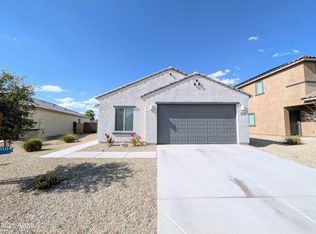 MLS ID #7055748, Tony C Doan, West USA Realty. ARMLS
 - $365,0003 bd2 ba1.6k sqft5762 S 250TH Drive, Buckeye, AZ 85326For Sale
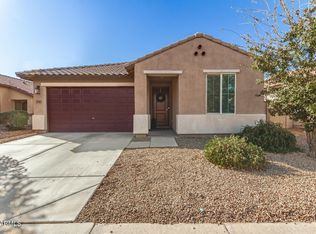 MLS ID #6976790, Jacob K Kain, HomeSmart. ARMLS
