CLOSING COST ASSISTANCE! 2025 build with premium upgrades, added privacy, and a professionally finished backyard. This 2025 build is situated on a premium landscaped corner lot with no front or back neighbors, offering open views and a spacious side yard. The split floor plan features 4 bedrooms, 3 bathrooms, and a versatile flex space, including a private junior suite ideal for guests or multigenerational living. The kitchen features white cabinetry, granite countertops, a large island, and a walk in pantry. Energy efficient upgrades include spray foam insulation, a tankless water heater, smart home technology, and ENERGY STAR appliances and windows.
For sale
$428,900
24391 W LA SALLE Street, Buckeye, AZ 85326
4beds
2,049sqft
Single Family Residence
Built in 2025
8,770 Square Feet Lot
$427,900 Zestimate®
$209/sqft
$119/mo HOA
What's special
Split floor planOpen viewsSpacious side yardLarge islandPremium landscaped corner lotVersatile flex spaceSmart home technology
- 1 day |
- 28 |
- 2 |
Likely to sell faster than
Zillow last checked:
Listing updated:
Listed by:
Ruben Luna 602-649-4127,
eXp Realty,
Jacqueline Perez 602-446-5551,
eXp Realty
Source: ARMLS,MLS#: 7069409
Facts & features
Interior
Bedrooms & bathrooms
- Bedrooms: 4
- Bathrooms: 3
- Full bathrooms: 3
Heating
- ENERGY STAR Qualified Equipment, Electric
Cooling
- Central Air, ENERGY STAR Qualified Equipment, Programmable Thmstat
Appliances
- Included: Water Softener Owned, Refrigerator, Built-in Microwave, Dishwasher, Disposal
- Laundry: Inside, Engy Star (See Rmks)
Features
- High Speed Internet, Smart Home, Granite Counters, Double Vanity, Breakfast Bar, 9+ Flat Ceilings, No Interior Steps, Kitchen Island, Pantry, 3/4 Bath Master Bdrm
- Flooring: Carpet, Tile
- Windows: Low Emissivity Windows, Double Pane Windows, ENERGY STAR Qualified Windows, Vinyl Frame
- Has basement: No
- Has fireplace: No
Interior area
- Total structure area: 2,049
- Total interior livable area: 2,049 sqft
Property
Parking
- Total spaces: 2
- Parking features: Garage Door Opener, Direct Access
- Garage spaces: 2
Features
- Stories: 1
- Patio & porch: Covered
- Spa features: None
- Fencing: Block
Lot
- Size: 8,770 Square Feet
- Features: North/South Exposure, Sprinklers In Front, Corner Lot, Desert Front, Dirt Back, Gravel/Stone Front
Details
- Parcel number: 50446061
Construction
Type & style
- Home type: SingleFamily
- Property subtype: Single Family Residence
Materials
- Spray Foam Insulation, Stucco, Wood Frame, Low VOC Paint, Painted
- Roof: Tile,Concrete
Condition
- Year built: 2025
Details
- Builder name: Meritage Homes
- Warranty included: Yes
Utilities & green energy
- Sewer: Public Sewer
- Water: City Water
Green energy
- Energy efficient items: Fresh Air Mechanical, ENERGY STAR Light Fixture, Multi-Zones
- Water conservation: Low-Flow Fixtures, Tankless Ht Wtr Heat
Community & HOA
Community
- Features: Playground, Biking/Walking Path
- Subdivision: ALLURE VISTA
HOA
- Has HOA: Yes
- Services included: Maintenance Grounds
- HOA fee: $119 monthly
- HOA name: Allure Vista HOA
- HOA phone: 480-422-0888
Location
- Region: Buckeye
Financial & listing details
- Price per square foot: $209/sqft
- Tax assessed value: $7,900
- Annual tax amount: $100
- Date on market: 8/20/2026
- Cumulative days on market: 50 days
- Listing terms: Cash,Conventional,1031 Exchange,FHA,VA Loan
- Ownership: Fee Simple
Estimated market value
$427,900
$407,000 - $449,000
$2,198/mo
Price history
| Date | Event | Price |
|---|---|---|
| 8/20/2026 | Listed for sale | $428,900$209/sqft |
Source:  ARMLS #7069409 Report a problem ARMLS #7069409 Report a problem | ||
| 8/20/2026 | Listing removed | $428,900$209/sqft |
Source: eXp Realty #7049230 Report a problem | ||
| 8/6/2026 | Price change | $428,900-0.2%$209/sqft |
Source: ARMLS #7049230 Report a problem | ||
| 7/2/2026 | Listed for sale | $429,900+3.8%$210/sqft |
Source: ARMLS #7049230 Report a problem | ||
| 4/22/2025 | Sold | $414,000-1.9%$202/sqft |
Source: ARMLS #6827314 Report a problem | ||
| 3/13/2025 | Pending sale | $422,090$206/sqft |
Source: ARMLS #6827314 Report a problem | ||
| 2/27/2025 | Listed for sale | $422,090$206/sqft |
Source: ARMLS #6827314 Report a problem | ||
Public tax history
| Year | Property taxes | Tax assessment |
|---|---|---|
| 2025 | $61 -91.1% | $1,185 -91% |
| 2024 | $686 | $13,194 |
Find assessor info on the county website
Monthly payment
Est. payment
Payment breakdown
Explore the cost of this home by adjusting the details. Changes won't be saved.Climate risks
Neighborhood: 85326
Nearby schools
GreatSchools rating
- 7/10Steven R. Jasinski Elementary SchoolGrades: PK-8Distance: 0.8 mi
- 5/10Buckeye Union High SchoolGrades: 9-12Distance: 1.6 mi
- 3/10BUHSD Institute of Online LearningGrades: 9-12Distance: 5.4 mi
Schools provided by the listing agent
- Elementary: Steven R. Jasinski Elementary School
- Middle: Steven R. Jasinski Elementary School
- High: Youngker High School
- District: Buckeye Elementary District
Source: ARMLS. This data may not be complete. We recommend contacting the local school district to confirm school assignments for this home.
- $392,8904 bd2 ba1.8k sqft24383 W La Salle St, Buckeye, AZ 85326Sold
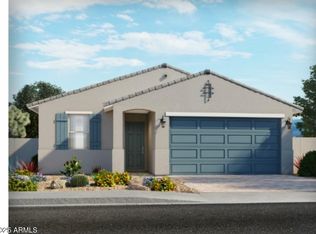
- $6,3006,983 sqft24390 W Graham Trl, Buckeye, AZ 85326Off Market
- $350,0003 bd2 ba1.5k sqft24377 W La Salle St, Buckeye, AZ 85326For Sale
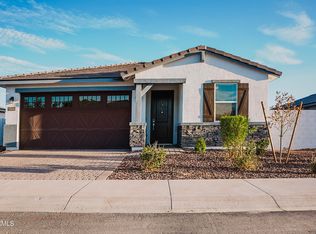
- $6,4007,095 sqft24384 W Graham Trl, Buckeye, AZ 85326Off Market
- $345,7003 bd2 ba1.3k sqft5484 S 224th Ave, Buckeye, AZ 85236Off Market
- $374,9903 bd2 ba1.5k sqft5468 S 244th Ave, Buckeye, AZ 85326Sold
- $350,0003 bd2 ba1.3k sqft5484 S 244th Ave, Buckeye, AZ 85326Sold
- $415,5904 bd3 ba2k sqft5446 S 244th Ave, Buckeye, AZ 85326Sold
A local agent can set up tours, give advice and negotiate with sellers.
Similar homes
- $365,0004 bd2 ba2.1k sqft25650 W EUCLID Avenue, Buckeye, AZ 85326For Sale
 MLS ID #7069794, Marili Sanchez, eXp Realty. ARMLS
 - $409,5004 bd3 ba1.8k sqft2332 S 241ST Drive, Buckeye, AZ 85326For Sale
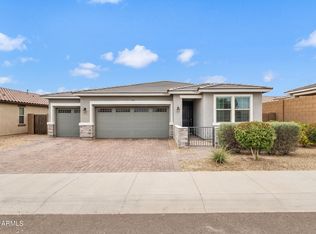 MLS ID #7063582, Saro Hagobian, Barrett Real Estate. ARMLS
 - $410,0004 bd2 ba1.8k sqft24606 W Whyman Avenue, Buckeye, AZ 85326For Sale
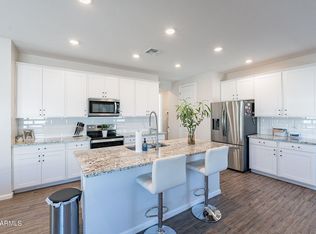 MLS ID #7020564, Jacquelina L Brantley, Fort Lowell Realty & Property Management. ARMLS
 - $439,9004 bd3 ba2.5k sqft19771 W WOODLANDS Avenue, Buckeye, AZ 85326For Sale
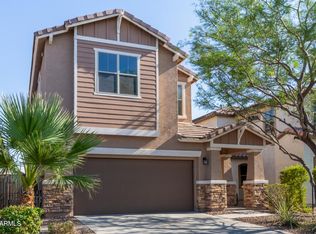 MLS ID #7042959, Todd Heilesen, West USA Realty. ARMLS
 - $385,0004 bd2 ba1.7k sqft24529 W MOHAVE Street, Buckeye, AZ 85326For SaleMLS ID #6974486, Christopher Purvis, eXp Realty. ARMLS
- $390,0003 bd2 ba1.8k sqft21427 W MONTE VISTA Road, Buckeye, AZ 85396For SaleMLS ID #7069601, Beth M Rider, Keller Williams Arizona Realty. ARMLS
- $365,0003 bd2 ba1.6k sqft5762 S 250TH Drive, Buckeye, AZ 85326For SaleMLS ID #6976790, Jacob K Kain, HomeSmart. ARMLS
- $370,0003 bd2 ba1.3k sqft24414 W WOOD Street, Buckeye, AZ 85326For SaleMLS ID #7002852, Guadalupe Giles Rodriguez, eXp Realty. ARMLS
- $424,0002 bd3 ba2.2k sqft22900 W TWILIGHT Trail, Buckeye, AZ 85326For SaleMLS ID #6927183, Erica Cherry, My Home Group Real Estate. ARMLS
- $380,0005 bd3 ba2.1k sqft24367 W CONCORDA Drive, Buckeye, AZ 85326For SaleMLS ID #7004765, Claudia Rabago, My Home Group Real Estate. ARMLS
- $395,5503 bd2 ba1.8k sqft19969 W SHERMAN Street, Buckeye, AZ 85326For SaleMLS ID #7053880, George Laughton, EveryPlace. ARMLS
- $418,0004 bd2 ba2k sqft18769 W ADAMS Street, Buckeye, AZ 85326For SaleMLS ID #7046847, Zaira Chacon, HomeSmart. ARMLS
- $350,0004 bd2 ba1.6k sqft21626 W HILTON Avenue, Buckeye, AZ 85326For SaleMLS ID #7048289, Brenda Ann Bruehl, Fathom Realty Elite. ARMLS
- $334,9903 bd2 ba1.4k sqft24511 W ST CATHERINE Avenue, Buckeye, AZ 85326New ConstructionARMLS
- $354,0003 bd2 ba1.3k sqft4189 S 243RD Drive, Buckeye, AZ 85326For SaleMLS ID #7004436, Twila Lukavich, Libertas Real Estate. ARMLS
- $349,9803 bd2 ba1.3k sqft24458 W VERLEA Drive, Buckeye, AZ 85326For SaleMLS ID #7055748, Tony C Doan, West USA Realty. ARMLS
- $505,9954 bd3 ba2.6k sqft19035 W MADISON Street, Buckeye, AZ 85326For SaleMLS ID #7030619, Soledad M. Ramirez-Valencia, Realty ONE Group. ARMLS
- $375,0003 bd2 ba1.6k sqft24182 W Hilton Avenue, Buckeye, AZ 85326For SaleMLS ID #7040813, Michelle Cordova, eXp Realty. ARMLS
- $329,9903 bd2 ba1.4k sqft24498 W ST ANNE Avenue, Buckeye, AZ 85326New ConstructionARMLS
- $349,9003 bd2 ba1.8k sqft25855 W EUCLID Avenue, Buckeye, AZ 85326For SaleMLS ID #6957181, Joseph Callaway, eXp Realty. ARMLS
