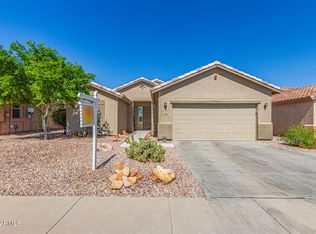
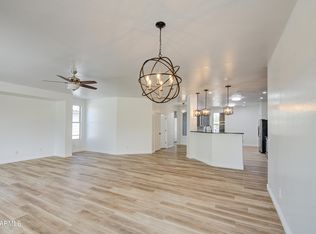
NEW ROOF, HVAC, WATER HEATER, CARPET & INTERIOR PAINT and at a LOW price per sqft for the community! LARGEST floor plan of 2217 sqft, this beautifully maintained 2-bedroom, 2.5-bath home with a den/office offers golf course and mountain views in a vibrant active adult small community. The spacious living and dining area opens through French Arcadia doors to an extended covered patio overlooking the 2nd fairway. A bonus den/office area with built-ins for storage. The eat-in kitchen features upgraded staggered cabinetry with glass, granite countertops, and a beautiful tumbled travertine backsplash. The primary suite includes a sitting area with patio & yard access. A 2-car garage with built-in storage, workbench, and soft water system makes this the one. This home has it all! Come see! Enjoy resort-style amenities including a clubhouse, pool and spa, golf, fitness center, and more. Everything you need for a relaxed and active retirement lifestyle, don't miss this outstanding value!
For sale
Price cut: $5K (6/12)
$424,000
22900 W TWILIGHT Trail, Buckeye, AZ 85326
2beds
2,217sqft
Single Family Residence
Built in 2006
6,050 Square Feet Lot
$-- Zestimate®
$191/sqft
$110/mo HOA
What's special
Granite countertopsBeautiful tumbled travertine backsplash
- 297 days
- 133
- 6
Zillow last checked:
Listing updated:
Listed by:
Erica Cherry tjs@toddjsmith.com,
My Home Group Real Estate
Source: ARMLS,MLS#: 6927183
Facts & features
Interior
Bedrooms & bathrooms
- Bedrooms: 2
- Bathrooms: 3
- Full bathrooms: 2
- 1/2 bathrooms: 1
Heating
- ENERGY STAR Qualified Equipment, Electric, Ceiling
Cooling
- Central Air, Ceiling Fan(s), ENERGY STAR Qualified Equipment, Programmable Thmstat
Appliances
- Included: Dryer, Washer, Water Softener Owned, Refrigerator, Built-in Microwave, Dishwasher, Disposal, Electric Range, Electric Oven
- Laundry: Inside, Engy Star (See Rmks)
Features
- Non-laminate Counter, High Speed Internet, Granite Counters, Double Vanity, Eat-in Kitchen, Breakfast Bar, 9+ Flat Ceilings, No Interior Steps, 3/4 Bath Master Bdrm
- Flooring: Carpet, Vinyl, Tile
- Windows: Screens, Double Pane Windows
- Has basement: No
- Has fireplace: No
Interior area
- Total structure area: 2,217
- Total interior livable area: 2,217 sqft
Video & virtual tour
Property
Parking
- Total spaces: 4
- Parking features: Attached, Garage Door Opener, Direct Access, Attch'd Gar Cabinets
- Attached garage spaces: 2
- Uncovered spaces: 2
Accessibility
- Accessibility features: Mltpl Entries/Exits, Hard/Low Nap Floors, Bath Raised Toilet, Accessible Hallway(s)
Features
- Stories: 1
- Patio & porch: Covered
- Has spa: Yes
- Spa features: None, Heated
- Fencing: Wrought Iron
- Has view: Yes
- View description: Golf Course, Mountain(s)
Lot
- Size: 6,050 Square Feet
- Features: North/South Exposure, Sprinklers In Rear, Sprinklers In Front, Desert Back, Desert Front, On Golf Course
Details
- Parcel number: 50458194
- Special conditions: Age Restricted (See Remarks)
Construction
Type & style
- Home type: SingleFamily
- Architectural style: Ranch
- Property subtype: Single Family Residence
Materials
- Stucco, Wood Frame, Painted
- Foundation: Slab
- Roof: Tile
Condition
- Year built: 2006
Details
- Builder name: Meritage Homes
Utilities & green energy
- Sewer: Public Sewer
- Water: City Water
Community & HOA
Community
- Features: Pool, Racquetball, Golf, Pickleball, Community Spa Htd, Community Media Room, Tennis Court(s), Biking/Walking Path, Fitness Center
- Security: Security System Owned
- Senior community: Yes
- Subdivision: SUNDANCE PARCEL 28B
HOA
- Has HOA: Yes
- Services included: Maintenance Grounds
- HOA fee: $331 quarterly
- HOA name: Sundance
- HOA phone: 602-957-9191
Location
- Region: Buckeye
Financial & listing details
- Price per square foot: $191/sqft
- Tax assessed value: $344,800
- Annual tax amount: $2,955
- Date on market: 10/31/2025
- Cumulative days on market: 297 days
- Listing terms: Cash,Conventional,1031 Exchange,FHA,VA Loan
- Ownership: Fee Simple
Estimated market value
Not available
Estimated sales range
Not available
Not available
Price history
| Date | Event | Price |
|---|---|---|
| 6/12/2026 | Price change | $424,000-1.2%$191/sqft |
Source:  ARMLS #6927183 Report a problem ARMLS #6927183 Report a problem | ||
| 4/2/2026 | Price change | $429,000-1.4%$194/sqft |
Source: ARMLS #6927183 Report a problem | ||
| 2/25/2026 | Price change | $435,000-0.9%$196/sqft |
Source: ARMLS #6927183 Report a problem | ||
| 12/3/2025 | Price change | $439,000-1.3%$198/sqft |
Source: ARMLS #6927183 Report a problem | ||
| 11/13/2025 | Listed for sale | $445,000+85.8%$201/sqft |
Source: ARMLS #6927183 Report a problem | ||
| 10/25/2015 | Listing removed | $239,500$108/sqft |
Source: The Maricopa Real Estate Co #5321617 Report a problem | ||
| 8/16/2015 | Listed for sale | $239,500-25.1%$108/sqft |
Source: The Maricopa Real Estate Co #5321617 Report a problem | ||
| 5/23/2006 | Sold | $319,610$144/sqft |
Source: Public Record Report a problem | ||
Public tax history
| Year | Property taxes | Tax assessment |
|---|---|---|
| 2025 | $2,481 +3.9% | $34,480 -17.9% |
| 2024 | $2,388 -0.3% | $41,980 +93.7% |
| 2023 | $2,396 -19.4% | $21,676 -13.4% |
| 2022 | $2,973 -1.7% | $25,020 +11.3% |
| 2021 | $3,024 +5.3% | $22,480 +2.3% |
| 2020 | $2,871 +5.8% | $21,980 +6.8% |
| 2019 | $2,713 | $20,580 +1.6% |
| 2018 | $2,713 +3.8% | $20,250 +2.7% |
| 2017 | $2,613 +6.8% | $19,720 -3.1% |
| 2016 | $2,448 -7.4% | $20,360 +3.5% |
| 2015 | $2,644 | $19,670 +8.4% |
| 2014 | -- | $18,150 +44.3% |
| 2013 | -- | $12,580 -2.2% |
| 2012 | -- | $12,860 +1.5% |
| 2011 | -- | $12,670 +8.3% |
| 2010 | -- | $11,700 -33.6% |
| 2009 | -- | $17,620 -32% |
| 2008 | -- | $25,900 +911.7% |
| 2007 | -- | $2,560 +18.5% |
| 2006 | -- | $2,160 |
| 2005 | -- | $2,160 |
Find assessor info on the county website
Monthly payment
Est. payment
Payment breakdown
Explore the cost of this home by adjusting the details. Changes won't be saved.Climate risks
Neighborhood: Sundance
Similar homes
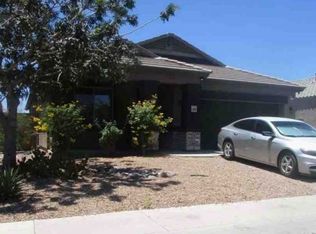
- $--4 bd3 ba1.8k sqft23701 W Ripple Rd, Buckeye, AZ 85326Auction
 Xome
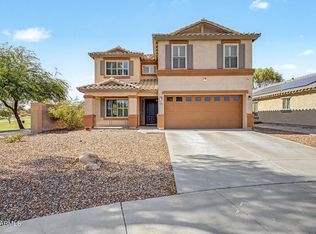
Xome - $407,0005 bd3 ba2.1k sqft23684 W BLOCH Road, Buckeye, AZ 85326For Sale
 MLS ID #7072147, Marleny Gomez, HomeSmart. ARMLS
 - $440,0005 bd3 ba2.3k sqft166 N 194TH Lane, Buckeye, AZ 85326For Sale
 MLS ID #7068369, Lisa Wielenga, Bliss Realty & Investments. ARMLS
 - $435,0005 bd3 ba2.5k sqft19604 W JEFFERSON Street, Buckeye, AZ 85326For Sale
 MLS ID #7018025, Ishwinder Singh, My Home Group Real Estate. ARMLS
