This well-maintained 3-bedroom, 2.5-bath home offers comfort, convenience, and valuable upgrades throughout. Enjoy peace of mind with a NEW A/C system, water softener, and energy-saving sun screens already in place.
Outside, you'll appreciate the RV gate, extended driveway, and additional space for parking, storage, or recreational vehicles. The functional floor plan provides plenty of room for everyday living and entertaining.
Conveniently located near shopping, dining, schools, parks, and easy freeway access, this home makes commuting and running errands a breeze while still being tucked away in a desirable Goodyear neighborhood.
VA assumption at 2.375%!
For sale
$425,000
15753 W MCKINLEY Street, Goodyear, AZ 85338
3beds
1,940sqft
:
Get pre-qualified$2,648/mo
Single Family Residence
Built in 2017
6,900 Square Feet Lot
$-- Zestimate®
$219/sqft
$89/mo HOA
What's special
- 29 days |
- 299 |
- 22 |
Zillow last checked:
Listing updated:
Listed by:
Tamara Ann Bohnstedt 623-238-1205,
Realty ONE Group
Source: ARMLS,MLS#: 7041356
Facts & features
Interior
Bedrooms & bathrooms
- Bedrooms: 3
- Bathrooms: 3
- Full bathrooms: 2
- 1/2 bathrooms: 1
Primary bedroom
- Area: 176.45
- Dimensions: 13.49 x 13.08
Bedroom 2
- Area: 112.39
- Dimensions: 11.04 x 10.18
Bedroom 3
- Area: 108.41
- Dimensions: 10.95 x 9.90
Kitchen
- Area: 721.37
- Dimensions: 25.10 x 28.74
Heating
- Natural Gas
Cooling
- Central Air, Ceiling Fan(s)
Appliances
- Included: Water Softener Owned, Reverse Osmosis, Refrigerator, Built-in Microwave, Dishwasher, Disposal, Electric Range, Water Purifier
- Laundry: Inside, Engy Star (See Rmks)
Features
- Pantry, Non-laminate Counter, High Speed Internet, Smart Home, Granite Counters, Double Vanity, 9+ Flat Ceilings, Kitchen Island, Full Bth Master Bdrm, Separate Shwr & Tub
- Flooring: Laminate, Tile
- Windows: Screens, Double Pane Windows
- Has basement: No
- Has fireplace: No
Interior area
- Total structure area: 1,940
- Total interior livable area: 1,940 sqft
Property
Parking
- Total spaces: 5
- Parking features: Attached, Tandem Garage, RV Gate, Over Height Garage, Electric Vehicle Charging Station(s)
- Attached garage spaces: 3
- Uncovered spaces: 2
Accessibility
- Accessibility features: Lever Handles, Hard/Low Nap Floors, Bath Raised Toilet, Accessible Hallway(s)
Features
- Stories: 1
- Patio & porch: Covered
- Spa features: None
- Fencing: Block
Lot
- Size: 6,900 Square Feet
- Features: Desert Back, Desert Front
Details
- Parcel number: 50010586
Construction
Type & style
- Home type: SingleFamily
- Architectural style: Ranch
- Property subtype: Single Family Residence
Materials
- Stucco, Wood Frame
- Foundation: Slab
- Roof: Tile
Condition
- Year built: 2017
Details
- Builder name: Richmond American
Utilities & green energy
- Electric: 220 Volts in Kitchen
- Sewer: Public Sewer
- Water: City Water
Green energy
- Energy efficient items: Solar Panels
Community & HOA
Community
- Features: Playground, Biking/Walking Path
- Subdivision: TRAVIS PARK
HOA
- Has HOA: Yes
- Services included: Maintenance Grounds
- HOA fee: $89 monthly
- HOA name: Travis Park
- HOA phone: 480-759-4945
Location
- Region: Goodyear
Financial & listing details
- Price per square foot: $219/sqft
- Tax assessed value: $353,700
- Annual tax amount: $2,165
- Date on market: 7/7/2026
- Cumulative days on market: 24 days
- Listing terms: Cash,Conventional,1031 Exchange,FHA,VA Loan
- Ownership: Fee Simple
- Electric utility on property: Yes
- Road surface type: Asphalt
Estimated market value
Not available
Estimated sales range
Not available
Not available
Price history
| Date | Event | Price |
|---|---|---|
| 7/7/2026 | Listed for sale | $425,000+66.9%$219/sqft |
Source:  ARMLS #7041356 Report a problem ARMLS #7041356 Report a problem | ||
| 3/28/2017 | Sold | $254,613$131/sqft |
Source: Public Record Report a problem | ||
Public tax history
| Year | Property taxes | Tax assessment |
|---|---|---|
| 2025 | $2,119 +8.4% | $35,370 -10.6% |
| 2024 | $1,955 +0.9% | $39,550 +101.3% |
| 2023 | $1,938 +3% | $19,645 -24.8% |
| 2022 | $1,882 -4.6% | $26,130 +3.6% |
| 2021 | $1,973 +2.5% | $25,210 +2.1% |
| 2020 | $1,925 +0.2% | $24,680 +13.7% |
| 2019 | $1,921 | $21,700 +287.8% |
| 2018 | $1,921 +230.8% | $5,595 +0.3% |
| 2017 | $581 -1% | $5,580 +25.7% |
| 2016 | $586 +2.5% | $4,440 -3.3% |
| 2015 | $572 | $4,592 +28.1% |
| 2014 | -- | $3,584 +6.7% |
| 2013 | -- | $3,360 -47.5% |
| 2009 | -- | $6,400 |
Find assessor info on the county website
Monthly payment
Est. payment
Payment breakdown
Explore the cost of this home by adjusting the details. Changes won't be saved.Climate risks
Neighborhood: 85338
Nearby schools
GreatSchools rating
- 5/10Desert ThunderGrades: PK-8Distance: 1.2 mi
- 3/10Desert Edge High SchoolGrades: 9-12Distance: 1.2 mi
Schools provided by the listing agent
- Elementary: Desert Thunder
- Middle: Desert Thunder
- High: Desert Edge High School
- District: Avondale Elementary District
Source: ARMLS. This data may not be complete. We recommend contacting the local school district to confirm school assignments for this home.
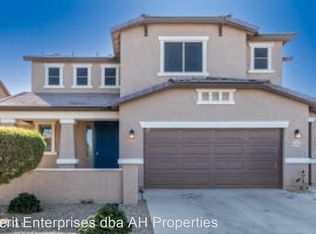
- $511,5005 bd3 ba3k sqft15745 W McKinley St, Goodyear, AZ 85338Off Market
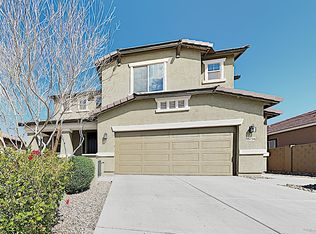
- $479,9004 bd3 ba2k sqft15767 W McKinley St, Goodyear, AZ 85338Off Market
- $545,6004 bd4 ba3.2k sqft15756 W Pierce St, Goodyear, AZ 85338Off Market
- $583,000-- bd4 ba2.8k sqft15733 W McKinley St, Goodyear, AZ 85338Off Market
- $485,0004 bd2 ba2.3k sqft15768 W Pierce St, Goodyear, AZ 85338Sold
- $431,1003 bd2 ba2.3k sqft15744 W Pierce St, Goodyear, AZ 85338Off Market
- $475,0004 bd3 ba2.2k sqft15732 W Pierce St, Goodyear, AZ 85338Sold
- $529,4005 bd5 ba3.1k sqft15754 W McKinley St, Goodyear, AZ 85338Off Market
A local agent can set up tours, give advice and negotiate with sellers.
Similar homes
- $--3 bd3 ba2k sqft15742 W Madison St, Goodyear, AZ 85338Auction
 Xome
Xome - $400,0004 bd3 ba2.3k sqft1859 S 169TH Avenue, Goodyear, AZ 85338For Sale
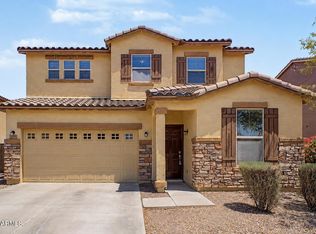 MLS ID #7058131, Gregory R Janis, Redfin Corporation. ARMLS
 - $--3 bd2 ba1.2k sqft16112 W Buchanan St, Goodyear, AZ 85338Auction
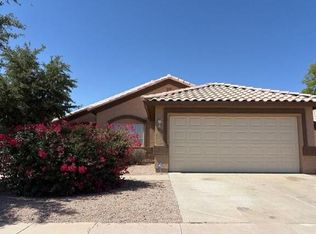 Auction.com 2
 - $--4 bd2 ba1.8k sqft17350 W Lilac St, Goodyear, AZ 85338Auction
 Auction.com 2
 - $--3 bd2 ba1.4k sqft17690 W Tonto St, Goodyear, AZ 85338AuctionXome
- $470,0005 bd3 ba2.4k sqft17726 W LINCOLN Street, Goodyear, AZ 85338For SaleMLS ID #7054542, Heather Swanson, Realty ONE Group. ARMLS
- $375,0003 bd2 ba1.9k sqft17459 W ASHLEY Drive, Goodyear, AZ 85338For SaleMLS ID #7053433, Ian Chait, Barrett Real Estate. ARMLS
- $444,9903 bd2 ba2k sqft3348 S 182nd Lane, Goodyear, AZ 85338New ConstructionARMLS
- $--4 bd2 ba1.6k sqft4908 N 126th Dr, Litchfield Park, AZ 85340AuctionAuction.com 2
- $--3 bd2 ba1.7k sqft22534 W Pima St, Buckeye, AZ 85326AuctionAuction.com 2
- $415,0004 bd2 ba1.6k sqft11410 W ROANOKE Drive, Avondale, AZ 85392For SaleMLS ID #7039268, Edward A Elliott, West USA Realty. ARMLS
- $429,9905 bd3 ba2.5k sqft15476 W YUCATAN Drive, Surprise, AZ 85379For SaleMLS ID #7060811, Donna Jo Fair, West USA Realty. ARMLS
- $--3 bd2 ba1.8k sqft118 N 108th Dr, Avondale, AZ 85323AuctionAuction.com 2
- $--3 bd2 ba1.6k sqft11804 W Windsor Ave, Avondale, AZ 85392AuctionAuction.com 2
- $--4 bd2 ba1.8k sqft221 N 107th Dr, Avondale, AZ 85323AuctionAuction.com 2
- $--4 bd2 ba1.6k sqft622 S 122nd Ln, Avondale, AZ 85323AuctionXome
- $447,0003 bd3 ba2.4k sqft15243 W STATLER Street, Surprise, AZ 85374For SaleMLS ID #7058964, Brenda Miertschin, eXp Realty. ARMLS
- $430,0004 bd2 ba1.8k sqft12589 W AMELIA Avenue, Avondale, AZ 85392For SaleMLS ID #7028686, Cynthia P Acevedo, West USA Realty. ARMLS
- $475,0005 bd3 ba2.3k sqft8848 W WATKINS Street, Tolleson, AZ 85353For SaleMLS ID #7049733, Carolyn R Kline, Affirmed Realty. ARMLS
- $522,8013 bd3 ba2.3k sqft18216 W Pioneer Street, Goodyear, AZ 85338New ConstructionARMLS
