Completely updated 4 bedroom or 3 + den/office, split floor plan. The Immaculately designed interior features vaulted ceilings, spacious living/great room. New wood like vinyl flooring, fresh New paint in every room, New Counter Tops throughout. New window coverings throughout, Stainless Steel appliances. New epoxy coated garage floor, EV charging port in garage. Large backyard ready for your design. Located across from park/playground. Close to Shopping Mall, Schools, Restaurants, Big Box Stores.
For sale
Price cut: $100 (8/13)
$413,800
11410 W ROANOKE Drive, Avondale, AZ 85392
4beds
1,615sqft
Single Family Residence
Built in 2002
5,750 Square Feet Lot
$-- Zestimate®
$256/sqft
$74/mo HOA
What's special
Large backyardNew counter tops throughoutVaulted ceilingsStainless steel appliancesNew window coverings throughout
- 43 days |
- 112 |
- 2 |
Zillow last checked:
Listing updated:
Listed by:
Edward A Elliott 602-692-6613,
West USA Realty
Source: ARMLS,MLS#: 7039268
Facts & features
Interior
Bedrooms & bathrooms
- Bedrooms: 4
- Bathrooms: 2
- Full bathrooms: 2
Heating
- Electric
Cooling
- Central Air, Ceiling Fan(s), Programmable Thmstat
Appliances
- Included: Dryer, Washer, Refrigerator, Built-in Microwave, Dishwasher, Disposal, Electric Range, Electric Oven
- Laundry: Inside
Features
- Quartz Countertops, Eat-in Kitchen, Vaulted Ceiling(s), Pantry, Full Bth Master Bdrm
- Flooring: Carpet, Tile
- Has basement: No
- Has fireplace: No
Interior area
- Total structure area: 1,615
- Total interior livable area: 1,615 sqft
Property
Parking
- Total spaces: 2
- Parking features: Garage
- Garage spaces: 2
Features
- Stories: 1
- Patio & porch: Patio
- Spa features: None
- Fencing: Block
Lot
- Size: 5,750 Square Feet
- Features: North/South Exposure, Gravel/Stone Front, Gravel/Stone Back, Grass Back
Details
- Parcel number: 10230902
Construction
Type & style
- Home type: SingleFamily
- Architectural style: Ranch
- Property subtype: Single Family Residence
Materials
- Stucco, Wood Frame, Painted
- Roof: Tile
Condition
- Year built: 2002
Utilities & green energy
- Sewer: Public Sewer
- Water: City Water
Community & HOA
Community
- Features: Near Bus Stop, Playground
- Subdivision: CRYSTAL PARK ESTATES
HOA
- Has HOA: Yes
- Services included: Maintenance Grounds
- HOA fee: $74 monthly
- HOA name: Crystal Park Estates
- HOA phone: 623-877-1396
Location
- Region: Avondale
Financial & listing details
- Price per square foot: $256/sqft
- Tax assessed value: $306,500
- Annual tax amount: $2,227
- Date on market: 7/7/2026
- Cumulative days on market: 42 days
- Listing terms: Cash,Conventional,FHA,VA Loan
- Ownership: Fee Simple
Estimated market value
Not available
Estimated sales range
Not available
Not available
Price history
| Date | Event | Price |
|---|---|---|
| 8/13/2026 | Price change | $413,8000%$256/sqft |
Source:  ARMLS #7039268 Report a problem ARMLS #7039268 Report a problem | ||
| 8/4/2026 | Price change | $413,900-0.3%$256/sqft |
Source: ARMLS #7039268 Report a problem | ||
| 7/7/2026 | Listed for sale | $415,000+446.1%$257/sqft |
Source: ARMLS #7039268 Report a problem | ||
| 11/2/2016 | Listing removed | $1,100+10%$1/sqft |
Source: West USA Realty #5513043 Report a problem | ||
| 8/28/2014 | Listing removed | $1,000$1/sqft |
Source: West USA Realty #5157466 Report a problem | ||
| 8/14/2014 | Listed for rent | $1,000$1/sqft |
Source: West USA Realty #5157466 Report a problem | ||
| 4/8/2014 | Listing removed | $1,000$1/sqft |
Source: West USA Realty #5036524 Report a problem | ||
| 1/8/2014 | Price change | $1,000-8.7%$1/sqft |
Source: West USA Realty #5036524 Report a problem | ||
| 11/29/2013 | Listed for rent | $1,095+9.5%$1/sqft |
Source: West USA Realty #5036524 Report a problem | ||
| 10/4/2012 | Listing removed | $1,000$1/sqft |
Source: West USA Realty #4773061 Report a problem | ||
| 7/17/2012 | Price change | $1,000-9.1%$1/sqft |
Source: West USA Realty #4773061 Report a problem | ||
| 6/13/2012 | Listed for rent | $1,100+10.6%$1/sqft |
Source: West USA Realty #4773061 Report a problem | ||
| 1/12/2012 | Listing removed | $995$1/sqft |
Source: West USA Realty #4657930 Report a problem | ||
| 11/27/2011 | Price change | $995-9.5%$1/sqft |
Source: West USA Realty #4657930 Report a problem | ||
| 10/8/2011 | Listed for rent | $1,100$1/sqft |
Source: West USA Realty #4657930 Report a problem | ||
| 8/31/2011 | Sold | $76,000-4.9%$47/sqft |
Source: ARMLS #4372208 Report a problem | ||
| 8/5/2011 | Price change | $79,955-11.1%$50/sqft |
Source: Arizona Foothills Realty, Inc. #4372208 Report a problem | ||
| 1/28/2011 | Price change | $89,900-5.4%$56/sqft |
Source: CENTURY 21 Arizona Foothills #4372208 Report a problem | ||
| 4/27/2010 | Listed for sale | $95,000-42.4%$59/sqft |
Source: CENTURY 21 Arizona Foothills #4372208 Report a problem | ||
| 9/24/2004 | Sold | $165,000+23.6%$102/sqft |
Source: ARMLS #2195472 Report a problem | ||
| 4/4/2002 | Sold | $133,444$83/sqft |
Source: Public Record Report a problem | ||
Public tax history
| Year | Property taxes | Tax assessment |
|---|---|---|
| 2025 | $2,201 +11.9% | $30,650 -5.8% |
| 2024 | $1,968 -1.7% | $32,550 +150.7% |
| 2023 | $2,002 +2.1% | $12,986 -35% |
| 2022 | $1,960 +8.3% | $19,970 +6.6% |
| 2021 | $1,810 -0.7% | $18,730 +3.4% |
| 2020 | $1,823 +5.4% | $18,120 +9.6% |
| 2019 | $1,729 | $16,530 +11.5% |
| 2018 | $1,729 +7.9% | $14,820 +12.7% |
| 2017 | $1,603 +9% | $13,150 +5% |
| 2016 | $1,471 -1.4% | $12,520 +3.7% |
| 2015 | $1,492 | $12,070 +37.6% |
| 2014 | -- | $8,770 +15.2% |
| 2013 | -- | $7,610 -6.9% |
| 2012 | -- | $8,170 -7.5% |
| 2011 | -- | $8,830 -15.7% |
| 2010 | -- | $10,480 -35.9% |
| 2009 | -- | $16,360 -19.6% |
| 2008 | -- | $20,350 +13.7% |
| 2007 | -- | $17,900 +58.4% |
| 2006 | -- | $11,300 |
| 2005 | -- | $11,300 +6.1% |
| 2004 | -- | $10,650 +217% |
| 2003 | -- | $3,360 |
Find assessor info on the county website
Monthly payment
Est. payment
Payment breakdown
Explore the cost of this home by adjusting the details. Changes won't be saved.Climate risks
Neighborhood: 85392
Nearby schools
GreatSchools rating
- 4/10Canyon Breeze Elementary SchoolGrades: PK-8Distance: 0.6 mi
- 8/10West Point High SchoolGrades: 9-12Distance: 0.4 mi
Schools provided by the listing agent
- Elementary: Canyon Breeze Elementary
- Middle: Canyon Breeze Elementary
- High: Westview High School
- District: Pendergast Elementary District
Source: ARMLS. This data may not be complete. We recommend contacting the local school district to confirm school assignments for this home.
- $357,000-- bd2 ba1.5k sqft11414 W Roanoke Dr, Avondale, AZ 85392Off Market
- $357,400-- bd2 ba1.5k sqft11406 W Roanoke Dr, Avondale, AZ 85392Off Market
- $394,1004 bd3 ba2.1k sqft11418 W Roanoke Dr, Avondale, AZ 85392Off Market
- $121,0004 bd2 ba1.6k sqft11402 W Roanoke Dr, Avondale, AZ 85392Off Market

- $478,200-- bd-- ba2k sqft11409 W Edgemont Ave, Avondale, AZ 85392Off Market
- $556,400-- bd-- ba2.3k sqft11413 W Edgemont Ave, Avondale, AZ 85392Off Market
- $474,500-- bd-- ba2k sqft11405 W Edgemont Ave, Avondale, AZ 85392Off Market
- $416,0004 bd2 ba2.1k sqft11422 W Roanoke Dr, Avondale, AZ 85392Off Market
A local agent can set up tours, give advice and negotiate with sellers.
Similar homes
- $--3 bd2 ba1.6k sqft11804 W Windsor Ave, Avondale, AZ 85392Auction
 Auction.com 2
 - $349,9003 bd2 ba1.3k sqft12018 W HOLLY Street, Avondale, AZ 85392For Sale
 MLS ID #7063492, Heather E Foerster, Adira Realty Group. ARMLS
 - $--3 bd3 ba2.1k sqft3225 N 126th Ln, Avondale, AZ 85392Auction
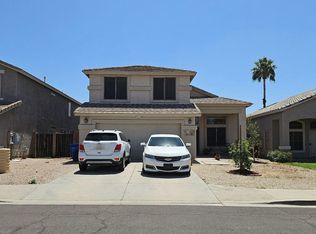 Auction.com 2
 - $--3 bd2 ba1.3k sqft3801 N 125th Dr, Avondale, AZ 85392Auction
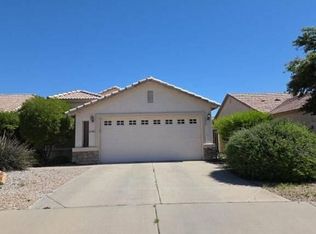 Auction.com 2
 - $--4 bd2 ba1.6k sqft622 S 122nd Ln, Avondale, AZ 85323AuctionXome
- $--4 bd2 ba1.8k sqft221 N 107th Dr, Avondale, AZ 85323AuctionAuction.com 2
- $--4 bd2 ba1.6k sqft4908 N 126th Dr, Litchfield Park, AZ 85340AuctionAuction.com 2
- $--4 bd3 ba1.3k sqft4432 N 113th Dr, Phoenix, AZ 85037AuctionAuction.com 2
- $--3 bd2 ba1.8k sqft118 N 108th Dr, Avondale, AZ 85323AuctionAuction.com 2
- $--3 bd2 ba1.2k sqft4245 N 112th Ave, Phoenix, AZ 85037AuctionXome
- $--3 bd3 ba2k sqft2322 N 131st Ln, Goodyear, AZ 85395AuctionAuction.com 2
- $--4 bd2 ba1.5k sqft3402 N 126th Ln, Avondale, AZ 85323AuctionAuction.com 2
- $365,0003 bd2 ba1.5k sqft11694 W MONROE Street, Avondale, AZ 85323For SaleMLS ID #7045518, Jesus Alejandro Vega Medina, EMG Real Estate. ARMLS
- $--5 bd3 ba2.2k sqft4516 N 93rd Dr, Phoenix, AZ 85037AuctionAuction.com 2
- $--3 bd2 ba1.5k sqft13739 W Marissa Dr, Litchfield Park, AZ 85340AuctionAuction.com 2
- $424,9003 bd2 ba1.5k sqft10376 W TONOPAH Drive, Peoria, AZ 85382For SaleMLS ID #7064830, Jonel Kern, Realty ONE Group. ARMLS
- $--3 bd2 ba1.6k sqft20186 W Desert Bloom St, Buckeye, AZ 85326AuctionAuction.com 2
- $--3 bd2 ba1.2k sqft16112 W Buchanan St, Goodyear, AZ 85338AuctionAuction.com 2
- $--4 bd2 ba1.6k sqft14871 W Desert Hills Dr, Surprise, AZ 85379AuctionAuction.com 2
- $--3 bd2 ba1.9k sqft15997 W Woodlands Ave, Goodyear, AZ 85338AuctionAuction.com 2
