Better than new, with a location that's hard to beat. Built in 2023 and conveniently located just off I-10, this move-in ready home offers modern, energy-efficient living with smart-home technology and a single-level layout. The kitchen features granite countertops, a spacious island, breakfast bar, and walk-in pantry, all opening into a bright and airy great room. Outside, the backyard is already complete with grass and a private hot tub, giving you a finished outdoor space to enjoy from day one. Located in Vista de Montana near shopping, dining, community playgrounds, and walking and biking paths. Skip starting from scratch and enjoy a newer home with the extras already done and easy freeway access.
For sale
Price cut: $3K (9/23)
$415,000
18769 W ADAMS Street, Buckeye, AZ 85326
4beds
2,001sqft
Single Family Residence
Built in 2023
5,517 Square Feet Lot
$-- Zestimate®
$207/sqft
$87/mo HOA
What's special
Private hot tubSingle-level layoutBreakfast barWalk-in pantrySpacious islandModern energy-efficient livingSmart-home technology
- 117 days
- 177
- 22
Zillow last checked:
Listing updated:
Listed by:
Zaira Chacon 480-738-0576,
HomeSmart
Source: ARMLS,MLS#: 7046847
Facts & features
Interior
Bedrooms & bathrooms
- Bedrooms: 4
- Bathrooms: 2
- Full bathrooms: 2
Heating
- ENERGY STAR Qualified Equipment, Electric
Cooling
- HVAC SEER Rating, Central Air, ENERGY STAR Qualified Equipment
Appliances
- Included: Reverse Osmosis, Built-in Microwave, Dishwasher, Disposal
- Laundry: Inside
Features
- Pantry, Non-laminate Counter, High Speed Internet, Smart Home, Granite Counters, Double Vanity, Eat-in Kitchen, Breakfast Bar, 9+ Flat Ceilings, No Interior Steps, Kitchen Island, 3/4 Bath Master Bdrm
- Flooring: Carpet, Tile
- Windows: Low Emissivity Windows, Double Pane Windows, ENERGY STAR Qualified Windows, Tinted Windows, Vinyl Frame
- Has basement: No
- Has fireplace: No
Interior area
- Total structure area: 2,001
- Total interior livable area: 2,001 sqft
Property
Parking
- Total spaces: 4
- Parking features: Direct Access
- Garage spaces: 2
- Uncovered spaces: 2
Features
- Stories: 1
- Has spa: Yes
- Spa features: Above Ground
- Fencing: Block
Lot
- Size: 5,517 Square Feet
- Features: North/South Exposure, Sprinklers In Front, Desert Front, Grass Back, Auto Timer H2O Front
Details
- Parcel number: 50241600
Construction
Type & style
- Home type: SingleFamily
- Architectural style: Spanish
- Property subtype: Single Family Residence
Materials
- Stucco, Wood Frame
- Roof: Tile,Concrete
Condition
- Year built: 2023
Details
- Builder name: D R Horton
Utilities & green energy
- Electric: 220 Volts in Kitchen
- Sewer: Public Sewer
- Water: Pvt Water Company
Community & HOA
Community
- Features: Playground, Biking/Walking Path
- Subdivision: VISTA DE MONTANA PHASE 6, Lot 50
HOA
- Has HOA: Yes
- Services included: Maintenance Grounds
- HOA fee: $87 monthly
- HOA name: Vista de Montana
- HOA phone: 602-957-9191
Location
- Region: Buckeye
Financial & listing details
- Price per square foot: $207/sqft
- Tax assessed value: $326,300
- Annual tax amount: $2,102
- Date on market: 6/25/2026
- Cumulative days on market: 117 days
- Listing terms: VA Loan,Cash,Conventional,1031 Exchange,FHA
- Ownership: Fee Simple
- Electric utility on property: Yes
Estimated market value
Not available
Estimated sales range
Not available
Not available
Price history
| Date | Event | Price |
|---|---|---|
| 9/23/2026 | Price change | $415,000-0.7%$207/sqft |
Source:  ARMLS #7046847 Report a problem ARMLS #7046847 Report a problem | ||
| 8/3/2026 | Price change | $418,000-0.5%$209/sqft |
Source: ARMLS #7046847 Report a problem | ||
| 6/26/2026 | Listed for sale | $420,000-1.2%$210/sqft |
Source: ARMLS #7046847 Report a problem | ||
| 1/23/2024 | Listing removed | $424,990+5.4%$212/sqft |
Source: ARMLS #6474555 Report a problem | ||
| 5/5/2023 | Sold | $403,170-5.1%$201/sqft |
Source: Public Record Report a problem | ||
| 10/25/2022 | Listing removed | -- |
Source: ARMLS #6474555 Report a problem | ||
| 10/22/2022 | Price change | $424,990-5.6%$212/sqft |
Source: ARMLS #6474555 Report a problem | ||
| 10/7/2022 | Listed for sale | $450,415$225/sqft |
Source: ARMLS #6474555 Report a problem | ||
Public tax history
| Year | Property taxes | Tax assessment |
|---|---|---|
| 2025 | $1,998 +11.1% | $32,630 -11% |
| 2024 | $1,798 +1961.9% | $36,660 +4820.8% |
| 2023 | $87 -38.4% | $745 -42.2% |
| 2022 | $141 | $1,290 +45.1% |
| 2021 | -- | $889 |
Find assessor info on the county website
Monthly payment
Est. payment
Payment breakdown
Explore the cost of this home by adjusting the details. Changes won't be saved.Climate risks
Neighborhood: 85326
Nearby schools
Schools provided by the listing agent
- Elementary: Liberty Elementary School
- Middle: Liberty Elementary School
- High: Youngker High School
- District: Liberty Elementary District
Source: ARMLS. This data may not be complete. We recommend contacting the local school district to confirm school assignments for this home.

Similar homes
- $400,0004 bd2 ba1.7k sqft19585 W WASHINGTON Street, Buckeye, AZ 85326For Sale
 MLS ID #7036601, Martha Craft, West USA Realty. ARMLS
 - $425,0004 bd3 ba2k sqft1702 S 223RD Lane, Buckeye, AZ 85326For Sale
 MLS ID #7042317, Samantha Laing, Howe Realty. ARMLS
 - $425,0004 bd3 ba2.6k sqft21590 W SONORA Street, Buckeye, AZ 85326For Sale
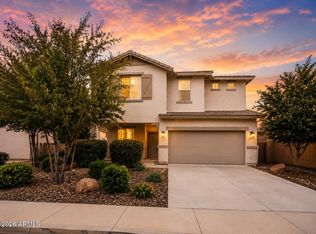 MLS ID #7039264, Kristin Provvidenti, Realty ONE Group. ARMLS
 - $420,0004 bd3 ba2.2k sqft2472 S 241ST Avenue, Buckeye, AZ 85326For Sale
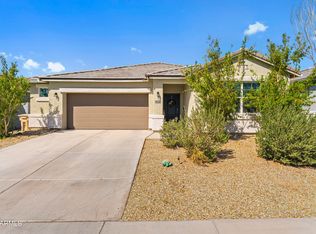 MLS ID #7085658, Araceli Simpson, Realty ONE Group. ARMLS
