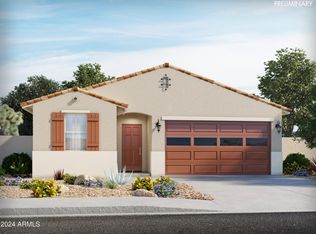
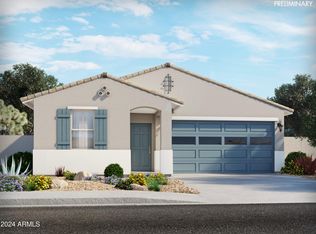
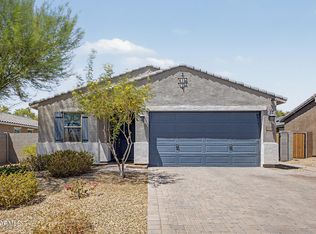
APPROVED SHORT SALE. Like new and move-in ready! Built in 2024, this beautifully designed home offers the perfect combination of modern style, functionality, and energy efficiency. Featuring 4 bedrooms + a versatile flex room, 3 full bathrooms, and an open-concept layout designed for comfortable everyday living.
The gourmet kitchen is the heart of the home, showcasing granite countertops, a large center island, abundant cabinetry, an oversized walk-in pantry, stainless steel appliances, and plantation shutters throughout the home, creating a bright, elegant, and inviting atmosphere.
The thoughtfully designed split floor plan includes a private guest suite with its own full bathroom, making it ideal for multigenerational living, extended guests, or a private home office. The spacious luxurious ensuite bathroom with dual vanities and a large walk-in closet, while the secondary bedrooms also offer generous closet space.
The flex room provides endless possibilities and can easily serve as a home office, media room, playroom, fitness room, or even a fifth bedroom to suit your family's needs.
Built with energy-efficient features, this home combines modern comfort, lower utility costs, and quality construction with stylish finishes throughout.
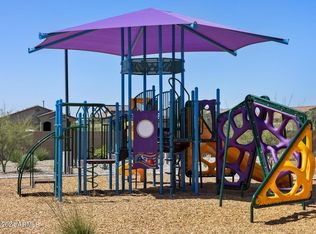
Located in the desirable Desert Moon Estates, residents enjoy walking trails, playgrounds, ramadas, BBQ areas, and tot lots. Conveniently located just minutes from Fry's Marketplace, Costco, shopping, dining, and everyday conveniences, with the future Harkins Theatre and the highly anticipated Verrado Marketplace just around the corner. Easy access to I-10 and major freeways makes commuting throughout the Valley effortless.
Don't miss this incredible opportunity to own a nearly new home with premium upgrades and no waiting for new construction.
For sale
Price increase: $10K (9/14)
$445,000
24246 W HOPI Street, Buckeye, AZ 85326
4beds
2,049sqft
Single Family Residence
Built in 2024
5,174 Square Feet Lot
$-- Zestimate®
$217/sqft
$111/mo HOA
What's special
Large center islandStylish finishes throughoutOversized walk-in pantryAbundant cabinetryLarge walk-in closetGranite countertopsGourmet kitchen
- 79 days
- 56
- 0
Zillow last checked:
Listing updated:
Listed by:
Esilda Lopez Berrios 623-565-1535,
West USA Realty
Source: ARMLS,MLS#: 7056470
Facts & features
Interior
Bedrooms & bathrooms
- Bedrooms: 4
- Bathrooms: 3
- Full bathrooms: 3
Heating
- Electric
Cooling
- Central Air, Programmable Thmstat
Appliances
- Included: Refrigerator, Built-in Microwave, Dishwasher, Disposal, Electric Range, Electric Oven, Electric Cooktop
- Laundry: Inside
Features
- Pantry, High Speed Internet, Granite Counters, Double Vanity, Eat-in Kitchen, Kitchen Island, Full Bth Master Bdrm
- Flooring: Carpet, Tile
- Windows: Double Pane Windows
- Has basement: No
- Has fireplace: No
Interior area
- Total structure area: 2,049
- Total interior livable area: 2,049 sqft
Property
Parking
- Total spaces: 4
- Parking features: Attached
- Attached garage spaces: 2
- Uncovered spaces: 2
Features
- Stories: 1
- Patio & porch: Covered
- Spa features: None
- Fencing: Back Yard,Block
- Has view: Yes
- View description: City, Mountain(s)
Lot
- Size: 5,174 Square Feet
- Features: North/South Exposure, Dirt Back, Auto Timer H2O Front, Natural Desert Front, Irrigation Front
Details
- Parcel number: 50428958
- Special conditions: Short Sale
Construction
Type & style
- Home type: SingleFamily
- Architectural style: Contemporary
- Property subtype: Single Family Residence
Materials
- Stucco, Wood Frame
- Foundation: Slab
- Roof: Tile
Condition
- Complete Spec Home
- New construction: No
- Year built: 2024
Details
- Builder name: Meritage Homes
Utilities & green energy
- Electric: 220 Volts in Kitchen
- Sewer: Public Sewer
Community & HOA
Community
- Features: Playground, Biking/Walking Path
- Subdivision: DESERT MOON ESTATES PHASE 3 PARCEL 6A 6B
HOA
- Has HOA: Yes
- Services included: Maintenance Grounds
- HOA fee: $111 monthly
- HOA name: Desert Moon Estates
- HOA phone: 602-437-4777
Location
- Region: Buckeye
Financial & listing details
- Price per square foot: $217/sqft
- Tax assessed value: $338,000
- Annual tax amount: $2,542
- Date on market: 7/24/2026
- Cumulative days on market: 79 days
- Listing terms: VA Loan,Cash,Conventional,1031 Exchange,FHA
- Ownership: Fee Simple
- Electric utility on property: Yes
- Road surface type: Paved, Asphalt
Estimated market value
Not available
Estimated sales range
Not available
Not available
Price history
| Date | Event | Price |
|---|---|---|
| 9/14/2026 | Price change | $445,000+2.3%$217/sqft |
Source:  ARMLS #7056470 Report a problem ARMLS #7056470 Report a problem | ||
| 8/6/2026 | Listed for sale | $435,000$212/sqft |
Source: ARMLS #7056470 Report a problem | ||
| 8/5/2026 | Pending sale | $435,000$212/sqft |
Source: ARMLS #7056470 Report a problem | ||
| 7/24/2026 | Listed for sale | $435,000+8.8%$212/sqft |
Source: ARMLS #7056470 Report a problem | ||
| 10/24/2024 | Sold | $399,990$195/sqft |
Source: ARMLS #6717270 Report a problem | ||
| 9/24/2024 | Pending sale | $399,990$195/sqft |
Source: ARMLS #6717270 Report a problem | ||
| 9/14/2024 | Price change | $399,990-1.2%$195/sqft |
Source: ARMLS #6717270 Report a problem | ||
| 9/11/2024 | Price change | $404,990-1.2%$198/sqft |
Source: ARMLS #6717270 Report a problem | ||
| 9/5/2024 | Price change | $409,990-1.2%$200/sqft |
Source: ARMLS #6717270 Report a problem | ||
| 8/14/2024 | Price change | $414,990-1.4%$203/sqft |
Source: ARMLS #6717270 Report a problem | ||
| 6/19/2024 | Price change | $420,990+0.7%$205/sqft |
Source: ARMLS #6717270 Report a problem | ||
| 6/10/2024 | Listed for sale | $417,990$204/sqft |
Source: ARMLS #6717270 Report a problem | ||
Public tax history
| Year | Property taxes | Tax assessment |
|---|---|---|
| 2025 | $1,860 +3461.7% | $33,800 +3263.2% |
| 2024 | $52 -56.4% | $1,005 +6.6% |
| 2023 | $120 | $943 |
Find assessor info on the county website
Monthly payment
Est. payment
Payment breakdown
Explore the cost of this home by adjusting the details. Changes won't be saved.Climate risks
Neighborhood: 85326
Nearby schools
Schools provided by the listing agent
- Elementary: Buckeye Elementary School
- Middle: Buckeye Elementary School
- High: Youngker High School
- District: Buckeye Elementary District
Source: ARMLS. This data may not be complete. We recommend contacting the local school district to confirm school assignments for this home.
Similar homes
- $479,9004 bd3 ba2.2k sqft2173 S 239TH Drive, Buckeye, AZ 85326For Sale
 MLS ID #7080069, Clarence DeGroodt, West USA Realty. ARMLS
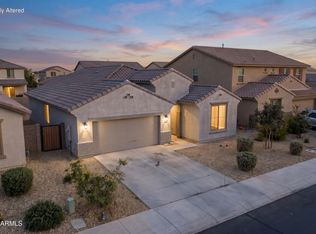
 - $440,0003 bd3 ba2.4k sqft23408 W FLORENCE Avenue, Buckeye, AZ 85326For Sale
 MLS ID #7054767, Sally Liddicoat, ProSmart Realty. ARMLS
 - $420,0004 bd2 ba1.8k sqft22432 W KIMBERLY Drive, Buckeye, AZ 85326For Sale
 MLS ID #7060209, Carol Thomas, Keller Williams Arizona Realty. ARMLS
 - $425,0004 bd3 ba2k sqft1702 S 223RD Lane, Buckeye, AZ 85326For Sale
 MLS ID #7042317, Samantha Laing, Howe Realty. ARMLS
