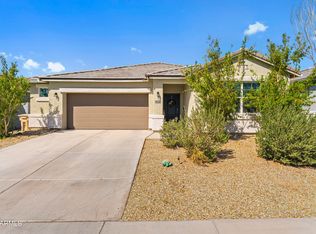
This 3-bedroom, 2-bathroom single-story home in Buckeye has the features Arizona buyers want most, and it's priced at $395,000. A private pool, paid-off solar for low electric bills, and an RV gate come together in a move-in-ready package. Your own backyard pool means year-round enjoyment, from weekend gatherings to a quiet evening dip after a hot Arizona day. No lease and no monthly solar payment. The system is owned, which helps keep summer electric bills low and adds lasting value. Store your RV, boat, trailer, or extra vehicles at home with secure, convenient gated access, with no off-site storage fees. Buckeye offers room to breathe, growing community amenities, and easy access to Phoenix-area shopping, dining, and employment, at a more attainable price than much of the Valley. A four-panel sliding glass door leads to your private backyard oasis, complete with a crystal-clear heated pool--perfect for relaxing or entertaining! The backyard also features an RV gate, providing convenient access for your RV, boat, or other recreational toys. And with your very own OWNED SOLAR system, you can enjoy the benefits of energy savings for years to come!
Pending
Price cut: $5K (9/28)
$395,000
23723 W HESS Avenue, Buckeye, AZ 85326
3beds
1,567sqft
Single Family Residence
Built in 2018
7,199 Square Feet Lot
$-- Zestimate®
$252/sqft
$78/mo HOA
What's special
Private poolCrystal-clear heated pool
- 63 days
- 650
- 88
Zillow last checked:
Listing updated:
Listed by:
Matthew Topie 810-533-4982,
eXp Realty,
Tiffany Topie 248-721-0131,
eXp Realty
Source: ARMLS,MLS#: 7070747
Facts & features
Interior
Bedrooms & bathrooms
- Bedrooms: 3
- Bathrooms: 2
- Full bathrooms: 2
Heating
- Forced Air, Natural Gas
Cooling
- Central Air, Ceiling Fan(s), Programmable Thmstat
Appliances
- Included: Built-in Microwave, Dishwasher, Disposal, Electric Range, Electric Oven
- Laundry: Inside
Features
- Non-laminate Counter, High Speed Internet, Granite Counters, Double Vanity, Master Downstairs, Eat-in Kitchen, Breakfast Bar, 9+ Flat Ceilings, Kitchen Island, Pantry, Full Bth Master Bdrm
- Flooring: Laminate, Tile
- Windows: Screens, Double Pane Windows
- Has basement: No
- Has fireplace: No
Interior area
- Total structure area: 1,567
- Total interior livable area: 1,567 sqft
Property
Parking
- Total spaces: 4
- Parking features: Attached, Garage Door Opener, Direct Access
- Attached garage spaces: 2
- Uncovered spaces: 2
Features
- Stories: 1
- Patio & porch: Covered, Patio
- Exterior features: Private Yard
- Has private pool: Yes
- Pool features: Variable Speed Pump, Outdoor Pool, Fenced, Heated
- Spa features: None
- Fencing: Block
- Has view: Yes
- View description: Mountain(s)
Lot
- Size: 7,199 Square Feet
- Features: North/South Exposure, Sprinklers In Rear, Sprinklers In Front, Gravel/Stone Front, Gravel/Stone Back, Synthetic Grass Back, Auto Timer H2O Front, Auto Timer H2O Back
Details
- Parcel number: 50428511
Construction
Type & style
- Home type: SingleFamily
- Property subtype: Single Family Residence
Materials
- Stucco, Wood Frame, Painted
- Roof: Tile
Condition
- Year built: 2018
Utilities & green energy
- Electric: 220 Volts in Kitchen
- Sewer: Public Sewer
Community & HOA
Community
- Features: Playground, Biking/Walking Path
- Security: Security System Owned
- Subdivision: WATSON ESTATES
HOA
- Has HOA: Yes
- Services included: Maintenance Grounds
- HOA fee: $78 monthly
- HOA name: Watson Estates Homeo
- HOA phone: 602-957-9191
Location
- Region: Buckeye
Financial & listing details
- Price per square foot: $252/sqft
- Tax assessed value: $313,000
- Annual tax amount: $1,783
- Date on market: 8/24/2026
- Cumulative days on market: 63 days
- Listing terms: VA Loan,Cash,Conventional,1031 Exchange,FHA
- Ownership: Fee Simple
- Electric utility on property: Yes
- Road surface type: Paved
Estimated market value
Not available
Estimated sales range
Not available
Not available
Price history
| Date | Event | Price |
|---|---|---|
| 10/22/2026 | Pending sale | $395,000$252/sqft |
Source:  ARMLS #7070747 Report a problem ARMLS #7070747 Report a problem | ||
| 10/13/2026 | Contingent | $395,000$252/sqft |
Source: eXp Realty #7070747 Report a problem | ||
| 9/28/2026 | Price change | $395,000-1.3%$252/sqft |
Source: ARMLS #7070747 Report a problem | ||
| 9/13/2026 | Listed for sale | $400,000$255/sqft |
Source: eXp Realty #7070747 Report a problem | ||
| 9/5/2026 | Contingent | $400,000$255/sqft |
Source: eXp Realty #7070747 Report a problem | ||
| 8/24/2026 | Listed for sale | $400,000-19.2%$255/sqft |
Source: ARMLS #7070747 Report a problem | ||
| 6/2/2022 | Sold | $495,000+1.9%$316/sqft |
Source: ARMLS #6392065 Report a problem | ||
| 5/5/2022 | Pending sale | $486,000$310/sqft |
Source: ARMLS #6392065 Report a problem | ||
| 4/30/2022 | Listed for sale | $486,000+23.4%$310/sqft |
Source: ARMLS #6392065 Report a problem | ||
| 4/19/2022 | Sold | $393,800+86%$251/sqft |
Source: Public Record Report a problem | ||
| 8/28/2018 | Sold | $211,770$135/sqft |
Source: Public Record Report a problem | ||
Public tax history
| Year | Property taxes | Tax assessment |
|---|---|---|
| 2025 | $1,546 +3.9% | $31,300 -10.2% |
| 2024 | $1,487 -0.3% | $34,870 +158.2% |
| 2023 | $1,493 +19.6% | $13,504 -37.1% |
| 2022 | $1,248 -28.3% | $21,460 +10.7% |
| 2021 | $1,741 +12.6% | $19,380 +5.6% |
| 2020 | $1,546 +592.1% | $18,350 +18.9% |
| 2019 | $223 | $15,430 +259.7% |
| 2018 | $223 +5.5% | $4,290 +8.3% |
| 2017 | $212 +3% | $3,960 +5.2% |
| 2016 | $206 | $3,765 +29.3% |
| 2015 | $206 | $2,912 +163.8% |
| 2014 | -- | $1,104 -40% |
| 2013 | -- | $1,840 -61.5% |
| 2009 | -- | $4,780 |
Find assessor info on the county website
Monthly payment
Est. payment
Payment breakdown
Explore the cost of this home by adjusting the details. Changes won't be saved.Climate risks
Neighborhood: 85326
Nearby schools
Schools provided by the listing agent
- Elementary: Inca Elementary School
- Middle: Inca Elementary School
- High: Youngker High School
- District: Buckeye Elementary District
Source: ARMLS. This data may not be complete. We recommend contacting the local school district to confirm school assignments for this home.
Similar homes
- $420,0004 bd3 ba2.2k sqft2472 S 241ST Avenue, Buckeye, AZ 85326For Sale
 MLS ID #7085658, Araceli Simpson, Realty ONE Group. ARMLS
 - $350,0003 bd2 ba1.6k sqft24268 W FLORES Drive, Buckeye, AZ 85326For Sale
 MLS ID #7071071, Donna L. Scovil, Century 21 Northwest. ARMLS
 - $380,0004 bd2 ba2.1k sqft2440 S 246TH Lane, Buckeye, AZ 85326For Sale
 MLS ID #7076235, Beth M Rider, Keller Williams Arizona Realty. ARMLS
 - $375,0003 bd2 ba1.8k sqft19969 W SHERMAN Street, Buckeye, AZ 85326For Sale
 MLS ID #7053880, George Laughton, EveryPlace. ARMLS
