This original-owner Sundance home offers a beautifully flowing 4-bedroom PLUS den layout with 2 baths across 2,153 SqFt, featuring an open great room design that blends comfort and functionality. The kitchen stands out with espresso maple cabinets, granite countertops, stainless appliances, a walk-in pantry, and an island with a breakfast bar, all opening seamlessly to the main living space. From the great room, sliding doors lead to a covered patio and a large backyard ready for your custom landscape vision. The primary bedroom includes an en-suite bath with a dual-sink vanity, tub/shower combo, and a walk-in closet. Additional highlights include two-tone paint, ceiling fans throughout, solar for energy savings, and a 2-car garage, making this home both inviting and efficient.
For sale
Price cut: $10K (9/30)
$380,000
2440 S 246TH Lane, Buckeye, AZ 85326
4beds
2,153sqft
Single Family Residence
Built in 2022
8,093 Square Feet Lot
$379,400 Zestimate®
$176/sqft
$108/mo HOA
What's special
Large backyardTwo-tone paintWalk-in pantryEspresso maple cabinetsWalk-in closetGranite countertopsStainless appliances
- 52 days
- 189
- 21
Zillow last checked:
Listing updated:
Listed by:
Beth M Rider 602-315-8749,
Keller Williams Arizona Realty
Source: ARMLS,MLS#: 7076235
Facts & features
Interior
Bedrooms & bathrooms
- Bedrooms: 4
- Bathrooms: 2
- Full bathrooms: 2
Heating
- Electric
Cooling
- Central Air, Ceiling Fan(s)
Appliances
- Included: Built-in Microwave, Dishwasher, Disposal, Electric Range
- Laundry: Inside
Features
- Pantry, High Speed Internet, Granite Counters, Double Vanity, Breakfast Bar, No Interior Steps, Kitchen Island, 3/4 Bath Master Bdrm
- Flooring: Carpet, Tile
- Has basement: No
- Has fireplace: No
Interior area
- Total structure area: 2,153
- Total interior livable area: 2,153 sqft
Property
Parking
- Total spaces: 4
- Parking features: Garage Door Opener, Direct Access
- Garage spaces: 2
- Uncovered spaces: 2
Features
- Stories: 1
- Patio & porch: Covered
- Spa features: None
- Fencing: Back Yard,Block
Lot
- Size: 8,093 Square Feet
- Features: Desert Front, Dirt Back
Details
- Parcel number: 50463637
Construction
Type & style
- Home type: SingleFamily
- Property subtype: Single Family Residence
Materials
- Stucco, Wood Frame, Painted
- Roof: Tile
Condition
- Year built: 2022
Details
- Builder name: PULTE HOMES INC
Utilities & green energy
- Sewer: Public Sewer
Green energy
- Energy efficient items: Solar Panels
Community & HOA
Community
- Features: Playground
- Subdivision: VILLAGE AT SUNDANCE PARCEL 4
HOA
- Has HOA: Yes
- Services included: Maintenance Grounds
- HOA fee: $108 monthly
- HOA name: Village at Sundance
- HOA phone: 602-957-9191
Location
- Region: Buckeye
Financial & listing details
- Price per square foot: $176/sqft
- Tax assessed value: $331,500
- Annual tax amount: $3,249
- Date on market: 9/4/2026
- Cumulative days on market: 52 days
- Listing terms: VA Loan,Cash,Conventional,1031 Exchange,FHA
- Ownership: Fee Simple
Estimated market value
$379,400
$360,000 - $398,000
$2,010/mo
Price history
| Date | Event | Price |
|---|---|---|
| 9/30/2026 | Price change | $380,000-2.6%$176/sqft |
Source:  ARMLS #7076235 Report a problem ARMLS #7076235 Report a problem | ||
| 9/4/2026 | Listed for sale | $390,000$181/sqft |
Source: ARMLS #7076235 Report a problem | ||
Public tax history
| Year | Property taxes | Tax assessment |
|---|---|---|
| 2025 | $2,429 +3.8% | $33,150 -12.7% |
| 2024 | $2,341 +1511.3% | $37,980 +3222.8% |
| 2023 | $145 -79.5% | $1,143 -42.3% |
| 2022 | $708 | $1,980 +13.1% |
| 2021 | -- | $1,751 |
Find assessor info on the county website
Monthly payment
Est. payment
Payment breakdown
Explore the cost of this home by adjusting the details. Changes won't be saved.Climate risks
Neighborhood: 85326
Nearby schools
Schools provided by the listing agent
- Elementary: John S McCain III Elementary School
- Middle: John S McCain III Elementary School
- High: Youngker High School
- District: Buckeye Elementary District
Source: ARMLS. This data may not be complete. We recommend contacting the local school district to confirm school assignments for this home.
Similar homes
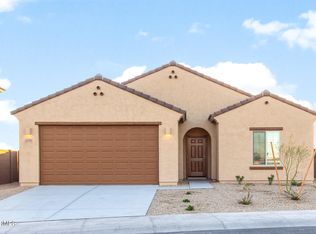
- $370,0004 bd2 ba2.1k sqft24559 W FLORES Drive, Buckeye, AZ 85326For Sale
 MLS ID #7058966, Carol Thomas, Keller Williams Arizona Realty. ARMLS
 - $389,5003 bd2 ba1.7k sqft24133 W GIBSON Lane, Buckeye, AZ 85326For Sale
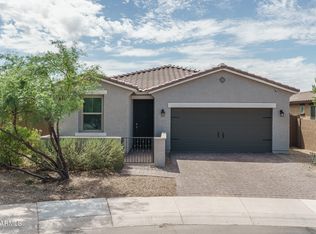 MLS ID #7077892, Beth M Rider, Keller Williams Arizona Realty. ARMLS
 - $379,9004 bd3 ba2.4k sqft23931 W CHAMBERS Street, Buckeye, AZ 85326For Sale
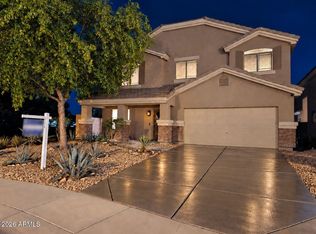 MLS ID #7062882, Neil Brooks, My Home Group Real Estate. ARMLS
 - $390,0005 bd3 ba2.1k sqft24367 W CONCORDA Drive, Buckeye, AZ 85326For Sale
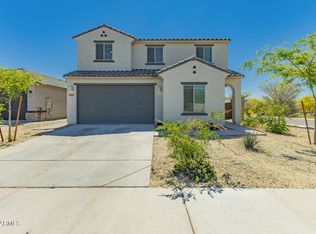 MLS ID #7004765, Claudia Rabago, My Home Group Real Estate. ARMLS
