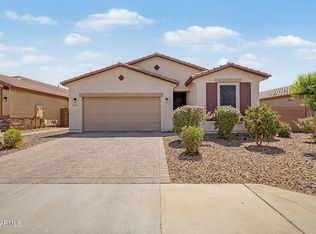
Enjoy comfortable living in this corner-lot home with stunning mountain views! Inside, you'll find a bright and inviting layout with 4 bedrooms, 2 bathrooms, carpet and tile flooring in all the right places, dual pane windows, and plenty of natural light throughout. The eat-in kitchen includes granite counters, a center island, a pantry, and all the essential cooking appliances. The split main bedroom provides a walk-in closet along with a private bathroom featuring dual sinks. Serene backyard is designed for relaxation with a covered patio perfect for outdoor dining or enjoying the Arizona evenings.
For sale
$419,999
714 E MOUNTAIN VIEW Drive, Avondale, AZ 85323
4beds
1,849sqft
Single Family Residence
Built in 2023
5,369 Square Feet Lot
$-- Zestimate®
$227/sqft
$98/mo HOA
What's special
Eat-in kitchenSplit main bedroomCorner-lot homeStunning mountain viewsDual pane windowsCenter islandWalk-in closet
- 121 days
- 112
- 9
Zillow last checked:
Listing updated:
Listed by:
Carin S Nguyen 623-223-1663,
Real Broker,
Lana Dwyer 602-780-3844,
Real Broker
Source: ARMLS,MLS#: 7046451
Facts & features
Interior
Bedrooms & bathrooms
- Bedrooms: 4
- Bathrooms: 2
- Full bathrooms: 2
Great room
- Description: Open Floor Plan
Heating
- Electric
Cooling
- Central Air, Ceiling Fan(s)
Appliances
- Included: Refrigerator, Built-in Microwave, Dishwasher, Disposal, Electric Range, Electric Oven
Features
- High Speed Internet, Granite Counters, Double Vanity, Eat-in Kitchen, Pantry
- Flooring: Carpet, Tile
- Windows: Double Pane Windows
- Has basement: No
- Has fireplace: No
Interior area
- Total structure area: 1,849
- Total interior livable area: 1,849 sqft
Video & virtual tour
Property
Parking
- Total spaces: 2
- Parking features: Attached, Garage Door Opener
- Attached garage spaces: 2
Features
- Stories: 1
- Patio & porch: Covered
- Spa features: None
- Fencing: Back Yard
- Has view: Yes
- View description: Mountain(s)
Lot
- Size: 5,369 Square Feet
- Features: Corner Lot, Desert Front
Details
- Parcel number: 50055007
Construction
Type & style
- Home type: SingleFamily
- Property subtype: Single Family Residence
Materials
- Stucco, Wood Frame, Painted, ICFs (Insulated Concrete Forms), Ducts Professionally Air-Sealed
- Foundation: Slab, Concrete Perimeter
- Roof: Tile
Condition
- Year built: 2023
Details
- Builder name: KB Homes
Utilities & green energy
- Sewer: Public Sewer
Community & HOA
Community
- Features: Historic District, Playground, Biking/Walking Path
- Subdivision: MARBELLA PARK
HOA
- Has HOA: Yes
- Services included: Maintenance Grounds
- HOA fee: $98 monthly
- HOA name: Marbella Park
- HOA phone: 602-288-2691
Location
- Region: Avondale
Financial & listing details
- Price per square foot: $227/sqft
- Tax assessed value: $291,600
- Annual tax amount: $1,578
- Date on market: 6/25/2026
- Cumulative days on market: 122 days
- Listing terms: VA Loan,Cash,Conventional,FHA
- Ownership: Fee Simple
- Road surface type: Asphalt
Estimated market value
Not available
Estimated sales range
Not available
Not available
Price history
| Date | Event | Price |
|---|---|---|
| 7/21/2026 | Price change | $419,999-1.2%$227/sqft |
Source:  ARMLS #7046451 Report a problem ARMLS #7046451 Report a problem | ||
| 6/25/2026 | Listed for sale | $425,000+6.9%$230/sqft |
Source: ARMLS #7046451 Report a problem | ||
| 5/5/2023 | Sold | $397,424$215/sqft |
Source: Public Record Report a problem | ||
Public tax history
| Year | Property taxes | Tax assessment |
|---|---|---|
| 2025 | $1,549 +8.5% | $29,160 -9.7% |
| 2024 | $1,427 +1745.6% | $32,310 +4596.2% |
| 2023 | $77 +2.2% | $688 -56.3% |
| 2022 | $76 -32% | $1,575 +43.8% |
| 2021 | $111 | $1,095 |
Find assessor info on the county website
Monthly payment
Est. payment
Payment breakdown
Explore the cost of this home by adjusting the details. Changes won't be saved.Climate risks
Neighborhood: 85323
Nearby schools
Schools provided by the listing agent
- Elementary: Lattie Coor
- Middle: Avondale Middle School
- High: Agua Fria High School
- District: Avondale Elementary District
Source: ARMLS. This data may not be complete. We recommend contacting the local school district to confirm school assignments for this home.
Similar homes
- $400,0004 bd2 ba1.8k sqft12117 W WIER Avenue, Avondale, AZ 85323For Sale
 MLS ID #7081682, Michael A Castaneda, Keller Williams Realty Sonoran Living. ARMLS
 - $399,0003 bd2 ba1.7k sqft4827 S 119TH Drive, Avondale, AZ 85323For Sale
 MLS ID #7068002, Christopher J Bey, RETSY. ARMLS
 - $434,0003 bd2 ba1.7k sqft10817 W HADLEY Street, Avondale, AZ 85323For Sale
 MLS ID #7070890, Javier P Silva, Success Property Brokers. ARMLS
 - $359,9903 bd3 ba1.5k sqft1310 S 121ST Lane, Avondale, AZ 85323For Sale
 MLS ID #7071834, Edwin Cossio Cota, Century 21 Northwest. ARMLS
