
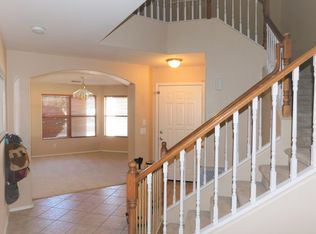
Introducing this wonderful 3-bedroom gem filled with features you're sure to love! Thoughtfully designed for both everyday living and entertaining, this home offers an inviting living and dining area along with a harmonious great room enhanced by surround sound. Tall vaulted ceilings, neutral paint, wood-look tile flooring, and tons of natural light enhance the house's warm and welcoming charm. The fabulous kitchen displays a mosaic tile backsplash, newer SMART stainless steel appliances, granite counters, and a center island with a breakfast bar. The spacious main bedroom is complete with plush carpet, a walk-in closet, and an ensuite with dual sinks. Relax and unwind in the private backyard that backs up to a greenbelt with no neighbors directly behind, featuring a covered patio, tranquil koi pond, and productive fruit trees including lemon, orange, and peach. It's the perfect setting for peaceful afternoons and enjoying freshly squeezed juice right from your own yard. Don't miss out!
For sale
Price cut: $200 (9/24)
$389,700
12819 W GRANADA Road, Avondale, AZ 85392
3beds
1,716sqft
Single Family Residence
Built in 1999
5,208 Square Feet Lot
$-- Zestimate®
$227/sqft
$43/mo HOA
What's special
Covered patioTranquil koi pondNeutral paintTons of natural lightMosaic tile backsplashWalk-in closetGranite counters
- 135 days
- 342
- 38
Zillow last checked:
Listing updated:
Listed by:
Hannah Rebecca Jean Smith 480-526-4162,
Momentum Brokers LLC,
Edgar Chavez,
Momentum Brokers LLC
Source: ARMLS,MLS#: 7027518
Facts & features
Interior
Bedrooms & bathrooms
- Bedrooms: 3
- Bathrooms: 2
- Full bathrooms: 2
Heating
- Natural Gas
Cooling
- Central Air, Ceiling Fan(s)
Appliances
- Included: Built-in Microwave, Dishwasher, Disposal, Electric Range
- Laundry: Inside
Features
- High Speed Internet, Granite Counters, Double Vanity, Eat-in Kitchen, Breakfast Bar, No Interior Steps, Vaulted Ceiling(s), Kitchen Island, Pantry, Full Bth Master Bdrm, Separate Shwr & Tub
- Flooring: Carpet, Tile
- Windows: Solar Screens, Double Pane Windows
- Has basement: No
- Has fireplace: No
Interior area
- Total structure area: 1,716
- Total interior livable area: 1,716 sqft
Property
Parking
- Total spaces: 2
- Parking features: Attached, Garage Door Opener, Direct Access
- Attached garage spaces: 2
Features
- Stories: 1
- Patio & porch: Covered, Patio
- Spa features: None, Bath
- Fencing: Block
Lot
- Size: 5,208 Square Feet
- Features: Borders Common Area, North/South Exposure, Sprinklers In Rear, Desert Back, Desert Front, Gravel/Stone Front, Gravel/Stone Back, Grass Back, Auto Timer H2O Front, Auto Timer H2O Back, Irrigation Back
Details
- Parcel number: 50190296
Construction
Type & style
- Home type: SingleFamily
- Architectural style: Ranch
- Property subtype: Single Family Residence
Materials
- Stucco, Wood Frame, Painted
- Roof: Tile
Condition
- Year built: 1999
Details
- Builder name: Continental Homes
Utilities & green energy
- Sewer: Public Sewer
Community & HOA
Community
- Features: Playground, Biking/Walking Path
- Subdivision: RANCHO SANTA FE PARCELS 1617 18
HOA
- Has HOA: Yes
- Services included: Maintenance Grounds
- HOA fee: $130 quarterly
- HOA name: Vision Mgmt
- HOA phone: 480-759-4945
Location
- Region: Avondale
Financial & listing details
- Price per square foot: $227/sqft
- Tax assessed value: $320,300
- Annual tax amount: $1,542
- Date on market: 5/12/2026
- Cumulative days on market: 135 days
- Listing terms: Cash,Conventional,FHA,VA Loan
- Ownership: Fee Simple
- Road surface type: Paved
Estimated market value
Not available
Estimated sales range
Not available
Not available
Price history
| Date | Event | Price |
|---|---|---|
| 9/24/2026 | Price change | $389,700-0.1%$227/sqft |
Source:  ARMLS #7027518 Report a problem ARMLS #7027518 Report a problem | ||
| 9/10/2026 | Price change | $389,900-2.2%$227/sqft |
Source: ARMLS #7027518 Report a problem | ||
| 8/27/2026 | Price change | $398,750-0.1%$232/sqft |
Source: ARMLS #7027518 Report a problem | ||
| 8/13/2026 | Price change | $399,000-0.1%$233/sqft |
Source: ARMLS #7027518 Report a problem | ||
| 7/30/2026 | Price change | $399,400-0.1%$233/sqft |
Source: ARMLS #7027518 Report a problem | ||
| 7/9/2026 | Price change | $399,900-1.7%$233/sqft |
Source: ARMLS #7027518 Report a problem | ||
| 6/18/2026 | Price change | $406,900-0.7%$237/sqft |
Source: ARMLS #7027518 Report a problem | ||
| 6/4/2026 | Price change | $409,900-1.9%$239/sqft |
Source: ARMLS #7027518 Report a problem | ||
| 5/28/2026 | Price change | $418,000-0.5%$244/sqft |
Source: ARMLS #7027518 Report a problem | ||
| 5/13/2026 | Listed for sale | $420,000+133.3%$245/sqft |
Source: ARMLS #7027518 Report a problem | ||
| 11/12/2014 | Sold | $179,990$105/sqft |
Source: ARMLS #5182733 Report a problem | ||
| 10/9/2014 | Listed for sale | $179,990+42.3%$105/sqft |
Source: Realty One Group #5182733 Report a problem | ||
| 9/15/2014 | Sold | $126,500+27.9%$74/sqft |
Source: ARMLS #5167541 Report a problem | ||
| 7/13/2013 | Listing removed | $925$1/sqft |
Source: Welcome Home Realty #4944640 Report a problem | ||
| 6/25/2013 | Price change | $925-7%$1/sqft |
Source: Welcome Home Realty #4944640 Report a problem | ||
| 5/31/2013 | Listed for rent | $995+4.7%$1/sqft |
Source: Welcome Home Realty #4944640 Report a problem | ||
| 6/23/2011 | Listing removed | $950$1/sqft |
Source: Welcome Home Realty #4599592 Report a problem | ||
| 6/13/2011 | Listed for rent | $950$1/sqft |
Source: Welcome Home Realty #4599592 Report a problem | ||
| 3/30/2009 | Sold | $98,900-46.9%$58/sqft |
Source: Public Record Report a problem | ||
| 12/11/2008 | Sold | $186,261+7.6%$109/sqft |
Source: Public Record Report a problem | ||
| 1/4/2008 | Sold | $173,043-23.6%$101/sqft |
Source: Public Record Report a problem | ||
| 1/11/2007 | Sold | $226,500+58.9%$132/sqft |
Source: Public Record Report a problem | ||
| 10/25/2002 | Sold | $142,500+8.6%$83/sqft |
Source: Public Record Report a problem | ||
| 3/2/2000 | Sold | $131,259$76/sqft |
Source: Public Record Report a problem | ||
Public tax history
| Year | Property taxes | Tax assessment |
|---|---|---|
| 2025 | $1,515 +21.9% | $32,030 -3.6% |
| 2024 | $1,243 +3.8% | $33,220 +152.2% |
| 2023 | $1,198 +0.9% | $13,174 -38.2% |
| 2022 | $1,187 -1.1% | $21,320 +6.2% |
| 2021 | $1,201 +1.3% | $20,080 +7.1% |
| 2020 | $1,185 +1.5% | $18,750 +12.6% |
| 2019 | $1,168 | $16,650 +5.2% |
| 2018 | $1,168 +7.7% | $15,830 +11.1% |
| 2017 | $1,084 +9.8% | $14,250 +6.3% |
| 2016 | $987 -16.9% | $13,410 +1.9% |
| 2015 | $1,189 | $13,160 +44.9% |
| 2014 | -- | $9,080 +17.6% |
| 2013 | -- | $7,720 -7.8% |
| 2012 | -- | $8,370 -7.2% |
| 2011 | -- | $9,020 -20.6% |
| 2010 | -- | $11,360 -32.7% |
| 2009 | -- | $16,880 -20.4% |
| 2008 | -- | $21,200 +15.8% |
| 2007 | -- | $18,300 +56.4% |
| 2006 | -- | $11,700 |
| 2005 | -- | $11,700 +7.8% |
| 2004 | -- | $10,850 |
| 2003 | -- | $10,850 +11.9% |
| 2002 | -- | $9,700 |
Find assessor info on the county website
Monthly payment
Est. payment
Payment breakdown
Explore the cost of this home by adjusting the details. Changes won't be saved.Climate risks
Neighborhood: Rancho Santa Fe
Nearby schools
Schools provided by the listing agent
- Elementary: Rancho Santa Fe Elementary School
- Middle: Wigwam Creek Middle School
- High: Agua Fria High School
- District: Litchfield Elementary District
Source: ARMLS. This data may not be complete. We recommend contacting the local school district to confirm school assignments for this home.
Similar homes
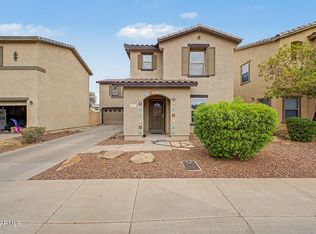
- $389,0003 bd3 ba1.8k sqft701 N 111TH Drive, Avondale, AZ 85323For Sale
 MLS ID #7077034, Marcus Marshall, Luxe Collective Group LLC. ARMLS
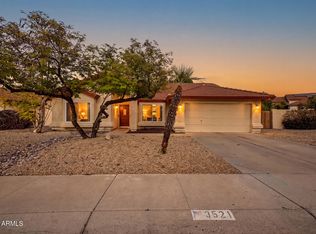
 - $459,0004 bd2 ba1.8k sqft3521 N CANARY Circle, Avondale, AZ 85392For Sale
 MLS ID #7060709, Michelle B Sanders, Realty ONE Group. ARMLS
 - $475,0003 bd2 ba1.8k sqft2705 N 105TH Avenue, Avondale, AZ 85392For Sale
 MLS ID #7076410, Liana L Austin, West USA Realty. ARMLS
 - $449,5003 bd2 ba2k sqft11010 W CRIMSON Lane, Avondale, AZ 85392For Sale
 MLS ID #7078125, Jonathan Ilyayev, eXp Realty. ARMLS
