Great opportunity for investors seeking a tenant-occupied property with immediate rental income. The home is well maintained and currently has a long-term tenant paying $2,300/month ($27,600 annual gross rent). A new A/C unit was installed in August 2026, helping reduce near-term capital expenses. Located in Avondale's growing West Valley corridor with convenient I-10 access to Downtown Phoenix and surrounding areas. Nearby amenities include shopping, dining, parks, schools, and Estrella Mountain Community College. Please do not disturb the tenant. Subject to tenant rights and proper notice. Buyer to verify all facts, figures, lease terms, schools, HOA, and other material information.
For sale
$389,000
701 N 111TH Drive, Avondale, AZ 85323
3beds
1,898sqft
Single Family Residence
Built in 2004
4,126 Square Feet Lot
$-- Zestimate®
$205/sqft
$105/mo HOA
What's special
- 1 day
- 65
- 6
Zillow last checked:
Listing updated:
Listed by:
Marcus Marshall 718-730-4473,
Luxe Collective Group LLC
Source: ARMLS,MLS#: 7077034
Facts & features
Interior
Bedrooms & bathrooms
- Bedrooms: 3
- Bathrooms: 3
- Full bathrooms: 2
- 1/2 bathrooms: 1
Heating
- Electric
Cooling
- Central Air
Appliances
- Included: Dryer, Washer, Refrigerator, Dishwasher, Disposal, Electric Range, Electric Oven
Features
- Double Vanity, Breakfast Bar, Full Bth Master Bdrm, Separate Shwr & Tub
- Has basement: No
- Has fireplace: No
Interior area
- Total structure area: 1,898
- Total interior livable area: 1,898 sqft
Property
Parking
- Total spaces: 4
- Parking features: Garage, Open
- Garage spaces: 2
- Uncovered spaces: 2
Features
- Stories: 2
- Spa features: None
- Fencing: Block
Lot
- Size: 4,126 Square Feet
- Features: Sprinklers In Rear, Sprinklers In Front, Desert Front, Grass Back
Details
- Parcel number: 10257018
Construction
Type & style
- Home type: SingleFamily
- Property subtype: Single Family Residence
Materials
- Stucco, Wood Frame, Painted
- Roof: Tile,Concrete
Condition
- Year built: 2004
Details
- Builder name: KB Homes
Utilities & green energy
- Sewer: Public Sewer
- Water: City Water
Community & HOA
Community
- Subdivision: WATERFORD SQUARE AMD
HOA
- Has HOA: Yes
- Services included: Other (See Remarks)
- HOA fee: $105 monthly
- HOA name: Waterford Square
- HOA phone: 623-877-1396
Location
- Region: Avondale
Financial & listing details
- Price per square foot: $205/sqft
- Tax assessed value: $301,300
- Annual tax amount: $1,772
- Date on market: 9/7/2026
- Listing terms: Cash,Conventional,FHA,VA Loan
- Ownership: Fee Simple
Estimated market value
Not available
Estimated sales range
Not available
Not available
Price history
| Date | Event | Price |
|---|---|---|
| 9/7/2026 | Listed for sale | $389,000+254.6%$205/sqft |
Source:  ARMLS #7077034 Report a problem ARMLS #7077034 Report a problem | ||
| 5/5/2010 | Sold | $109,700+33%$58/sqft |
Source: ARMLS #4352817 Report a problem | ||
| 11/6/2009 | Sold | $82,500-53.9%$43/sqft |
Source: Public Record Report a problem | ||
| 1/9/2007 | Sold | $179,000$94/sqft |
Source: Public Record Report a problem | ||
Public tax history
| Year | Property taxes | Tax assessment |
|---|---|---|
| 2025 | $1,750 +11.6% | $30,130 -10.1% |
| 2024 | $1,567 -2.4% | $33,510 +201.6% |
| 2023 | $1,606 -0.7% | $11,109 -44.5% |
| 2022 | $1,618 +7.6% | $20,030 +17.6% |
| 2021 | $1,503 +0.3% | $17,030 +5.4% |
| 2020 | $1,498 +8.5% | $16,160 +13.7% |
| 2019 | $1,381 | $14,210 +7.9% |
| 2018 | $1,381 +7% | $13,170 +11.5% |
| 2017 | $1,290 +8.8% | $11,810 +5.8% |
| 2016 | $1,186 -0.6% | $11,160 +5% |
| 2015 | $1,194 | $10,630 +37.7% |
| 2014 | -- | $7,720 +18.6% |
| 2013 | -- | $6,510 -12.1% |
| 2012 | -- | $7,410 -6.8% |
| 2011 | -- | $7,950 -23.6% |
| 2010 | -- | $10,410 -36.2% |
| 2009 | -- | $16,310 -29.1% |
| 2008 | -- | $23,000 +8% |
| 2007 | -- | $21,300 +55.5% |
| 2006 | -- | $13,700 -7.1% |
| 2005 | -- | $14,750 |
Find assessor info on the county website
Monthly payment
Est. payment
Payment breakdown
Explore the cost of this home by adjusting the details. Changes won't be saved.Climate risks
Neighborhood: 85323
Nearby schools
Schools provided by the listing agent
- Elementary: Collier Elementary School
- Middle: Littleton Elementary School
- High: Tolleson Union High School
- District: Littleton Elementary District
Source: ARMLS. This data may not be complete. We recommend contacting the local school district to confirm school assignments for this home.


Similar homes
- $393,0003 bd2 ba1.5k sqft10966 W MELVIN Street, Avondale, AZ 85323For Sale
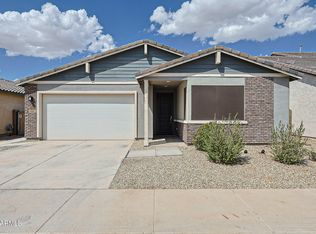 MLS ID #7076405, Lacey Gunnell, Ultimate Properties, Inc.. ARMLS
 - $349,0004 bd3 ba1.6k sqft11383 W PIMA Street, Avondale, AZ 85323For Sale
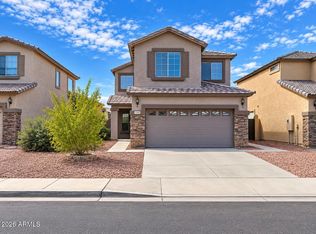 MLS ID #7077096, Ivan V Mendoza, HomeSmart. ARMLS
 - $--4 bd3 ba2.2k sqft506 N 112th Dr, Avondale, AZ 85323Auction
 Auction.com 2
 - $395,0004 bd2 ba1.7k sqft10783 W MONROE Street, Avondale, AZ 85323For Sale
 MLS ID #7074098, Selene Gaytan Hernandez, eXp Realty. ARMLS
