LOCATION!!!!! Home designed for modern living in one of Avondale's most established and welcoming neighborhoods. This property offers a unique combination of structural integrity and creative potential, making it an ideal choice. This home is the expansive upstairs open space. This versatile loft area provides the ultimate flex-home office or a dedicated play area. Living area of in the 19 hundreds this additional open-concept space ensures the home feels airy and adaptable to any lifestyle. Local amenities you will enjoy.
For sale
Price cut: $5K (9/25)
$379,999
11266 W HARRISON Street, Avondale, AZ 85323
3beds
1,964sqft
Single Family Residence
Built in 2006
5,750 Square Feet Lot
$-- Zestimate®
$193/sqft
$92/mo HOA
What's special
- 162 days
- 126
- 7
Zillow last checked:
Listing updated:
Listed by:
Brenda E Castro-Buelna 602-475-9291,
eXp Realty
Source: ARMLS,MLS#: 7026897
Facts & features
Interior
Bedrooms & bathrooms
- Bedrooms: 3
- Bathrooms: 3
- Full bathrooms: 2
- 1/2 bathrooms: 1
Primary bedroom
- Level: Second
Bedroom 2
- Level: Second
Bedroom 3
- Level: Second
Dining room
- Level: First
Garage
- Level: First
Great room
- Level: First
Kitchen
- Level: First
Loft
- Level: Second
Heating
- Heat Pump
Cooling
- Heat Pump, Central Air
Appliances
- Included: Dryer, Washer, Electric Range
- Laundry: Inside
Features
- Double Vanity, Upstairs, Full Bth Master Bdrm
- Flooring: Carpet, Tile
- Has basement: No
- Has fireplace: No
Interior area
- Total structure area: 1,964
- Total interior livable area: 1,964 sqft
Property
Parking
- Total spaces: 4
- Parking features: Garage, Open
- Garage spaces: 2
- Uncovered spaces: 2
Features
- Stories: 2
- Spa features: None
- Fencing: None
Lot
- Size: 5,750 Square Feet
- Features: Dirt Back, Gravel/Stone Front
Details
- Parcel number: 10101220
Construction
Type & style
- Home type: SingleFamily
- Architectural style: Contemporary
- Property subtype: Single Family Residence
Materials
- Stucco, Wood Frame, Painted
- Roof: Concrete
Condition
- Year built: 2006
Details
- Builder name: BEAZER HOMES
Utilities & green energy
- Sewer: Public Sewer
Community & HOA
Community
- Features: Playground
- Subdivision: C W RANCH
HOA
- Has HOA: Yes
- Services included: Maintenance Exterior
- HOA fee: $92 monthly
- HOA name: Starlight Trail HOA
- HOA phone: 480-422-0888
Location
- Region: Avondale
Financial & listing details
- Price per square foot: $193/sqft
- Tax assessed value: $309,500
- Annual tax amount: $1,824
- Date on market: 5/11/2026
- Cumulative days on market: 162 days
- Listing terms: VA Loan,Cash,Conventional,FHA
- Ownership: Fee Simple
- Road surface type: Paved
Estimated market value
Not available
Estimated sales range
Not available
Not available
Price history
| Date | Event | Price |
|---|---|---|
| 9/25/2026 | Price change | $379,999-1.3%$193/sqft |
Source:  ARMLS #7026897 Report a problem ARMLS #7026897 Report a problem | ||
| 5/29/2026 | Price change | $385,000-1.3%$196/sqft |
Source: ARMLS #7026897 Report a problem | ||
| 5/12/2026 | Listed for sale | $390,000+61.8%$199/sqft |
Source: ARMLS #7026897 Report a problem | ||
| 10/7/2019 | Sold | $241,000$123/sqft |
Source: ARMLS #5958590 Report a problem | ||
| 8/29/2019 | Price change | $241,000+0.4%$123/sqft |
Source: Exit Realty-Realty Place #5958590 Report a problem | ||
| 7/30/2019 | Listed for sale | $240,000+142.4%$122/sqft |
Source: Exit Realty-Realty Place #5958590 Report a problem | ||
| 7/15/2009 | Sold | $99,000-60.2%$50/sqft |
Source: ARMLS #4181912 Report a problem | ||
| 11/1/2006 | Sold | $248,541$127/sqft |
Source: Public Record Report a problem | ||
Public tax history
| Year | Property taxes | Tax assessment |
|---|---|---|
| 2025 | $1,798 +12.8% | $30,950 -10% |
| 2024 | $1,594 -2.9% | $34,370 +168.2% |
| 2023 | $1,641 -1% | $12,816 -38.1% |
| 2022 | $1,657 +7.5% | $20,720 +9.3% |
| 2021 | $1,542 -10.8% | $18,960 +6.7% |
| 2020 | $1,728 +8.5% | $17,770 +13% |
| 2019 | $1,593 | $15,730 +10.4% |
| 2018 | $1,593 +7% | $14,250 +10.9% |
| 2017 | $1,488 +8.8% | $12,850 +5.9% |
| 2016 | $1,369 -1.3% | $12,130 -0.8% |
| 2015 | $1,386 | $12,230 +35.4% |
| 2014 | -- | $9,030 +20.2% |
| 2013 | -- | $7,510 -6.5% |
| 2012 | -- | $8,030 -5.9% |
| 2011 | -- | $8,530 -23.2% |
| 2010 | -- | $11,110 -34% |
| 2009 | -- | $16,830 -22.6% |
| 2008 | -- | $21,750 +174.6% |
| 2007 | -- | $7,920 +43.5% |
| 2006 | -- | $5,520 +21.1% |
| 2005 | -- | $4,560 |
Find assessor info on the county website
Monthly payment
Est. payment
Payment breakdown
Explore the cost of this home by adjusting the details. Changes won't be saved.Climate risks
Neighborhood: CW Ranch
Nearby schools
Schools provided by the listing agent
- Elementary: Littleton Elementary School
- Middle: Littleton Elementary School
- High: La Joya Community High School
- District: Littleton Elementary District
Source: ARMLS. This data may not be complete. We recommend contacting the local school district to confirm school assignments for this home.
Similar homes

- $346,2504 bd2 ba1.5k sqft11313 W HARRISON Street, Avondale, AZ 85323For Sale
 MLS ID #7057951, Javier Rocha, AZ Marketplace Realty. ARMLS
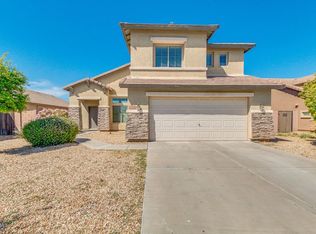
 - $369,0004 bd2 ba1.6k sqft1409 S 107TH Drive W, Avondale, AZ 85323For Sale
 MLS ID #7078667, Frederic L Mann, West USA Realty. ARMLS
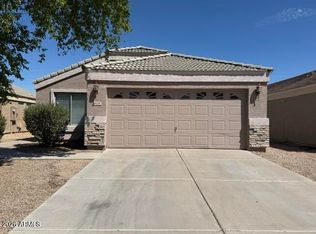
 - $327,5003 bd2 ba1.3k sqft11014 W COCOPAH Street, Avondale, AZ 85323For Sale
 MLS ID #7042967, Amanda Harper, My Home Group Real Estate. ARMLS
 - $339,0003 bd2 ba1.5k sqft11596 W HUBBELL Street, Avondale, AZ 85392For Sale
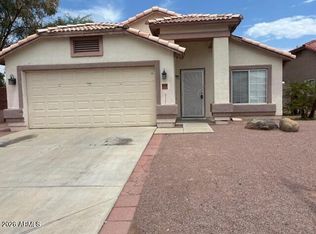 MLS ID #7053467, Jamie Lawrence, HomeSmart. ARMLS
