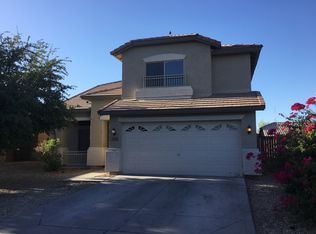
Four bedroom, two bath, Split floor plan. Home is located near I-10 freeway with local stores and dining near.
For sale
Price cut: $10K (8/31)
$346,250
11313 W HARRISON Street, Avondale, AZ 85323
4beds
1,599sqft
Single Family Residence
Built in 2006
5,600 Square Feet Lot
$-- Zestimate®
$217/sqft
$92/mo HOA
What's special
Split floor planTwo bathFour bedroom
- 88 days
- 385
- 33
Zillow last checked:
Listing updated:
Listed by:
Javier Rocha 602-670-8719,
AZ Marketplace Realty
Source: ARMLS,MLS#: 7057951
Facts & features
Interior
Bedrooms & bathrooms
- Bedrooms: 4
- Bathrooms: 2
- Full bathrooms: 2
Heating
- Electric
Cooling
- Central Air
Appliances
- Included: Refrigerator, Built-in Microwave, Dishwasher, Disposal, Electric Cooktop
Features
- High Speed Internet, Kitchen Island, Full Bth Master Bdrm
- Flooring: Laminate, Tile
- Windows: Double Pane Windows
- Has basement: No
- Has fireplace: No
Interior area
- Total structure area: 1,599
- Total interior livable area: 1,599 sqft
Property
Parking
- Total spaces: 4
- Parking features: Garage Door Opener, Direct Access
- Garage spaces: 2
- Uncovered spaces: 2
Features
- Stories: 1
- Spa features: None
- Fencing: Block
Lot
- Size: 5,600 Square Feet
- Features: North/South Exposure, Sprinklers In Front, Desert Front, Auto Timer H2O Front
Details
- Parcel number: 10101197
Construction
Type & style
- Home type: SingleFamily
- Architectural style: Contemporary
- Property subtype: Single Family Residence
Materials
- Stucco, Wood Frame, Painted
- Roof: Tile
Condition
- Year built: 2006
Details
- Builder name: beazer
Utilities & green energy
- Sewer: Public Sewer
Community & HOA
Community
- Features: Playground
- Subdivision: C W RANCH
HOA
- Has HOA: Yes
- Services included: Maintenance Grounds
- HOA fee: $92 monthly
- HOA name: Starlight Trails HOA
- HOA phone: 480-422-0888
Location
- Region: Avondale
Financial & listing details
- Price per square foot: $217/sqft
- Tax assessed value: $290,700
- Annual tax amount: $1,678
- Date on market: 7/23/2026
- Cumulative days on market: 88 days
- Listing terms: VA Loan,Cash,Conventional,FHA
- Ownership: Fee Simple
Estimated market value
Not available
Estimated sales range
Not available
Not available
Price history
| Date | Event | Price |
|---|---|---|
| 8/31/2026 | Price change | $346,250-2.8%$217/sqft |
Source:  ARMLS #7057951 Report a problem ARMLS #7057951 Report a problem | ||
| 7/24/2026 | Listed for sale | $356,250+65.7%$223/sqft |
Source: ARMLS #7057951 Report a problem | ||
| 3/22/2019 | Sold | $215,000+1.4%$134/sqft |
Source: ARMLS #5852094 Report a problem | ||
| 3/18/2019 | Pending sale | $212,000$133/sqft |
Source: West USA Realty #5852094 Report a problem | ||
| 3/9/2019 | Listed for sale | $212,000+1.4%$133/sqft |
Source: West USA Realty #5852094 Report a problem | ||
| 1/28/2019 | Listing removed | $209,000$131/sqft |
Source: West USA Realty #5852094 Report a problem | ||
| 11/29/2018 | Listed for sale | $209,000+167.9%$131/sqft |
Source: West USA Realty #5852094 Report a problem | ||
| 6/3/2013 | Listing removed | $925$1/sqft |
Source: Keller Williams Professional Partners #4935096 Report a problem | ||
| 5/11/2013 | Listed for rent | $925$1/sqft |
Source: Keller Williams Professional Partners #4935096 Report a problem | ||
| 1/11/2012 | Listing removed | $925$1/sqft |
Source: Integrity First LLC #4694851 Report a problem | ||
| 1/2/2012 | Listed for rent | $925$1/sqft |
Source: Integrity First LLC #4694851 Report a problem | ||
| 10/25/2011 | Sold | $78,000-4.9%$49/sqft |
Source: ARMLS #4593324 Report a problem | ||
| 6/28/2011 | Price change | $82,000-3.5%$51/sqft |
Source: Green Street Realty #4593324 Report a problem | ||
| 6/1/2011 | Listed for sale | $85,000-58.9%$53/sqft |
Source: Green Street Realty #4593324 Report a problem | ||
| 12/7/2006 | Sold | $206,572$129/sqft |
Source: Public Record Report a problem | ||
Public tax history
| Year | Property taxes | Tax assessment |
|---|---|---|
| 2025 | $1,655 +12.8% | $29,070 -10.4% |
| 2024 | $1,467 -2.9% | $32,430 +175% |
| 2023 | $1,510 -1% | $11,792 -39.9% |
| 2022 | $1,525 +7.5% | $19,620 +9.4% |
| 2021 | $1,419 +0.2% | $17,930 +7.4% |
| 2020 | $1,417 -3.4% | $16,700 +13.8% |
| 2019 | $1,466 | $14,680 +11% |
| 2018 | $1,466 +7% | $13,220 +11.8% |
| 2017 | $1,370 +8.8% | $11,820 +6% |
| 2016 | $1,259 -1.1% | $11,150 +0.2% |
| 2015 | $1,273 | $11,130 +34.6% |
| 2014 | -- | $8,270 +19.7% |
| 2013 | -- | $6,910 -6.4% |
| 2012 | -- | $7,380 -6.1% |
| 2011 | -- | $7,860 -22.4% |
| 2010 | -- | $10,130 -34.1% |
| 2009 | -- | $15,380 -21.3% |
| 2008 | -- | $19,550 +151.9% |
| 2007 | -- | $7,760 +42.6% |
| 2006 | -- | $5,440 +21.4% |
| 2005 | -- | $4,480 |
Find assessor info on the county website
Monthly payment
Est. payment
Payment breakdown
Explore the cost of this home by adjusting the details. Changes won't be saved.Climate risks
Neighborhood: CW Ranch
Nearby schools
Schools provided by the listing agent
- Elementary: Littleton Elementary School
- Middle: Littleton Elementary School
- High: La Joya Community High School
- District: Littleton Elementary District
Source: ARMLS. This data may not be complete. We recommend contacting the local school district to confirm school assignments for this home.

Similar homes
- $339,9003 bd3 ba1.5k sqft11414 W MOHAVE Street, Avondale, AZ 85323For Sale
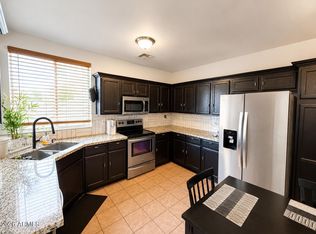 MLS ID #7041876, Priscilla Luna, Libertas Real Estate. ARMLS
 - $423,9994 bd2 ba1.6k sqft12513 W Coldwater Springs Boulevard, Avondale, AZ 85323For Sale
 MLS ID #7013053, Matthew A. Vasicek, HomeSmart. ARMLS
 - $355,0004 bd2 ba1.6k sqft7946 W CHEERY LYNN Road, Phoenix, AZ 85033For Sale
 MLS ID #7089837, Crystal Morris-Newsom, Obadiah Realty. ARMLS
 - $--4 bd3 ba1.9k sqft2019 N 78th Ave, Phoenix, AZ 85035Auction
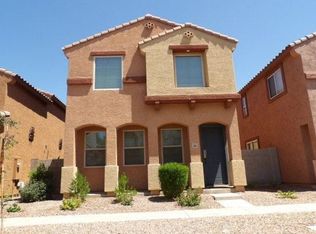 Auction.com 2
