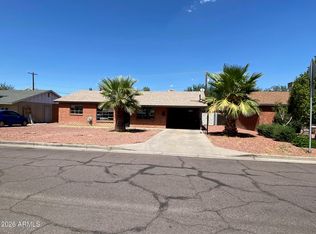
Welcome to this well maintained home. New windows from window world with warranty from 2020. New AC in 2022 approx. New sliding back door in 2024. Primary bathroom shower all new about 5 years ago with nice glass door. All new electrical panel 8 years ago. Attic has blown in insulation about 5 years ago. The laundry is inside and there is a walk-in pantry. The garage is currently being used as a shop. There is an rv gate beside the garage that is also being used as a shop area. The backyard has grass and a large patio area. There is also a shed in the backyard for more storage. The side gate is new. Concrete pad in the backyard. The front patio has a security door. The home has a room off the side of the dining room that could be used as a 4th bedroom or family room. Come take a look!
For sale
$355,000
3915 W KEIM Drive, Phoenix, AZ 85019
3beds
1,503sqft
Single Family Residence
Built in 1956
6,582 Square Feet Lot
$-- Zestimate®
$236/sqft
$-- HOA
What's special
All new electrical panelWalk-in pantryLarge patio area
- 5 days
- 128
- 3
Likely to sell faster than
Zillow last checked:
Listing updated:
Listed by:
Corina Negri 602-689-7798,
Prestige Realty
Source: ARMLS,MLS#: 7095309
Facts & features
Interior
Bedrooms & bathrooms
- Bedrooms: 3
- Bathrooms: 2
- Full bathrooms: 2
Heating
- Heat Pump
Cooling
- Central Air, Ceiling Fan(s)
Appliances
- Included: Dishwasher, Disposal, Gas Oven, Gas Cooktop
- Laundry: Inside
Features
- Pantry, Breakfast Bar, 3/4 Bath Master Bdrm
- Flooring: Carpet, Tile
- Windows: Double Pane Windows
- Has basement: No
- Has fireplace: No
Interior area
- Total structure area: 1,503
- Total interior livable area: 1,503 sqft
Property
Parking
- Total spaces: 3
- Parking features: Garage, Open
- Garage spaces: 1
- Uncovered spaces: 2
Features
- Stories: 1
- Patio & porch: Covered
- Exterior features: Storage
- Spa features: None
- Fencing: Block
Lot
- Size: 6,582 Square Feet
- Features: Alley, Gravel/Stone Front, Grass Back
Details
- Additional structures: Workshop, Shed(s)
- Parcel number: 15219157
Construction
Type & style
- Home type: SingleFamily
- Architectural style: Ranch
- Property subtype: Single Family Residence
Materials
- Block
- Roof: Tile
Condition
- Year built: 1956
Details
- Builder name: HALLCRAFT HOMES
Utilities & green energy
- Sewer: Public Sewer
Community & HOA
Community
- Subdivision: WEST PLAZA
HOA
- Has HOA: No
- Services included: No Fees
Location
- Region: Phoenix
Financial & listing details
- Price per square foot: $236/sqft
- Tax assessed value: $272,500
- Annual tax amount: $1,062
- Date on market: 10/17/2026
- Cumulative days on market: 6 days
- Listing terms: VA Loan,Cash,Conventional,FHA
- Ownership: Fee Simple
- Road surface type: Asphalt
Estimated market value
Not available
Estimated sales range
Not available
Not available
Price history
| Date | Event | Price |
|---|---|---|
| 10/17/2026 | Listed for sale | $355,000+204.2%$236/sqft |
Source:  ARMLS #7095309 Report a problem | ||
| 11/24/2003 | Sold | $116,700+37.3%$78/sqft |
Source: ARMLS #2036324 Report a problem | ||
| 11/12/1999 | Sold | $85,000$57/sqft |
Source: Public Record Report a problem | ||
Public tax history
| Year | Property taxes | Tax assessment |
|---|---|---|
| 2025 | $1,062 +10.9% | $27,250 -8.2% |
| 2024 | $957 -0.7% | $29,700 +339.5% |
| 2023 | $964 +1.6% | $6,758 -65% |
| 2022 | $949 +2.4% | $19,320 +14.3% |
| 2021 | $926 +1.2% | $16,900 +9.2% |
| 2020 | $915 +9.1% | $15,470 +7.4% |
| 2019 | $839 | $14,400 +16.8% |
| 2018 | $839 +1.2% | $12,330 +22% |
| 2017 | $829 +10.2% | $10,110 +15.8% |
| 2016 | $752 +4.7% | $8,730 +20.1% |
| 2015 | $719 | $7,270 +48.1% |
| 2014 | -- | $4,910 +24% |
| 2013 | -- | $3,960 -2.7% |
| 2012 | -- | $4,070 -4.9% |
| 2011 | -- | $4,280 -38.9% |
| 2010 | -- | $7,010 -52% |
| 2009 | -- | $14,610 -11.5% |
| 2008 | -- | $16,500 +25% |
| 2007 | -- | $13,200 +50% |
| 2006 | -- | $8,800 |
| 2005 | -- | $8,800 +5.4% |
| 2004 | -- | $8,350 |
| 2003 | -- | $8,350 +26.5% |
| 2002 | -- | $6,600 |
Find assessor info on the county website
Monthly payment
Est. payment
Payment breakdown
Explore the cost of this home by adjusting the details. Changes won't be saved.Climate risks
Neighborhood: Alhambra
Nearby schools
Schools provided by the listing agent
- Elementary: Catalina Ventura School
- Middle: Catalina Ventura School
- High: Alhambra High School
- District: Alhambra Elementary District
Source: ARMLS. This data may not be complete. We recommend contacting the local school district to confirm school assignments for this home.

Similar homes
- $339,9005 bd2 ba1.6k sqft4120 W KRALL Street, Phoenix, AZ 85019For Sale
 MLS ID #7097545, Yusra Al Saffar, Award Realty. ARMLS
- $354,9993 bd2 ba1.7k sqft3438 W PALMAIRE Avenue, Phoenix, AZ 85051For Sale
 MLS ID #7076875, Carolyn R Kline, Affirmed Realty. ARMLS
- $340,0003 bd2 ba1.4k sqft2736 W LAWRENCE Road W, Phoenix, AZ 85017For Sale
 MLS ID #7091688, Daniel R Perez, HomeSmart. ARMLS
- $330,0004 bd2 ba1.5k sqft4546 N 27TH Avenue, Phoenix, AZ 85017For Sale
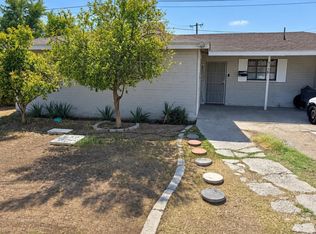 MLS ID #7087176, Adan A Holguin, DeLex Realty. ARMLS
