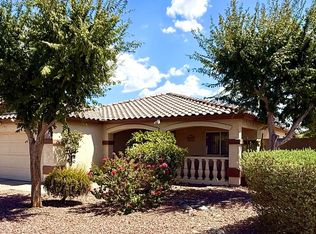
No HOA! This fully renovated 3-bedroom, 2-bath home offers an open floor plan, quartz kitchen countertops, white cabinetry, stainless-steel appliances, tile and waterproof laminate flooring throughout. Features include a new A/C system, updated bathrooms, a spacious primary walk-in closet, indoor laundry, leased solar panels and polarized windows for enhanced energy efficiency. Enjoy the massive backyard with two pergolas, perfect for relaxing and entertaining. Move-in ready and conveniently located near shopping, dining, and major roadways!
For sale
Price cut: $2K (10/8)
$362,000
6920 W MELVIN Street, Phoenix, AZ 85043
3beds
1,176sqft
Single Family Residence
Built in 1985
7,510 Square Feet Lot
$-- Zestimate®
$308/sqft
$-- HOA
What's special
Open floor planLeased solar panelsUpdated bathroomsWhite cabinetrySpacious primary walk-in closetQuartz kitchen countertopsIndoor laundry
- 43 days
- 157
- 3
Zillow last checked:
Listing updated:
Listed by:
Maria Valdez 623-340-5221,
HomeSmart
Source: ARMLS,MLS#: 7073290
Facts & features
Interior
Bedrooms & bathrooms
- Bedrooms: 3
- Bathrooms: 2
- Full bathrooms: 2
Heating
- Electric
Cooling
- Central Air, Ceiling Fan(s)
Appliances
- Included: Refrigerator, Dishwasher, Disposal, Electric Cooktop
- Laundry: Inside
Features
- Eat-in Kitchen, Vaulted Ceiling(s), Full Bth Master Bdrm
- Flooring: Laminate, Vinyl, Tile
- Windows: Double Pane Windows
- Has basement: No
- Has fireplace: No
Interior area
- Total structure area: 1,176
- Total interior livable area: 1,176 sqft
Property
Parking
- Total spaces: 2
- Parking features: Open
- Uncovered spaces: 2
Features
- Stories: 1
- Patio & porch: Covered
- Exterior features: Playground
- Spa features: None
- Fencing: Block
Lot
- Size: 7,510 Square Feet
- Features: Sprinklers In Rear, Sprinklers In Front, Desert Back, Desert Front, Cul-De-Sac
Details
- Additional structures: Gazebo
- Parcel number: 10241417
Construction
Type & style
- Home type: SingleFamily
- Architectural style: Spanish
- Property subtype: Single Family Residence
Materials
- Wood Frame, Painted
- Roof: Composition
Condition
- Year built: 1985
Utilities & green energy
- Sewer: Public Sewer
Green energy
- Energy efficient items: Solar Panels
Community & HOA
Community
- Features: Biking/Walking Path
- Subdivision: WESTRIDGE PARK UNIT 4
HOA
- Has HOA: No
- Services included: No Fees
Location
- Region: Phoenix
Financial & listing details
- Price per square foot: $308/sqft
- Tax assessed value: $234,300
- Annual tax amount: $560
- Date on market: 8/30/2026
- Cumulative days on market: 44 days
- Listing terms: VA Loan,Cash,Conventional,FHA
- Ownership: Fee Simple
Estimated market value
Not available
Estimated sales range
Not available
Not available
Price history
| Date | Event | Price |
|---|---|---|
| 10/8/2026 | Price change | $362,000-0.5%$308/sqft |
Source:  ARMLS #7073290 Report a problem ARMLS #7073290 Report a problem | ||
| 9/15/2026 | Price change | $364,000-0.3%$310/sqft |
Source: ARMLS #7073290 Report a problem | ||
| 8/30/2026 | Listed for sale | $365,000+9%$310/sqft |
Source: ARMLS #7073290 Report a problem | ||
| 11/15/2022 | Sold | $335,000-0.6%$285/sqft |
Source: ARMLS #6463573 Report a problem | ||
| 10/18/2022 | Pending sale | $337,000$287/sqft |
Source: ARMLS #6463573 Report a problem | ||
| 9/29/2022 | Price change | $337,000-2.3%$287/sqft |
Source: ARMLS #6463573 Report a problem | ||
| 9/15/2022 | Listed for sale | $345,000+64.3%$293/sqft |
Source: ARMLS #6463573 Report a problem | ||
| 3/5/2020 | Sold | $210,000+0%$179/sqft |
Source: ARMLS #6030425 Report a problem | ||
| 2/5/2020 | Pending sale | $209,900$178/sqft |
Source: The John Samuels Agency #6030425 Report a problem | ||
| 1/30/2020 | Listed for sale | $209,900+78.6%$178/sqft |
Source: The John Samuels Agency #6030425 Report a problem | ||
| 10/31/2019 | Sold | $117,500+32%$100/sqft |
Source: Public Record Report a problem | ||
| 11/12/2004 | Sold | $89,000$76/sqft |
Source: Public Record Report a problem | ||
Public tax history
| Year | Property taxes | Tax assessment |
|---|---|---|
| 2025 | $552 +14.8% | $23,430 -9.4% |
| 2024 | $481 -1.8% | $25,860 +531.5% |
| 2023 | $490 +1.2% | $4,095 -72.8% |
| 2022 | $484 +9.5% | $15,080 +1.9% |
| 2021 | $442 +1.1% | $14,800 +27.3% |
| 2020 | $437 +7.8% | $11,630 +23.6% |
| 2019 | $405 | $9,410 +7.5% |
| 2018 | $405 +6.6% | $8,750 +34% |
| 2017 | $380 +13.2% | $6,530 +26.1% |
| 2016 | $336 -3.7% | $5,180 +15.9% |
| 2015 | $349 | $4,470 +45.1% |
| 2014 | -- | $3,080 +28.3% |
| 2013 | -- | $2,400 |
| 2012 | -- | $2,400 -46.1% |
| 2011 | -- | $4,450 -29.7% |
| 2010 | -- | $6,330 -38.8% |
| 2009 | -- | $10,350 -10% |
| 2008 | -- | $11,500 +24.3% |
| 2007 | -- | $9,250 +36% |
| 2006 | -- | $6,800 |
| 2005 | -- | $6,800 +23.6% |
| 2004 | -- | $5,500 |
| 2003 | -- | $5,500 +22.2% |
| 2002 | -- | $4,500 |
Find assessor info on the county website
Monthly payment
Est. payment
Payment breakdown
Explore the cost of this home by adjusting the details. Changes won't be saved.Climate risks
Neighborhood: Estrella
Nearby schools
Schools provided by the listing agent
- Middle: Santa Maria Middle School
- High: Sierra Linda High School
- District: Fowler Elementary District
Source: ARMLS. This data may not be complete. We recommend contacting the local school district to confirm school assignments for this home.
Similar homes
- $399,5003 bd2 ba1.7k sqft7129 W TORONTO Way, Phoenix, AZ 85043For Sale
 MLS ID #7060237, Adriana Wendler, HomeSmart. ARMLS
 - $349,0003 bd2 ba1.3k sqft8313 W MULBERRY Drive, Phoenix, AZ 85037For Sale
 MLS ID #7055861, Ruben Luna, eXp Realty. ARMLS
 - $359,0003 bd3 ba1.6k sqft2551 N 73RD Drive, Phoenix, AZ 85035For Sale
 MLS ID #7076985, Patricia Guzman, West USA Realty. ARMLS
 - $345,0003 bd1 ba1.1k sqft6433 W Fairmount Avenue, Phoenix, AZ 85033For Sale
 MLS ID #7072281, Cesar J Macias Palomino, HomeSmart. ARMLS
