Beautifully updated single-level home on a desirable corner lot! This move-in-ready home features 3 bedrooms plus a versatile bonus room that can be used as a 4th bedroom or home office, 2 fully renovated bathrooms, and a split floor plan. Enjoy tile flooring throughout, a bright new kitchen with quartz countertops, and modern finishes. The home also offers a newer A/C system (only a few years old) and numerous electrical upgrades throughout. Relax or entertain in the spacious backyard featuring a covered patio, BBQ area, and mature landscaping. A wonderful combination of comfort, style, and functionality!
For sale
Price cut: $240 (9/23)
$399,750
7129 W TORONTO Way, Phoenix, AZ 85043
3beds
1,727sqft
Single Family Residence
Built in 1999
6,589 Square Feet Lot
$-- Zestimate®
$231/sqft
$66/mo HOA
What's special
- 65 days
- 89
- 13
Zillow last checked:
Listing updated:
Listed by:
Adriana Wendler 602-348-1561,
HomeSmart,
Amira Lajam 480-238-5104,
HomeSmart
Source: ARMLS,MLS#: 7060237
Facts & features
Interior
Bedrooms & bathrooms
- Bedrooms: 3
- Bathrooms: 2
- Full bathrooms: 2
Heating
- Electric
Cooling
- Central Air, Ceiling Fan(s)
Appliances
- Included: Refrigerator, Disposal, Gas Range, Gas Oven
- Laundry: Inside, Gas Dryer Hookup
Features
- High Speed Internet, Double Vanity, Eat-in Kitchen, Breakfast Bar, 9+ Flat Ceilings, No Interior Steps, 3/4 Bath Master Bdrm
- Flooring: Tile
- Windows: Solar Screens, Double Pane Windows
- Has basement: No
- Has fireplace: No
Interior area
- Total structure area: 1,727
- Total interior livable area: 1,727 sqft
Property
Parking
- Total spaces: 4
- Parking features: Garage Door Opener, Direct Access
- Garage spaces: 2
- Uncovered spaces: 2
Features
- Stories: 1
- Patio & porch: Covered, Patio
- Spa features: None
- Fencing: Block
Lot
- Size: 6,589 Square Feet
- Features: North/South Exposure, Corner Lot, Desert Front, Gravel/Stone Back
Details
- Parcel number: 10435055
Construction
Type & style
- Home type: SingleFamily
- Architectural style: Santa Barbara/Tuscan
- Property subtype: Single Family Residence
Materials
- Stucco, Wood Frame, Painted
- Roof: Tile
Condition
- Year built: 1999
Details
- Builder name: Centex Homes
Utilities & green energy
- Sewer: Public Sewer
Community & HOA
Community
- Features: Biking/Walking Path
- Subdivision: VALLE ELDORADO
HOA
- Has HOA: Yes
- Services included: Maintenance Grounds
- HOA fee: $66 monthly
- HOA name: Valle El Dorado HOA
- HOA phone: 480-545-9755
Location
- Region: Phoenix
Financial & listing details
- Price per square foot: $231/sqft
- Tax assessed value: $296,100
- Annual tax amount: $1,336
- Date on market: 7/31/2026
- Cumulative days on market: 65 days
- Listing terms: VA Loan,Cash,Conventional,FHA
- Ownership: Fee Simple
Estimated market value
Not available
Estimated sales range
Not available
Not available
Price history
| Date | Event | Price |
|---|---|---|
| 9/23/2026 | Price change | $399,750-0.1%$231/sqft |
Source:  ARMLS #7060237 Report a problem ARMLS #7060237 Report a problem | ||
| 9/4/2026 | Price change | $399,990-1.2%$232/sqft |
Source: ARMLS #7060237 Report a problem | ||
| 8/26/2026 | Price change | $405,000-1%$235/sqft |
Source: ARMLS #7060237 Report a problem | ||
| 7/30/2026 | Listed for sale | $409,000+60.4%$237/sqft |
Source: ARMLS #7060237 Report a problem | ||
| 4/11/2020 | Sold | $255,000$148/sqft |
Source: ARMLS #6038457 Report a problem | ||
| 3/10/2020 | Pending sale | $255,000$148/sqft |
Source: HomeSmart #6038457 Report a problem | ||
| 2/18/2020 | Listed for sale | $255,000+119.6%$148/sqft |
Source: HomeSmart #6038457 Report a problem | ||
| 5/30/2000 | Sold | $116,112$67/sqft |
Source: Public Record Report a problem | ||
Public tax history
| Year | Property taxes | Tax assessment |
|---|---|---|
| 2025 | $1,316 +14.8% | $29,610 -11.4% |
| 2024 | $1,146 -1.8% | $33,420 +242.4% |
| 2023 | $1,167 +1.2% | $9,761 -51.1% |
| 2022 | $1,153 +9.5% | $19,970 +8.5% |
| 2021 | $1,053 +1.1% | $18,400 +10.8% |
| 2020 | $1,041 +7.8% | $16,600 +11.6% |
| 2019 | $966 | $14,880 +7.6% |
| 2018 | $966 +6.6% | $13,830 +14.7% |
| 2017 | $906 +13.2% | $12,060 +19.1% |
| 2016 | $800 -1.5% | $10,130 +6.5% |
| 2015 | $812 | $9,510 +36.8% |
| 2014 | -- | $6,950 +21.5% |
| 2013 | -- | $5,720 -8.9% |
| 2012 | -- | $6,280 -10.9% |
| 2011 | -- | $7,050 -27.7% |
| 2010 | -- | $9,750 -44.6% |
| 2009 | -- | $17,610 -8.8% |
| 2008 | -- | $19,300 +19.9% |
| 2007 | -- | $16,100 +47.7% |
| 2006 | -- | $10,900 |
| 2005 | -- | $10,900 +7.4% |
| 2004 | -- | $10,150 |
| 2003 | -- | $10,150 +8.6% |
| 2002 | -- | $9,350 |
Find assessor info on the county website
Monthly payment
Est. payment
Payment breakdown
Explore the cost of this home by adjusting the details. Changes won't be saved.Climate risks
Neighborhood: Estrella
Nearby schools
Schools provided by the listing agent
- Elementary: Sun Canyon School
- Middle: Western Valley Middle School
- High: Tolleson Union High School
- District: Fowler Elementary District
Source: ARMLS. This data may not be complete. We recommend contacting the local school district to confirm school assignments for this home.
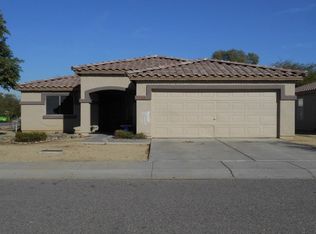

Similar homes
- $364,0003 bd2 ba1.1k sqft6920 W MELVIN Street, Phoenix, AZ 85043For Sale
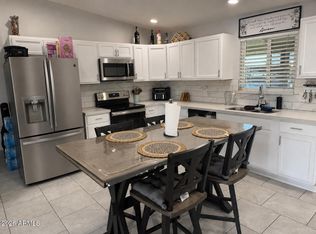 MLS ID #7073290, Maria Valdez, HomeSmart. ARMLS
 - $439,9004 bd3 ba1.6k sqft7851 W RIVERSIDE Avenue, Phoenix, AZ 85043For Sale
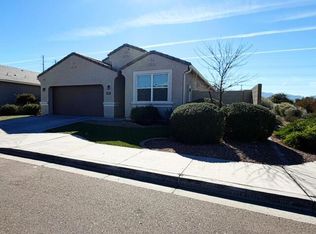 MLS ID #6982511, Mizraim Montante, Camelback Executive Realtors. ARMLS
 - $--4 bd3 ba1.9k sqft2019 N 78th Ave, Phoenix, AZ 85035Auction
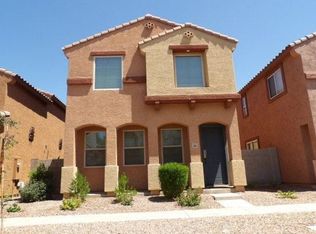 Auction.com 2
 - $369,0003 bd3 ba1.6k sqft2551 N 73RD Drive, Phoenix, AZ 85035For Sale
 MLS ID #7076985, Patricia Guzman, West USA Realty. ARMLS
