Beautifully Updated 3-Bedroom, 2-Bath Home with Pool
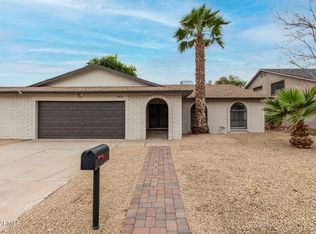
Welcome to this inviting 3-bedroom, 2-bath home featuring a desirable north/south exposure and a refreshing private pool. The interior has been freshly painted throughout, creating a bright and clean feel, while the beautifully redone cabinets add a fresh, updated touch to the kitchen.
The home features carpet only in the bedrooms, with easy-care flooring throughout the main living areas. A cozy fireplace provides a warm focal point for the living space and is perfect for relaxing or entertaining.
Step outside to enjoy the private pool and outdoor space, ideal for enjoying Arizona's beautiful weather. With a functional floor plan, fresh interior updates, and a sought-after north/south orientation, this home is ready to welcome its ne
For sale
$380,000
5419 W Riviera Drive, Glendale, AZ 85304
3beds
--sqft
Single Family Residence
Built in 1981
6,965 Square Feet Lot
$-- Zestimate®
$--/sqft
$-- HOA
What's special
Refreshing private poolCozy fireplaceFunctional floor planFreshly painted throughoutFresh interior updatesBeautifully redone cabinets
- 4 days
- 219
- 18
Likely to sell faster than
Zillow last checked:
Listing updated:
Listed by:
Debbie Long 623-249-9767,
West USA Realty
Source: ARMLS,MLS#: 7088274
Facts & features
Interior
Bedrooms & bathrooms
- Bedrooms: 3
- Bathrooms: 2
- Full bathrooms: 2
Heating
- Hot Water, Electric
Cooling
- Central Air, Ceiling Fan(s)
Appliances
- Included: Dishwasher, Disposal, Electric Range, Electric Oven
- Laundry: Inside
Features
- High Speed Internet, Breakfast Bar, Pantry
- Flooring: Carpet, Linoleum
- Has basement: No
- Number of fireplaces: 1
- Fireplace features: Living Room
Property
Parking
- Total spaces: 4
- Parking features: Garage, Carport
- Garage spaces: 2
- Carport spaces: 2
- Covered spaces: 4
Features
- Stories: 1
- Patio & porch: Covered
- Has private pool: Yes
- Pool features: Diving Pool
- Spa features: None
- Fencing: Block
Lot
- Size: 6,965 Square Feet
- Features: North/South Exposure, Desert Front
Details
- Parcel number: 14827356
Construction
Type & style
- Home type: SingleFamily
- Property subtype: Single Family Residence
Materials
- Painted, Block
- Roof: Composition
Condition
- Year built: 1981
Details
- Builder name: Marlborough Metro
Utilities & green energy
- Sewer: Public Sewer
Community & HOA
Community
- Subdivision: Marlborough County
HOA
- Has HOA: No
- Services included: No Fees
Location
- Region: Glendale
Financial & listing details
- Tax assessed value: $328,600
- Annual tax amount: $1,056
- Date on market: 10/2/2026
- Cumulative days on market: 4 days
- Listing terms: VA Loan,Cash,Conventional,FHA
- Ownership: Fee Simple
Estimated market value
Not available
Estimated sales range
Not available
Not available
Price history
| Date | Event | Price |
|---|---|---|
| 10/2/2026 | Listed for sale | $380,000+245.5% |
Source:  ARMLS #7088274 Report a problem ARMLS #7088274 Report a problem | ||
| 3/6/2012 | Sold | $110,000 |
Source: ARMLS #4713469 Report a problem | ||
| 2/9/2012 | Listed for sale | $110,000 |
Source: Realty One Group #4713469 Report a problem | ||
| 3/1/2010 | Sold | $110,000-50% |
Source: ARMLS #4239034 Report a problem | ||
| 1/4/2009 | Listing removed | $219,900 |
Source: Prudential Real Estate #4025737 Report a problem | ||
| 9/17/2008 | Listed for sale | $219,900+99.9% |
Source: Prudential Real Estate #4025737 Report a problem | ||
| 1/10/1997 | Sold | $110,000 |
Source: Public Record Report a problem | ||
Public tax history
| Year | Property taxes | Tax assessment |
|---|---|---|
| 2025 | $1,032 +2.3% | $32,860 -7.4% |
| 2024 | $1,009 -2.2% | $35,500 +188.9% |
| 2023 | $1,031 -1.2% | $12,287 -43.4% |
| 2022 | $1,044 -8.2% | $21,710 +8.7% |
| 2021 | $1,137 +2.9% | $19,970 +7.3% |
| 2020 | $1,106 +2.4% | $18,620 +10.2% |
| 2019 | $1,080 | $16,900 +8.6% |
| 2018 | $1,080 -0.7% | $15,560 +11.5% |
| 2017 | $1,087 +7.3% | $13,950 +5.4% |
| 2016 | $1,013 +5.6% | $13,230 +0.6% |
| 2015 | $960 | $13,150 +49.9% |
| 2014 | -- | $8,770 +21.8% |
| 2013 | -- | $7,200 -9.4% |
| 2012 | -- | $7,950 -10.8% |
| 2011 | -- | $8,910 -19.8% |
| 2010 | -- | $11,110 -35.3% |
| 2009 | -- | $17,160 -12.7% |
| 2008 | -- | $19,650 +20.9% |
| 2007 | -- | $16,250 +45.7% |
| 2006 | -- | $11,150 |
| 2005 | -- | $11,150 +12.1% |
| 2004 | -- | $9,950 |
| 2003 | -- | $9,950 +11.8% |
| 2002 | -- | $8,900 |
Find assessor info on the county website
Monthly payment
Est. payment
Payment breakdown
Explore the cost of this home by adjusting the details. Changes won't be saved.Climate risks
Neighborhood: 85304
Nearby schools
Schools provided by the listing agent
- Elementary: Desert Palms Elementary School
- Middle: Desert Palms Elementary School
- High: Ironwood High School
- District: Peoria Unified School District
Source: ARMLS. This data may not be complete. We recommend contacting the local school district to confirm school assignments for this home.
Similar homes
- $439,9004 bd2 ba-- sqft5409 W DESERT HILLS Drive, Glendale, AZ 85304For Sale
 MLS ID #7088637, Robert E Salmons Jr, Entera Realty LLC. ARMLS
 - $370,0003 bd2 ba1.6k sqft12447 N 50TH Lane, Glendale, AZ 85304For Sale
 MLS ID #7078102, Edgar Rascon Payan, Keller Williams Realty Sonoran Living. ARMLS
 - $370,0003 bd2 ba1k sqft5724 W Lupine Avenue, Glendale, AZ 85304For Sale
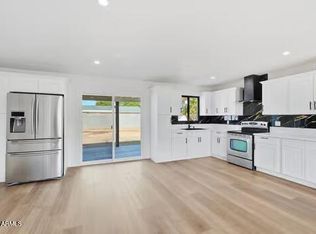 MLS ID #7064467, Modesto A Lopez, My Home Group Real Estate. ARMLS
 - $--4 bd2 ba1.9k sqft5316 W Sunnyside Dr, Glendale, AZ 85304Auction
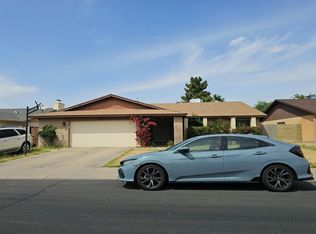 Auction.com 2
