New Roof, Great Bones! Multi-Level 4BR/3.5BA with Private Office Bring your paint brush and unlock instant equity in this spacious, multi-level home! Featuring a brand-new roof and a highly functional layout that rivals a model home, interior recently painted. The main level features a bright, open floor plan with low-maintenance laminate and tile flooring throughout the kitchen, formal dining, living, and family rooms. You will love the massive kitchen, which offers an abundance of storage space for effortless cooking and entertaining. Downstairs, the half-basement serves as a private master suite complete with its own dedicated home office. Great layout, solid roof, and endless potential...
Accepting backups
Price cut: $2K (10/7)
$432,900
14027 N 33RD Drive, Phoenix, AZ 85053
4beds
2,422sqft
Single Family Residence
Built in 1968
8,335 Square Feet Lot
$-- Zestimate®
$179/sqft
$-- HOA
What's special
Bright open floor planPrivate master suiteDedicated home officeMassive kitchenAbundance of storage spaceFamily roomsSpacious multi-level home
- 48 days
- 471
- 38
Zillow last checked:
Listing updated:
Listed by:
Adrian Carranza 480-228-0780,
HomeSmart
Source: ARMLS,MLS#: 7072402
Facts & features
Interior
Bedrooms & bathrooms
- Bedrooms: 4
- Bathrooms: 4
- Full bathrooms: 3
- 1/2 bathrooms: 1
Heating
- Ceiling
Cooling
- Central Air
Appliances
- Included: Built-in Microwave
Features
- Full Bth Master Bdrm
- Has basement: Yes
- Has fireplace: No
Interior area
- Total structure area: 2,422
- Total interior livable area: 2,422 sqft
Property
Parking
- Total spaces: 6
- Parking features: Garage, Open
- Garage spaces: 2
- Uncovered spaces: 4
Features
- Stories: 2
- Spa features: None
- Fencing: Block
Lot
- Size: 8,335 Square Feet
- Features: Gravel/Stone Front, Gravel/Stone Back
Details
- Parcel number: 20708313
Construction
Type & style
- Home type: SingleFamily
- Property subtype: Single Family Residence
Materials
- Painted, Block
- Roof: Composition
Condition
- Year built: 1968
Utilities & green energy
- Sewer: Public Sewer
Community & HOA
Community
- Subdivision: DEERVIEW UNIT 3
HOA
- Has HOA: No
- Services included: No Fees
Location
- Region: Phoenix
Financial & listing details
- Price per square foot: $179/sqft
- Tax assessed value: $402,700
- Annual tax amount: $1,663
- Date on market: 9/1/2026
- Cumulative days on market: 48 days
- Listing terms: VA Loan,Cash,Conventional,FHA
- Ownership: Fee Simple
Estimated market value
Not available
Estimated sales range
Not available
Not available
Price history
| Date | Event | Price |
|---|---|---|
| 10/7/2026 | Price change | $432,900-0.5%$179/sqft |
Source:  ARMLS #7072402 Report a problem ARMLS #7072402 Report a problem | ||
| 9/29/2026 | Price change | $434,900-0.5%$180/sqft |
Source: ARMLS #7072402 Report a problem | ||
| 9/1/2026 | Listed for sale | $436,900-9.9%$180/sqft |
Source: ARMLS #7072402 Report a problem | ||
| 1/23/2024 | Listing removed | $485,000$200/sqft |
Source: ARMLS #6431581 Report a problem | ||
| 11/11/2022 | Listing removed | -- |
Source:  HomeSmart Report a problem HomeSmart Report a problem | ||
| 9/30/2022 | Price change | $485,000-2%$200/sqft |
Source: ARMLS #6431581 Report a problem | ||
| 8/12/2022 | Price change | $495,000-5.7%$204/sqft |
Source: ARMLS #6431581 Report a problem | ||
| 7/15/2022 | Listed for sale | $524,900+205.2%$217/sqft |
Source: ARMLS #6431581 Report a problem | ||
| 8/26/2013 | Sold | $172,000$71/sqft |
Source: ARMLS #4952036 Report a problem | ||
Public tax history
| Year | Property taxes | Tax assessment |
|---|---|---|
| 2025 | $1,636 +4% | $40,270 -1.7% |
| 2024 | $1,572 +1.9% | $40,970 +202.7% |
| 2023 | $1,543 +2% | $13,533 -45.1% |
| 2022 | $1,512 +0.2% | $24,630 +11% |
| 2021 | $1,509 +1.9% | $22,180 +7.5% |
| 2020 | $1,481 +2.9% | $20,630 +7.4% |
| 2019 | $1,439 | $19,210 +8.2% |
| 2018 | $1,439 +0.3% | $17,760 +14.9% |
| 2017 | $1,435 +9.8% | $15,460 -0.8% |
| 2016 | $1,307 +2.5% | $15,580 +2.1% |
| 2015 | $1,276 | $15,260 +59.8% |
| 2014 | -- | $9,550 +20.4% |
| 2013 | -- | $7,930 -12.4% |
| 2012 | -- | $9,050 -16.7% |
| 2011 | -- | $10,860 -22.5% |
| 2010 | -- | $14,010 -28.6% |
| 2009 | -- | $19,620 -11.6% |
| 2008 | -- | $22,200 +16.5% |
| 2007 | -- | $19,050 +48.8% |
| 2006 | -- | $12,800 |
| 2005 | -- | $12,800 +14.3% |
| 2004 | -- | $11,200 |
| 2003 | -- | $11,200 +12.6% |
| 2002 | -- | $9,950 |
Find assessor info on the county website
Monthly payment
Est. payment
Payment breakdown
Explore the cost of this home by adjusting the details. Changes won't be saved.Climate risks
Neighborhood: North Mountain
Nearby schools
Schools provided by the listing agent
- Elementary: Acacia Elementary School
- Middle: Desert Foothills Middle School
- High: Greenway High School
- District: Washington Elementary School District
Source: ARMLS. This data may not be complete. We recommend contacting the local school district to confirm school assignments for this home.
Similar homes
- $410,0003 bd2 ba1.9k sqft3941 W DESERT HILLS Drive, Phoenix, AZ 85029For Sale
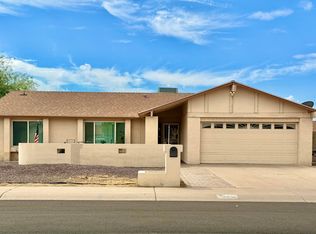 MLS ID #7052247, Sharon E Rankin, Realty USA Southwest. ARMLS
 - $389,9903 bd2 ba1.3k sqft3517 W WILLOW Avenue, Phoenix, AZ 85029For Sale
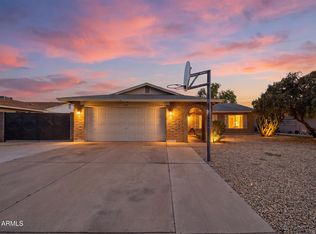 MLS ID #7056175, Ashley Zavala Salazar, eXp Realty. ARMLS
 - $410,0003 bd3 ba1.6k sqft12209 N 41 Lane, Phoenix, AZ 85029For Sale
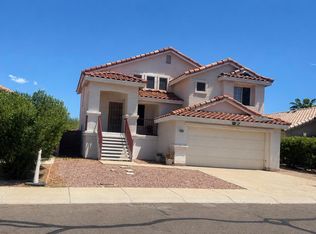 MLS ID #7065279, Ghanem Algarawi, Ghanem K Algarawi. ARMLS
 - $489,9004 bd2 ba1.9k sqft9823 N 48TH Drive, Glendale, AZ 85302For Sale
 MLS ID #7069007, April Kane, HomeSmart. ARMLS
