Great home in Heart of Glendale close to 101 and shopping center ,This 4 bedrooms and 2,5 bath offers plenty of space of your family along with private backyard covers with nice turf , pond and fire pit. bright layout with updated flooring on the stairs and no carpet except in bedrooms. Kitchen features an updated backsplash, and the guest half bath is refreshed. Upstairs includes a spacious loft perfect for a playroom or office ,Large bedrooms House quipped with solar panel leased from Solar City and a solar hot water heater that keep the electricity down Location Location ,location .
For sale
$510,000
5180 W CAMPO BELLO Drive, Glendale, AZ 85308
4beds
2,054sqft
Single Family Residence
Built in 1998
5,938 Square Feet Lot
$-- Zestimate®
$248/sqft
$118/mo HOA
What's special
Bright layoutFire pitLarge bedrooms
- 5 days |
- 237 |
- 4 |
Likely to sell faster than
Zillow last checked:
Listing updated:
Listed by:
Sameerah Yousif 623-428-5250,
Property For You Realty
Source: ARMLS,MLS#: 7067578
Facts & features
Interior
Bedrooms & bathrooms
- Bedrooms: 4
- Bathrooms: 3
- Full bathrooms: 2
- 1/2 bathrooms: 1
Heating
- Hot Water, Natural Gas
Cooling
- Central Air, Ceiling Fan(s)
Appliances
- Included: Refrigerator, Built-in Microwave, Dishwasher, Disposal, Gas Oven
- Laundry: Inside
Features
- Double Vanity, Upstairs, Eat-in Kitchen, Kitchen Island, Full Bth Master Bdrm, Separate Shwr & Tub
- Flooring: Carpet, Laminate, Tile
- Windows: Screens, Double Pane Windows
- Has basement: No
- Has fireplace: No
Interior area
- Total structure area: 2,054
- Total interior livable area: 2,054 sqft
Property
Parking
- Total spaces: 2
- Parking features: RV Gate
- Garage spaces: 2
Features
- Stories: 2
- Patio & porch: Patio
- Spa features: None
- Fencing: Wrought Iron
Lot
- Size: 5,938 Square Feet
- Features: Synthetic Grass Back, Natural Desert Front
Details
- Parcel number: 23108779
Construction
Type & style
- Home type: SingleFamily
- Property subtype: Single Family Residence
Materials
- Wood Frame, Painted
- Roof: Tile
Condition
- Year built: 1998
Details
- Builder name: Coventry homes
Utilities & green energy
- Sewer: Public Sewer
- Water: City Water
Community & HOA
Community
- Subdivision: TOUCHSTONE
HOA
- Has HOA: Yes
- Services included: Maintenance Grounds
- HOA fee: $355 quarterly
- HOA name: West Glen Community
- HOA phone: 602-957-9191
Location
- Region: Glendale
Financial & listing details
- Price per square foot: $248/sqft
- Tax assessed value: $390,800
- Annual tax amount: $1,863
- Date on market: 8/17/2026
- Cumulative days on market: 245 days
- Listing terms: Cash,Conventional,FHA,VA Loan
- Ownership: Fee Simple
Estimated market value
Not available
Estimated sales range
Not available
Not available
Price history
| Date | Event | Price |
|---|---|---|
| 8/17/2026 | Listed for sale | $510,000$248/sqft |
Source:  ARMLS #7067578 Report a problem ARMLS #7067578 Report a problem | ||
| 8/1/2026 | Listing removed | $510,000$248/sqft |
Source: ARMLS #6954439 Report a problem | ||
| 5/12/2026 | Price change | $510,000-1%$248/sqft |
Source: ARMLS #6954439 Report a problem | ||
| 12/4/2025 | Listed for sale | $515,000+35.5%$251/sqft |
Source: ARMLS #6954439 Report a problem | ||
| 2/26/2021 | Sold | $380,000+10.1%$185/sqft |
Source: ARMLS #6180650 Report a problem | ||
| 1/17/2021 | Pending sale | $345,000$168/sqft |
Source: ARMLS #6180650 Report a problem | ||
| 1/14/2021 | Listed for sale | $345,000+24.5%$168/sqft |
Source: ARMLS #6180650 Report a problem | ||
| 12/7/2020 | Listing removed | $2,200$1/sqft |
Source: Owner Report a problem | ||
| 11/23/2020 | Listed for rent | $2,200+25.7%$1/sqft |
Source: Owner Report a problem | ||
| 1/4/2019 | Listing removed | $1,750$1/sqft |
Source: Homesmart Report a problem | ||
| 12/13/2018 | Listed for rent | $1,750$1/sqft |
Source: Homesmart Report a problem | ||
| 12/7/2018 | Sold | $277,000-2.8%$135/sqft |
Source: ARMLS #5801764 Report a problem | ||
| 11/6/2018 | Pending sale | $284,900$139/sqft |
Source: Sound Realty #5801764 Report a problem | ||
| 10/24/2018 | Price change | $284,900-1.7%$139/sqft |
Source: Sound Realty #5801764 Report a problem | ||
| 10/2/2018 | Price change | $289,900-1.7%$141/sqft |
Source: Sound Realty #5801764 Report a problem | ||
| 9/26/2018 | Price change | $294,900-1.7%$144/sqft |
Source: Sound Realty #5801764 Report a problem | ||
| 8/3/2018 | Listed for sale | $299,900+106.8%$146/sqft |
Source: Sound Realty #5801764 Report a problem | ||
| 3/3/1998 | Sold | $145,036$71/sqft |
Source: Public Record Report a problem | ||
Public tax history
| Year | Property taxes | Tax assessment |
|---|---|---|
| 2025 | $1,822 +0.2% | $39,080 -2.2% |
| 2024 | $1,818 +0.8% | $39,970 +90.9% |
| 2023 | $1,804 +0.6% | $20,943 -19.5% |
| 2022 | $1,793 -4.1% | $26,020 +9.7% |
| 2021 | $1,869 +2.5% | $23,730 +1.8% |
| 2020 | $1,823 +2.5% | $23,300 +9% |
| 2019 | $1,778 | $21,370 +7% |
| 2018 | $1,778 +2.8% | $19,970 +6.2% |
| 2017 | $1,730 +13.7% | $18,810 -0.8% |
| 2016 | $1,521 +4.8% | $18,970 +11.2% |
| 2015 | $1,451 | $17,060 +26.4% |
| 2014 | -- | $13,500 +4.2% |
| 2013 | -- | $12,960 +4.1% |
| 2012 | -- | $12,450 -7.5% |
| 2011 | -- | $13,460 -24.6% |
| 2010 | -- | $17,860 -19.8% |
| 2009 | -- | $22,260 -12.4% |
| 2008 | -- | $25,400 +16.5% |
| 2007 | -- | $21,800 +47.8% |
| 2006 | -- | $14,750 |
| 2005 | -- | $14,750 +18% |
| 2004 | -- | $12,500 |
| 2003 | -- | $12,500 +8.7% |
| 2002 | -- | $11,500 |
Find assessor info on the county website
Monthly payment
Est. payment
Payment breakdown
Explore the cost of this home by adjusting the details. Changes won't be saved.Climate risks
Neighborhood: West Glen
Nearby schools
GreatSchools rating
- 7/10Greenbrier Elementary SchoolGrades: PK-6Distance: 1.3 mi
- 4/10Desert Sky Middle SchoolGrades: 7-8Distance: 0.4 mi
- 6/10Deer Valley High SchoolGrades: 7-12Distance: 0.7 mi
Schools provided by the listing agent
- Elementary: Traditional Academy at Bellair
- Middle: Desert Sky Middle School
- High: Deer Valley High School
- District: Deer Valley Unified District
Source: ARMLS. This data may not be complete. We recommend contacting the local school district to confirm school assignments for this home.
- $455,9004 bd4 ba1.8k sqft5184 W Campo Bello Dr, Glendale, AZ 85308Off Market

- $397,0003 bd2 ba1.2k sqft5188 W Campo Bello Dr, Glendale, AZ 85308Off Market
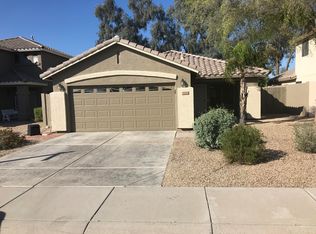
- $403,5003 bd2 ba1.5k sqft5170 W Campo Bello Dr, Glendale, AZ 85308Off Market
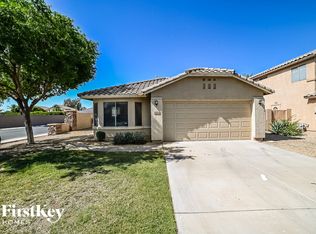
- $500,9004 bd3 ba2k sqft5192 W Campo Bello Dr, Glendale, AZ 85308Off Market

- $427,3004 bd2 ba2k sqft5166 W Campo Bello Dr, Glendale, AZ 85308Off Market
- $366,800-- bd2 ba1.1k sqft5177 W Campo Bello Dr, Glendale, AZ 85308Off Market
- $457,1003 bd2 ba1.5k sqft5181 W Campo Bello Dr, Glendale, AZ 85308Off Market
- $427,4004 bd2 ba1.8k sqft3513 W Campo Bello Dr, Glendale, AZ 85308Off Market
A local agent can set up tours, give advice and negotiate with sellers.
Similar homes
- $499,0003 bd2 ba1.8k sqft19225 N 67TH Drive, Glendale, AZ 85308For Sale
 MLS ID #7059056, Valentin Ilioi, Prestige Realty. ARMLS
 - $417,0003 bd3 ba1.7k sqft4332 W Morrow Drive, Glendale, AZ 85308For Sale
 MLS ID #7064198, Sheila Roberts, HomeSmart. ARMLS
 - $425,0004 bd2 ba1.5k sqft5603 W TIERRA BUENA Lane, Glendale, AZ 85306For Sale
 MLS ID #7063906, Karyn Nelsen, My Home Group Real Estate. ARMLS
 - $618,0004 bd3 ba2.1k sqft7177 W PONTIAC Drive, Glendale, AZ 85308For Sale
 MLS ID #7017775, Gina Siciliano, Realty ONE Group. ARMLS
 - $499,9004 bd3 ba2k sqft4229 W CAMINO VIVAZ Street, Glendale, AZ 85310For SaleMLS ID #7050681, J Marty Flowers, Realty ONE Group. ARMLS
- $540,0005 bd3 ba3k sqft8590 W CINNABAR Avenue, Peoria, AZ 85345For SaleMLS ID #7067576, Sameerah Yousif, Property For You Realty. ARMLS
- $520,0003 bd3 ba2.3k sqft3419 W VIA MONTOYA Drive, Phoenix, AZ 85027For SaleMLS ID #7039671, Mounty West, RE/MAX Fine Properties. ARMLS
- $519,9005 bd3 ba2.1k sqft3523 W BROWN Street, Phoenix, AZ 85051For SaleMLS ID #7048955, Manal Antwan-Salem Beba, The Brokery. ARMLS
- $509,0004 bd3 ba2.2k sqft2411 W LUCIA Drive, Phoenix, AZ 85085For SaleMLS ID #7058955, Patty Norris, HomeSmart. ARMLS
- $475,0003 bd2 ba1.4k sqft3425 E LIBBY Street, Phoenix, AZ 85032For SaleMLS ID #7069988, Valerie White, Citiea. ARMLS
- $485,0003 bd2 ba1.9k sqft4452 W WINDROSE Drive, Glendale, AZ 85304For SaleMLS ID #7005865, Sameerah Yousif, Property For You Realty. ARMLS
- $479,5004 bd3 ba2k sqft6510 W CHISUM Trail, Phoenix, AZ 85083For SaleMLS ID #7018856, Dale B Chandler, West USA Realty. ARMLS
- $524,9505 bd3 ba2.6k sqft7972 W RANCHO Drive, Glendale, AZ 85303For SaleMLS ID #7043607, Evelyn Jimenez, HomeSmart. ARMLS
- $--4 bd3 ba1.9k sqft2019 N 78th Ave, Phoenix, AZ 85035AuctionAuction.com 2
- $400,0004 bd2 ba1.9k sqft15618 W PORT AU PRINCE Lane, Surprise, AZ 85379For SaleMLS ID #7068904, Stephanie P Vogel, HomeSmart. ARMLS
- $445,0004 bd3 ba2.2k sqft5354 W CHISUM Trail W, Phoenix, AZ 85083For SaleMLS ID #6990762, Mitchell S Bullock, FDR Real Estate. ARMLS
- $560,0004 bd3 ba2.5k sqft41108 N HUDSON Trail, Anthem, AZ 85086For SaleMLS ID #7060867, Corey Davis, First Step Realty. ARMLS
- $477,0002 bd2 ba1.7k sqft13502 W SKY HAWK Drive, Sun City West, AZ 85375For SaleMLS ID #7065320, Rod Randolph, Rosewood Realty LLC. ARMLS
- $479,9994 bd2 ba2k sqft3124 N MEADOW Drive, Avondale, AZ 85392For SaleMLS ID #7061379, Jose Esquivel, Orchard Brokerage. ARMLS
- $454,9004 bd2 ba1.6k sqft10781 W ROBIN Lane W, Peoria, AZ 85373For SaleMLS ID #7041104, John Klettlinger, Realty ONE Group. ARMLS
