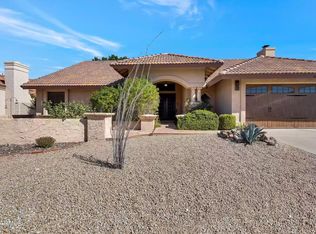
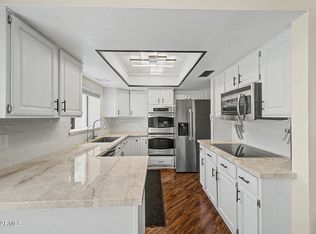
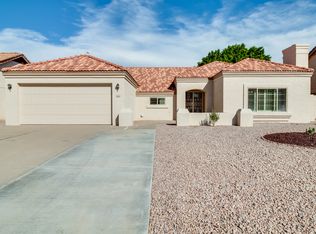
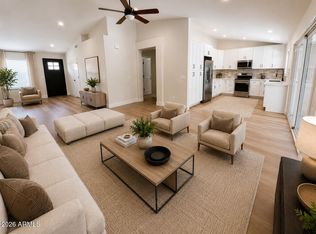
Welcome to this beautifully maintained home in highly desirable Arrowhead Ranch! This 3-bed, 2-bath home offers approximately 1,821 sq ft with an open, functional floor plan ideal for everyday living and entertaining. Vaulted ceilings and abundant natural light enhance the spacious living areas. The updated kitchen features quartz countertops, white cabinetry, and stainless steel appliances. The family room showcases a floor-to-ceiling fireplace. The primary suite includes a walk-in closet and private bath. Enjoy a private backyard with a walk-in storage area for tools and outdoor equipment. The home is equipped with a solar energy system. Conveniently located near top-rated schools, parks, golf, shopping, dining, and Loop 101. Don't miss this opportunity!
For sale
$499,000
19225 N 67TH Drive, Glendale, AZ 85308
3beds
1,821sqft
:
Get pre-qualified$3,012/mo
Single Family Residence
Built in 1988
8,000 Square Feet Lot
$-- Zestimate®
$274/sqft
$40/mo HOA
What's special
- 6 days |
- 304 |
- 8 |
Zillow last checked:
Listing updated:
Listed by:
Valentin Ilioi 623-606-4379,
Prestige Realty
Source: ARMLS,MLS#: 7059056
Facts & features
Interior
Bedrooms & bathrooms
- Bedrooms: 3
- Bathrooms: 2
- Full bathrooms: 2
Heating
- Electric
Cooling
- Central Air, Ceiling Fan(s)
Appliances
- Included: Dryer, Washer, Refrigerator, Dishwasher
- Laundry: Inside
Features
- Quartz Countertops, High Speed Internet, Double Vanity, Master Downstairs, Eat-in Kitchen, Breakfast Bar, Vaulted Ceiling(s), Kitchen Island, Pantry, Full Bth Master Bdrm
- Flooring: Tile, Wood
- Windows: Double Pane Windows
- Has basement: No
- Number of fireplaces: 1
- Fireplace features: Living Room
Interior area
- Total structure area: 1,821
- Total interior livable area: 1,821 sqft
Property
Parking
- Total spaces: 2
- Parking features: Garage Door Opener
- Garage spaces: 2
Features
- Stories: 1
- Patio & porch: Covered
- Exterior features: Storage
- Spa features: None
- Fencing: Block
Lot
- Size: 8,000 Square Feet
- Features: Sprinklers In Front, Grass Front, Synthetic Grass Back
Details
- Additional structures: Shed(s)
- Parcel number: 20029412
Construction
Type & style
- Home type: SingleFamily
- Architectural style: See Remarks
- Property subtype: Single Family Residence
Materials
- Stucco, Wood Frame, Painted
- Roof: Tile
Condition
- Year built: 1988
Details
- Builder name: Hamilton
Utilities & green energy
- Sewer: Public Sewer
- Water: City Water
Green energy
- Energy efficient items: Solar Panels
Community & HOA
Community
- Features: Golf, Near Bus Stop, Playground, Biking/Walking Path
- Subdivision: HAMILTON ARROWHEAD RANCH 2
HOA
- Has HOA: Yes
- Services included: Street Maint, Trash
- HOA fee: $240 semi-annually
- HOA name: Arrowhead Ranch
- HOA phone: 602-957-9191
Location
- Region: Glendale
Financial & listing details
- Price per square foot: $274/sqft
- Tax assessed value: $396,300
- Annual tax amount: $1,931
- Date on market: 7/27/2026
- Cumulative days on market: 5 days
- Listing terms: Cash,Conventional,FHA,VA Loan
- Ownership: Fee Simple
Estimated market value
Not available
Estimated sales range
Not available
Not available
Price history
| Date | Event | Price |
|---|---|---|
| 7/27/2026 | Listed for sale | $499,000+53.5%$274/sqft |
Source:  ARMLS #7059056 Report a problem ARMLS #7059056 Report a problem | ||
| 4/30/2019 | Sold | $325,000-0.3%$178/sqft |
Source: ARMLS #5861123 Report a problem | ||
| 4/9/2019 | Price change | $325,900-0.6%$179/sqft |
Source: Realty ONE Group #5861123 Report a problem | ||
| 3/27/2019 | Price change | $327,900-0.5%$180/sqft |
Source: Realty ONE Group #5861123 Report a problem | ||
| 2/1/2019 | Price change | $329,500-1.5%$181/sqft |
Source: Realty ONE Group #5861123 Report a problem | ||
| 12/29/2018 | Listed for sale | $334,500+15.5%$184/sqft |
Source: Realty ONE Group #5861123 Report a problem | ||
| 11/14/2018 | Sold | $289,650-1.8%$159/sqft |
Source: Public Record Report a problem | ||
| 7/3/2017 | Sold | $294,900-0.2%$162/sqft |
Source: ARMLS #5552420 Report a problem | ||
| 6/11/2017 | Price change | $295,500+0.2%$162/sqft |
Source: Realty ONE Group #5552420 Report a problem | ||
| 5/20/2017 | Price change | $294,900-0.3%$162/sqft |
Source: Realty ONE Group #5552420 Report a problem | ||
| 4/29/2017 | Price change | $295,900-0.3%$162/sqft |
Source: Realty ONE Group #5552420 Report a problem | ||
| 4/22/2017 | Price change | $296,800-0.3%$163/sqft |
Source: Realty ONE Group #5552420 Report a problem | ||
| 4/8/2017 | Price change | $297,800-0.7%$164/sqft |
Source: Realty ONE Group #5552420 Report a problem | ||
| 3/22/2017 | Price change | $299,800-1.7%$165/sqft |
Source: Realty ONE Group #5552420 Report a problem | ||
| 3/3/2017 | Price change | $304,900-1%$167/sqft |
Source: Realty ONE Group #5552420 Report a problem | ||
| 2/19/2017 | Price change | $307,900-0.5%$169/sqft |
Source: REMAX Omni Consultants #5552420 Report a problem | ||
| 1/27/2017 | Listed for sale | $309,500+31.7%$170/sqft |
Source: REMAX Omni Consultants #5552420 Report a problem | ||
| 12/28/2016 | Sold | $235,000+0%$129/sqft |
Source: ARMLS #5533207 Report a problem | ||
| 12/6/2016 | Listed for sale | $234,900+7.3%$129/sqft |
Source: My Home Group Real Estate #5533207 Report a problem | ||
| 4/16/2014 | Sold | $219,000-6.8%$120/sqft |
Source: Public Record Report a problem | ||
| 1/15/2014 | Listing removed | $235,000$129/sqft |
Source: Realty One Group #5025633 Report a problem | ||
| 11/5/2013 | Listed for sale | $235,000+74.1%$129/sqft |
Source: Realty One Group #5025633 Report a problem | ||
| 3/7/2001 | Sold | $135,000$74/sqft |
Source: Public Record Report a problem | ||
Public tax history
| Year | Property taxes | Tax assessment |
|---|---|---|
| 2025 | $1,888 +0.2% | $39,630 -2.9% |
| 2024 | $1,884 +0.8% | $40,830 +88.1% |
| 2023 | $1,869 +0.6% | $21,706 -16.9% |
| 2022 | $1,858 -4.1% | $26,130 +7.4% |
| 2021 | $1,938 +2.6% | $24,330 +7.6% |
| 2020 | $1,889 +2.5% | $22,610 +6.6% |
| 2019 | $1,842 | $21,210 +5.5% |
| 2018 | $1,842 -12.3% | $20,100 +8.4% |
| 2017 | $2,102 +33.3% | $18,550 +2.7% |
| 2016 | $1,577 +4.3% | $18,070 +3.1% |
| 2015 | $1,512 | $17,530 +23.8% |
| 2014 | -- | $14,160 +11.3% |
| 2013 | -- | $12,720 -6.3% |
| 2012 | -- | $13,570 -3.6% |
| 2011 | -- | $14,070 -18.5% |
| 2010 | -- | $17,270 -20.3% |
| 2009 | -- | $21,660 -15.9% |
| 2008 | -- | $25,750 +10.5% |
| 2007 | -- | $23,300 +56.4% |
| 2006 | -- | $14,900 |
| 2005 | -- | $14,900 +11.2% |
| 2004 | -- | $13,400 |
| 2003 | -- | $13,400 +8.1% |
| 2002 | -- | $12,400 |
Find assessor info on the county website
Monthly payment
Est. payment
Payment breakdown
Explore the cost of this home by adjusting the details. Changes won't be saved.Climate risks
Neighborhood: Arrowhead Ranch
Nearby schools
GreatSchools rating
- 6/10Arrowhead Elementary SchoolGrades: PK-6Distance: 1 mi
- 6/10Deer Valley High SchoolGrades: 7-12Distance: 2 mi
Schools provided by the listing agent
- Elementary: Arrowhead Elementary School
- Middle: Highland Lakes School
- High: Mountain Ridge High School
- District: Deer Valley Unified District
Source: ARMLS. This data may not be complete. We recommend contacting the local school district to confirm school assignments for this home.
- $526,8003 bd2 ba2.1k sqft19231 N 67th Dr, Glendale, AZ 85308Off Market
- $535,0004 bd3 ba2.4k sqft19219 N 67th Dr, Glendale, AZ 85308For Sale
- $535,900-- bd3 ba2.4k sqft6702 W Kerry Ln, Glendale, AZ 85308Off Market
- $460,8003 bd2 ba1.8k sqft19237 N 67th Dr, Glendale, AZ 85308Off Market
- $459,3003 bd2 ba1.8k sqft19213 N 67th Dr, Glendale, AZ 85308Off Market
- $492,900-- bd2 ba2.4k sqft6703 W Kristal Way, Glendale, AZ 85308Off Market
- $514,5003 bd2 ba1.8k sqft19301 N 67th Dr, Glendale, AZ 85308Off Market
- $516,2004 bd2 ba2.1k sqft6701 W Kerry Ln, Glendale, AZ 85308Off Market
A local agent can set up tours, give advice and negotiate with sellers.
Similar homes
- $549,9003 bd2 ba1.7k sqft7352 W VIA DEL SOL Drive, Glendale, AZ 85310For Sale
 MLS ID #7039013, Teo Cupes, Prestige Realty. ARMLS
 - $475,0004 bd3 ba1.6k sqft9252 W CAROL Avenue, Peoria, AZ 85345For Sale
 MLS ID #7061463, Mary S Zatezalo, Realty ONE Group. ARMLS
 - $499,9004 bd3 ba2k sqft4229 W CAMINO VIVAZ Street, Glendale, AZ 85310For Sale
 MLS ID #7050681, J Marty Flowers, Realty ONE Group. ARMLS
 - $475,0003 bd2 ba1.8k sqft7344 W WINDROSE Drive, Peoria, AZ 85381For Sale
 MLS ID #7010542, Chad M Keith, Sold Investments LLC. ARMLS
 - $479,9994 bd2 ba2k sqft3124 N MEADOW Drive, Avondale, AZ 85392For SaleMLS ID #7061379, Jose Luis Cedeno, Orchard Brokerage. ARMLS
- $--4 bd3 ba1.9k sqft2019 N 78th Ave, Phoenix, AZ 85035AuctionAuction.com 2
- $384,9993 bd2 ba1.3k sqft8832 W ATHENS Street, Peoria, AZ 85382For SaleMLS ID #7057411, R Carl Cunningham, Barrett Real Estate. ARMLS
- $485,0003 bd2 ba1.9k sqft4452 W WINDROSE Drive, Glendale, AZ 85304For SaleMLS ID #7005865, Sameerah Yousif, Property For You Realty. ARMLS
- $480,0004 bd3 ba2k sqft6510 W CHISUM Trail, Phoenix, AZ 85083For SaleMLS ID #7018856, Dale B Chandler, West USA Realty. ARMLS
- $514,9004 bd3 ba2.2k sqft2411 W LUCIA Drive, Phoenix, AZ 85085For SaleMLS ID #7058955, Patty Norris, HomeSmart. ARMLS
- $479,9902 bd2 ba1.7k sqft9421 W CHINO Drive, Peoria, AZ 85382For SaleMLS ID #6954585, Lavinia Lindgren, The Arizona Real Estate Company.com. ARMLS
- $520,0003 bd3 ba2.3k sqft3419 W VIA MONTOYA Drive, Phoenix, AZ 85027For SaleMLS ID #7039671, Mounty West, RE/MAX Fine Properties. ARMLS
- $429,9003 bd2 ba1.6k sqft12518 W CERCADO Lane, Litchfield Park, AZ 85340For SaleMLS ID #7060719, Guadalupe Valenzuela, My Home Group Real Estate. ARMLS
- $408,0003 bd2 ba1.4k sqft8877 W MORNINGSIDE Drive, Peoria, AZ 85382For SaleMLS ID #7049165, Vera Oliveira, HomeSmart. ARMLS
- $479,0004 bd2 ba1.9k sqft4020 W SWEETWATER Avenue, Phoenix, AZ 85029For SaleMLS ID #7014627, Douglas Smith, Precision Real Estate. ARMLS
- $439,9003 bd2 ba1.6k sqft17278 W MARSHALL Lane, Surprise, AZ 85388For SaleMLS ID #7060639, Dean Selvey, RE/MAX Excalibur. ARMLS
- $529,9005 bd3 ba2.1k sqft3523 W BROWN Street, Phoenix, AZ 85051For SaleMLS ID #7048955, Manal Antwan-Salem Beba, The Brokery. ARMLS
- $428,0003 bd2 ba1.6k sqft19320 N 110TH Lane, Peoria, AZ 85373For SaleMLS ID #7048655, Thomas Halder, Award Realty. ARMLS
- $409,0003 bd2 ba1.7k sqft7129 W TORONTO Way, Phoenix, AZ 85043For SaleMLS ID #7060237, Adriana Wendler, HomeSmart. ARMLS
- $399,9003 bd2 ba2k sqft7425 W JENAN Drive, Peoria, AZ 85345For SaleMLS ID #7041873, Ali Al-Asady, HomeSmart. ARMLS
