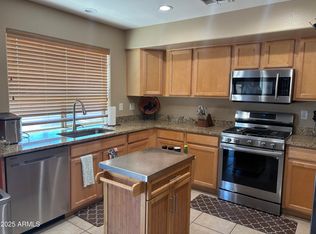
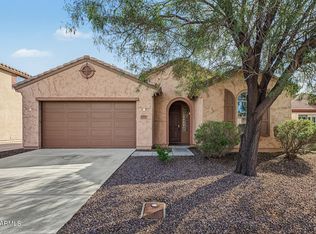
Best Priced Home, Wow, park like backyard, with green TREES! Enjoy Mountain views each day u drive home! New AC unit 2023, New water heater 9/2026 & Newer carpet, Sunscreens. Floor plan offers formal liv, din & fam rms. large family rm opens to updated eat in kitchen with granite counter tops, maple cabinets, newer S.S stove, microwave, & dishwasher, pantry too. 1/2 bath downstairs & all 4 bedrooms upstairs. Take double doors to good size master retreat, large walk-n closet vaulted ceiling. Master bath has dual vanity's, Sep. Garden tub & shower. All 4 br have ceiling fans & one guest bedroom has big walk-n closet. Outback we have shaded back patio & park like backyard with lots of trees! North facing back yard, huge tree to give maximum privacy. Just mins from 101 & I-17.
For sale
Price increase: $10K (10/16)
$470,000
6510 W CHISUM Trail, Phoenix, AZ 85083
4beds
2,035sqft
Single Family Residence
Built in 1998
6,494 Square Feet Lot
$-- Zestimate®
$231/sqft
$25/mo HOA
What's special
Mountain viewsNewer carpetNorth facing backyardMaple cabinetsShaded back patioGranite countertops
- 163 days
- 545
- 27
Zillow last checked:
Listing updated:
Listed by:
Dale B Chandler 623-910-3250,
West USA Realty
Source: ARMLS,MLS#: 7077863
Facts & features
Interior
Bedrooms & bathrooms
- Bedrooms: 4
- Bathrooms: 3
- Full bathrooms: 2
- 1/2 bathrooms: 1
Heating
- Heat Pump
Cooling
- Central Air, Ceiling Fan(s)
Appliances
- Included: Water Softener Owned, Built-in Microwave, Dishwasher, Disposal, Electric Range, Built-In Electric Oven
- Laundry: Inside
Features
- Granite Counters, Double Vanity, Upstairs, Eat-in Kitchen, Vaulted Ceiling(s), Pantry, Full Bth Master Bdrm, Separate Shwr & Tub
- Flooring: Carpet, Tile
- Windows: Screens, Double Pane Windows
- Has basement: No
- Has fireplace: No
Interior area
- Total structure area: 2,035
- Total interior livable area: 2,035 sqft
Video & virtual tour
Property
Parking
- Total spaces: 4
- Parking features: Garage Door Opener
- Garage spaces: 2
- Uncovered spaces: 2
Features
- Stories: 2
- Patio & porch: Covered
- Exterior features: Storage
- Spa features: None
- Fencing: Back Yard,Block
Lot
- Size: 6,494 Square Feet
- Features: North/South Exposure, Desert Back, Desert Front, Gravel/Stone Front, Gravel/Stone Back
Details
- Additional structures: Shed(s)
- Parcel number: 20110733
Construction
Type & style
- Home type: SingleFamily
- Architectural style: Contemporary
- Property subtype: Single Family Residence
Materials
- Stucco, Wood Frame
- Roof: Tile
Condition
- Year built: 1998
Details
- Builder name: Brown family homes
Utilities & green energy
- Sewer: Public Sewer
Community & HOA
Community
- Subdivision: EAGLE RIDGE
HOA
- Has HOA: Yes
- Services included: Other (See Remarks)
- HOA fee: $152 semi-annually
- HOA name: Eagle Ridge
- HOA phone: 602-437-4777
Location
- Region: Phoenix
Financial & listing details
- Price per square foot: $231/sqft
- Tax assessed value: $388,300
- Annual tax amount: $1,911
- Date on market: 5/9/2026
- Cumulative days on market: 163 days
- Listing terms: VA Loan,Cash,Conventional,FHA
- Ownership: Fee Simple
Estimated market value
Not available
Estimated sales range
Not available
Not available
Price history
| Date | Event | Price |
|---|---|---|
| 10/16/2026 | Price change | $470,000+2.2%$231/sqft |
Source:  ARMLS #7077863 Report a problem ARMLS #7077863 Report a problem | ||
| 9/23/2026 | Price change | $460,000-2.1%$226/sqft |
Source: ARMLS #7077863 Report a problem | ||
| 9/17/2026 | Price change | $470,000-1.1%$231/sqft |
Source: ARMLS #7077863 Report a problem | ||
| 9/9/2026 | Listed for sale | $475,000-0.9%$233/sqft |
Source: ARMLS #7077863 Report a problem | ||
| 8/26/2026 | Listing removed | $479,500$236/sqft |
Source: ARMLS #7018856 Report a problem | ||
| 8/21/2026 | Price change | $479,500-0.1%$236/sqft |
Source: ARMLS #7018856 Report a problem | ||
| 5/28/2026 | Price change | $480,000-2%$236/sqft |
Source: ARMLS #7018856 Report a problem | ||
| 5/19/2026 | Price change | $489,9000%$241/sqft |
Source: ARMLS #7018856 Report a problem | ||
| 4/24/2026 | Listed for sale | $490,000+139%$241/sqft |
Source: ARMLS #7018856 Report a problem | ||
| 3/23/2004 | Sold | $205,000+17.2%$101/sqft |
Source: Public Record Report a problem | ||
| 7/27/2001 | Sold | $174,900+26.2%$86/sqft |
Source: ARMLS #1641553 Report a problem | ||
| 12/31/1998 | Sold | $138,617$68/sqft |
Source: Public Record Report a problem | ||
Public tax history
| Year | Property taxes | Tax assessment |
|---|---|---|
| 2025 | $1,871 +1% | $38,830 -2.4% |
| 2024 | $1,853 +1.6% | $39,770 +99.5% |
| 2023 | $1,823 +1.8% | $19,931 -22.6% |
| 2022 | $1,790 -2.5% | $25,750 +7.9% |
| 2021 | $1,836 +3.2% | $23,870 +6.2% |
| 2020 | $1,779 +3.6% | $22,470 +5.6% |
| 2019 | $1,717 | $21,270 +4.3% |
| 2018 | $1,717 +3.6% | $20,400 +9.3% |
| 2017 | $1,658 +18.7% | $18,670 +4.2% |
| 2016 | $1,397 +3.1% | $17,920 +4.9% |
| 2015 | $1,354 | $17,080 +28.3% |
| 2014 | -- | $13,310 +14% |
| 2013 | -- | $11,680 -7.2% |
| 2012 | -- | $12,580 -5.5% |
| 2011 | -- | $13,310 -23.2% |
| 2010 | -- | $17,320 -23.7% |
| 2009 | -- | $22,710 -14.5% |
| 2008 | -- | $26,550 +9.5% |
| 2007 | -- | $24,250 +54% |
| 2006 | -- | $15,750 |
| 2005 | -- | $15,750 +18% |
| 2004 | -- | $13,350 |
| 2003 | -- | $13,350 +12.2% |
| 2002 | -- | $11,900 |
Find assessor info on the county website
Monthly payment
Est. payment
Payment breakdown
Explore the cost of this home by adjusting the details. Changes won't be saved.Climate risks
Neighborhood: Deer Valley
Nearby schools
Schools provided by the listing agent
- Elementary: Las Brisas Elementary School
- Middle: Hillcrest Middle School
- High: Mountain Ridge High School
- District: Deer Valley Unified District
Source: ARMLS. This data may not be complete. We recommend contacting the local school district to confirm school assignments for this home.

Similar homes
- $479,9004 bd3 ba2.2k sqft2411 W LUCIA Drive, Phoenix, AZ 85085For Sale
 MLS ID #7058955, Patty Norris, HomeSmart. ARMLS
 - $430,0003 bd2 ba1.5k sqft7379 W PALO BREA Lane, Peoria, AZ 85383For Sale
 MLS ID #7093894, Heather Bowen, Howe Realty. ARMLS
 - $450,0004 bd2 ba1.9k sqft4852 W SAINT JOHN Road, Glendale, AZ 85308For Sale
 MLS ID #7068795, Nancy Huth, Jason Mitchell Real Estate. ARMLS
 - $475,0003 bd2 ba1.8k sqft19225 N 67TH Drive, Glendale, AZ 85308For Sale
 MLS ID #7059056, Valentin Ilioi, Prestige Realty. ARMLS
