WELCOME TO WIDE OPEN MODERN LIVING. Tile in all the right places, Plantation shutters, STAINLESS appliances, spacious island, pantry. 3 full bedrooms upstairs + a loft, and a downstairs den! Beautiful step in fully tiled shower, Double sinks, Both bathrooms updated! 2 bedrooms have walk-in closets. Check out the large bedroom sizes! 3 CAR GARAGE! Fully screened covered patio,(Arizona Room) leading to refreshing sparkling pool with waterfall feature. extended cool deck for your patio furniture. Cool, green grass with watering system. Both A/C s & kitchen appl. replaced in 2019. Neighborhood elementary school playground and park is nearby and walkable. Great location with easy access to 101 & I-17. Close to shopping and all conveniences on Happy Valley and Pinnacle Peak
For sale
$520,000
3419 W VIA MONTOYA Drive, Phoenix, AZ 85027
3beds
2,346sqft
:
Get pre-qualified$3,134/mo
Single Family Residence
Built in 1998
6,510 Square Feet Lot
$-- Zestimate®
$222/sqft
$36/mo HOA
What's special
Large bedroom sizesSpacious islandPlantation shuttersDownstairs denStainless appliancesBoth bathrooms updatedDouble sinks
- 53 days |
- 533 |
- 34 |
Likely to sell faster than
Zillow last checked:
Listing updated:
Listed by:
Mounty West 623-695-0899,
RE/MAX Fine Properties,
T Darrell West 623-695-0899,
RE/MAX Fine Properties
Source: ARMLS,MLS#: 7039671
Facts & features
Interior
Bedrooms & bathrooms
- Bedrooms: 3
- Bathrooms: 3
- Full bathrooms: 2
- 1/2 bathrooms: 1
Primary bedroom
- Level: Second
- Area: 189.04
- Dimensions: 13.90 x 13.60
Bedroom 2
- Level: Second
- Area: 145.6
- Dimensions: 14.00 x 10.40
Bedroom 3
- Level: Second
- Area: 134.16
- Dimensions: 12.90 x 10.40
Den
- Level: Second
- Area: 112.11
- Dimensions: 11.10 x 10.10
Dining room
- Level: First
- Area: 116.1
- Dimensions: 12.90 x 9.00
Family room
- Level: First
- Area: 226.1
- Dimensions: 17.00 x 13.30
Kitchen
- Level: First
- Area: 291.9
- Dimensions: 21.00 x 13.90
Living room
- Level: First
- Area: 201.6
- Dimensions: 14.40 x 14.00
Loft
- Level: Second
- Area: 198
- Dimensions: 18.00 x 11.00
Heating
- Electric
Cooling
- Heat Pump, Central Air
Appliances
- Included: Built-in Microwave, Dishwasher, Disposal, Electric Range, Electric Oven
- Laundry: Inside
Features
- Double Vanity, Upstairs, Eat-in Kitchen, Vaulted Ceiling(s), Kitchen Island, Pantry
- Flooring: Carpet, Tile
- Windows: Double Pane Windows, ENERGY STAR Qualified Windows
- Has basement: No
- Has fireplace: No
Interior area
- Total structure area: 2,346
- Total interior livable area: 2,346 sqft
Property
Parking
- Total spaces: 6
- Parking features: Garage Door Opener
- Garage spaces: 3
- Uncovered spaces: 3
Features
- Stories: 2
- Patio & porch: Covered, Patio
- Exterior features: Screened in Patio(s)
- Has private pool: Yes
- Pool features: Outdoor Pool, Play Pool
- Spa features: None
- Fencing: Back Yard,Block
Lot
- Size: 6,510 Square Feet
- Features: North/South Exposure, Sprinklers In Rear, Gravel/Stone Front, Grass Back, Auto Timer H2O Back
Details
- Parcel number: 20603705
Construction
Type & style
- Home type: SingleFamily
- Architectural style: Santa Barbara/Tuscan
- Property subtype: Single Family Residence
Materials
- Stucco, Wood Frame
- Roof: Tile
Condition
- Year built: 1998
Details
- Builder name: RICHMOND AMERICAN
Utilities & green energy
- Electric: 220 Volts in Kitchen
- Sewer: Public Sewer
- Water: City Water
Community & HOA
Community
- Features: Playground
- Subdivision: TERRACINA
HOA
- Has HOA: Yes
- Services included: Maintenance Grounds
- HOA fee: $36 monthly
- HOA name: Terracina
- HOA phone: 602-437-7777
Location
- Region: Phoenix
Financial & listing details
- Price per square foot: $222/sqft
- Tax assessed value: $455,200
- Annual tax amount: $2,378
- Date on market: 6/10/2026
- Cumulative days on market: 53 days
- Listing terms: Cash,Conventional,FHA,VA Loan
- Ownership: Fee Simple
- Electric utility on property: Yes
Estimated market value
Not available
Estimated sales range
Not available
Not available
Price history
| Date | Event | Price |
|---|---|---|
| 6/10/2026 | Listed for sale | $520,000$222/sqft |
Source:  ARMLS #7039671 Report a problem ARMLS #7039671 Report a problem | ||
| 9/2/2025 | Listing removed | $520,000$222/sqft |
Source: ARMLS #6851300 Report a problem | ||
| 5/21/2025 | Price change | $520,000-1.9%$222/sqft |
Source: ARMLS #6851300 Report a problem | ||
| 4/14/2025 | Listed for sale | $530,000-6.2%$226/sqft |
Source: ARMLS #6851300 Report a problem | ||
| 9/14/2024 | Listing removed | $565,000$241/sqft |
Source: ARMLS #6738902 Report a problem | ||
| 9/3/2024 | Price change | $565,000-3.4%$241/sqft |
Source: ARMLS #6738902 Report a problem | ||
| 8/2/2024 | Listed for sale | $585,000+5.4%$249/sqft |
Source: ARMLS #6738902 Report a problem | ||
| 7/18/2024 | Listing removed | $555,000$237/sqft |
Source: ARMLS #6700735 Report a problem | ||
| 6/26/2024 | Price change | $555,000-8.7%$237/sqft |
Source: ARMLS #6700735 Report a problem | ||
| 6/17/2024 | Price change | $608,000-0.3%$259/sqft |
Source: ARMLS #6700735 Report a problem | ||
| 5/29/2024 | Listed for sale | $610,000+10.9%$260/sqft |
Source: ARMLS #6700735 Report a problem | ||
| 5/17/2024 | Contingent | $550,000$234/sqft |
Source: ARMLS #6700735 Report a problem | ||
| 5/17/2024 | Listed for sale | $550,000+268.1%$234/sqft |
Source: ARMLS #6700735 Report a problem | ||
| 8/14/1998 | Sold | $149,431$64/sqft |
Source: Public Record Report a problem | ||
Public tax history
| Year | Property taxes | Tax assessment |
|---|---|---|
| 2025 | $2,328 +1% | $45,520 -2.4% |
| 2024 | $2,305 +1.6% | $46,630 +88% |
| 2023 | $2,269 +1.8% | $24,797 -17.4% |
| 2022 | $2,228 -2.5% | $30,010 +8.5% |
| 2021 | $2,284 +3.2% | $27,670 +4.2% |
| 2020 | $2,214 +3.6% | $26,550 +5.1% |
| 2019 | $2,137 | $25,250 +5.4% |
| 2018 | $2,137 +3.6% | $23,960 +10.8% |
| 2017 | $2,063 +18.7% | $21,630 +7.2% |
| 2016 | $1,738 +3.4% | $20,180 +4.4% |
| 2015 | $1,681 | $19,330 +17.5% |
| 2014 | -- | $16,450 +11.8% |
| 2013 | -- | $14,720 +11.4% |
| 2012 | -- | $13,210 -4% |
| 2011 | -- | $13,760 -27.7% |
| 2010 | -- | $19,020 -25.6% |
| 2009 | -- | $25,550 -11.6% |
| 2008 | -- | $28,900 +7.4% |
| 2007 | -- | $26,900 +57.3% |
| 2006 | -- | $17,100 |
| 2005 | -- | $17,100 +13.2% |
| 2004 | -- | $15,100 |
| 2003 | -- | $15,100 +10.2% |
| 2002 | -- | $13,700 |
Find assessor info on the county website
Monthly payment
Est. payment
Payment breakdown
Explore the cost of this home by adjusting the details. Changes won't be saved.Climate risks
Neighborhood: Deer Valley
Nearby schools
GreatSchools rating
- 6/10Paseo Hills Elementary SchoolGrades: PK-8Distance: 0.1 mi
- 5/10Barry Goldwater High SchoolGrades: 7-12Distance: 1 mi
Schools provided by the listing agent
- Elementary: Paseo Hills School
- Middle: Paseo Hills School
- High: Barry Goldwater High School
- District: Deer Valley Unified District
Source: ARMLS. This data may not be complete. We recommend contacting the local school district to confirm school assignments for this home.
- $440,0003 bd2 ba1.7k sqft3415 W Via Montoya Dr, Phoenix, AZ 85027Off Market

- $546,9004 bd3 ba2.5k sqft3423 W Via Montoya Dr, Phoenix, AZ 85027Off Market
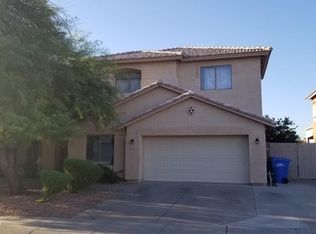
- $464,400-- bd3 ba1.9k sqft3406 W Los Gatos Dr, Phoenix, AZ 85027Off Market
- $534,2004 bd2 ba2.3k sqft3410 W Los Gatos Dr, Phoenix, AZ 85027Off Market
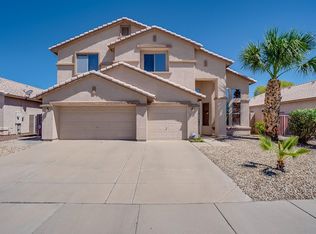
- $414,200-- bd2 ba1.5k sqft3409 W Via Montoya Dr, Phoenix, AZ 85027Off Market
- $560,9004 bd3 ba2.8k sqft3427 W Via Montoya Dr, Phoenix, AZ 85027Off Market
- $492,400-- bd3 ba1.9k sqft3414 W Los Gatos Dr, Phoenix, AZ 85027Off Market
- $476,3003 bd2 ba1.5k sqft3420 W Via Montoya Dr, Phoenix, AZ 85027Off Market
A local agent can set up tours, give advice and negotiate with sellers.
Similar homes
- $514,9004 bd3 ba2.2k sqft2411 W LUCIA Drive, Phoenix, AZ 85085For Sale
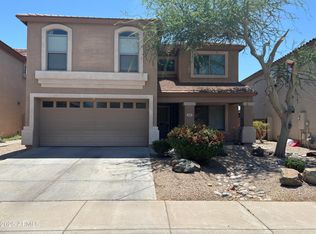 MLS ID #7058955, Patty Norris, HomeSmart. ARMLS
 - $499,9004 bd3 ba2k sqft4229 W CAMINO VIVAZ Street, Glendale, AZ 85310For Sale
 MLS ID #7050681, J Marty Flowers, Realty ONE Group. ARMLS
 - $584,0003 bd2 ba1.8k sqft4121 W YUKON Drive, Glendale, AZ 85308For Sale
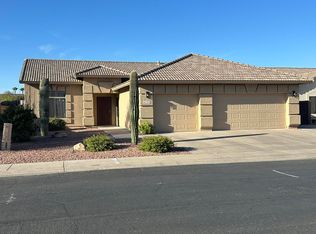 MLS ID #7040776, Tony Lymangrover, HomeSmart. ARMLS
 - $539,9003 bd2 ba1.6k sqft6324 W IRMA Lane, Glendale, AZ 85308For Sale
 MLS ID #7009736, Jared A English, Congress Realty, Inc.. ARMLS
 - $475,0003 bd3 ba1.8k sqft5384 W Molly Lane, Phoenix, AZ 85083For SaleMLS ID #7046304, Randy S Abdin, HAZ Realty, LLC. ARMLS
- $416,0003 bd2 ba1.6k sqft4020 W Camino Vivaz --, Glendale, AZ 85310For SaleMLS ID #7038556, Jenny Jie Sun Mou, Gold Trust Realty. ARMLS
- $--4 bd3 ba1.9k sqft2019 N 78th Ave, Phoenix, AZ 85035AuctionAuction.com 2
- $497,9004 bd3 ba2.3k sqft13839 N 19TH Way, Phoenix, AZ 85022For SaleMLS ID #7024973, Sara N Turner, Real Broker. ARMLS
- $543,9004 bd3 ba2.3k sqft7576 W BETTY ELYSE Lane, Peoria, AZ 85382For SaleMLS ID #7049739, Jose Fragoso, HomeSmart. ARMLS
- $480,0004 bd3 ba2k sqft6510 W CHISUM Trail, Phoenix, AZ 85083For SaleMLS ID #7018856, Dale B Chandler, West USA Realty. ARMLS
- $519,0004 bd2 ba2.1k sqft8002 W MARYLAND Avenue, Glendale, AZ 85303For SaleMLS ID #7047149, Kimberly Harris, Sunseeker Rentals & Prop mgmt, LLC. ARMLS
- $--4 bd2 ba1.8k sqft5462 N 77th Dr, Glendale, AZ 85303AuctionAuction.com 2
- $599,0004 bd2 ba2k sqft16207 N 11TH Place, Phoenix, AZ 85022For SaleMLS ID #7044456, Tara Jones, Opendoor Brokerage, LLC. ARMLS
- $490,0004 bd2 ba2.1k sqft7120 W LEITH Lane, Peoria, AZ 85345For SaleMLS ID #7035443, Tara Jones, Opendoor Brokerage, LLC. ARMLS
- $459,9005 bd2 ba2k sqft3317 W LAUREL Lane, Phoenix, AZ 85029For SaleMLS ID #7026501, Nicole Moreno, West USA Realty. ARMLS
- $479,9994 bd2 ba2k sqft3124 N MEADOW Drive, Avondale, AZ 85392For SaleMLS ID #7061379, Jose Luis Cedeno, Orchard Brokerage. ARMLS
- $475,0004 bd3 ba1.6k sqft9252 W CAROL Avenue, Peoria, AZ 85345For SaleMLS ID #7061463, Mary S Zatezalo, Realty ONE Group. ARMLS
- $445,0004 bd3 ba2.2k sqft5354 W CHISUM Trail W, Phoenix, AZ 85083For SaleMLS ID #6990762, Mitchell S Bullock, FDR Real Estate. ARMLS
- $479,0003 bd2 ba1.4k sqft3425 E LIBBY Street, Phoenix, AZ 85032For SaleMLS ID #6977675, Danelle Morris, Citiea. ARMLS
- $450,0003 bd2 ba1.5k sqft8565 W DENTON Lane, Glendale, AZ 85305For SaleMLS ID #7060022, Anton H Vu, Access Arizona Realty. ARMLS
