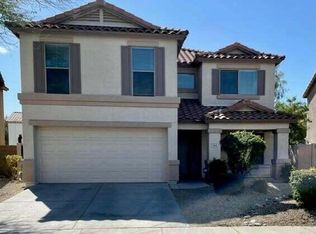
Priced Below Market for Immediate Sale. QUIET Interior lot! Turnkey 4 bedroom, plus newly remodeled loft/office/playroom, 2.5 bath home in the highly desired Dynamite Mountain Ranch subdivision. Chef's kitchen with granite countertops, gas cooktop stove and S/S appliances. Beautiful wood floors in many areas of the home, tile & carpet in bedrooms. Primary Suite has wood floors and a HUGE walk in closet. Low maintenance landscaping front yard with desert shade trees. Backyard patio is extended with pavers, gazebo and a fire pit that provides more room to entertain and offers great mountain views. Top rated Deer Valley Unified School District. Close to I-17 freeway, Norterra shopping, restaurants, movie theaters, Sonoran Trail Head & TSMC Chip Plant.
For sale
Price cut: $9.1K (8/23)
$499,900
2411 W LUCIA Drive, Phoenix, AZ 85085
4beds
2,294sqft
Single Family Residence
Built in 2005
4,966 Square Feet Lot
$-- Zestimate®
$218/sqft
$52/mo HOA
What's special
Great mountain viewsGas cooktop stoveHuge walk in closetDesert shade trees
- 44 days
- 560
- 18
Zillow last checked:
Listing updated:
Listed by:
Patty Norris 480-227-8832,
HomeSmart
Source: ARMLS,MLS#: 7058955
Facts & features
Interior
Bedrooms & bathrooms
- Bedrooms: 4
- Bathrooms: 3
- Full bathrooms: 2
- 1/2 bathrooms: 1
Heating
- Natural Gas
Cooling
- Central Air, Ceiling Fan(s), Programmable Thmstat
Appliances
- Included: Refrigerator, Built-in Microwave, Dishwasher, Disposal, Gas Range
- Laundry: Inside, Gas Dryer Hookup
Features
- High Speed Internet, Granite Counters, Double Vanity, Upstairs, Pantry, Full Bth Master Bdrm
- Flooring: Carpet, Tile, Wood
- Windows: Solar Screens, Double Pane Windows
- Has basement: No
- Has fireplace: No
Interior area
- Total structure area: 2,294
- Total interior livable area: 2,294 sqft
Property
Parking
- Total spaces: 4
- Parking features: Garage Door Opener, Direct Access, Attch'd Gar Cabinets
- Garage spaces: 2
- Uncovered spaces: 2
Features
- Stories: 2
- Patio & porch: Covered, Patio
- Exterior features: Built-in Barbecue
- Spa features: None
- Fencing: Block
- Has view: Yes
- View description: Mountain(s)
Lot
- Size: 4,966 Square Feet
- Features: North/South Exposure, Sprinklers In Rear, Sprinklers In Front, Desert Front, Gravel/Stone Back, Auto Timer H2O Front, Auto Timer H2O Back
Details
- Additional structures: Gazebo
- Parcel number: 21003705
Construction
Type & style
- Home type: SingleFamily
- Architectural style: Ranch
- Property subtype: Single Family Residence
Materials
- Stucco, Wood Frame, Painted
- Roof: Tile
Condition
- Year built: 2005
Details
- Builder name: Continental Homes
Utilities & green energy
- Sewer: Public Sewer
- Water: City Water
Community & HOA
Community
- Features: Playground, Biking/Walking Path
- Subdivision: DYNAMITE MOUNTAIN RANCH SECTION A3
HOA
- Has HOA: Yes
- Services included: Maintenance Grounds
- HOA fee: $155 quarterly
- HOA name: Dynamite Mtn. Ranch
- HOA phone: 602-674-4372
Location
- Region: Phoenix
Financial & listing details
- Price per square foot: $218/sqft
- Tax assessed value: $421,100
- Annual tax amount: $2,111
- Date on market: 7/27/2026
- Cumulative days on market: 44 days
- Listing terms: Cash,Conventional,FHA
- Ownership: Fee Simple
- Road surface type: Paved
Estimated market value
Not available
Estimated sales range
Not available
Not available
Price history
| Date | Event | Price |
|---|---|---|
| 8/23/2026 | Price change | $499,900-1.8%$218/sqft |
Source:  ARMLS #7058955 Report a problem ARMLS #7058955 Report a problem | ||
| 8/15/2026 | Price change | $509,000-1.1%$222/sqft |
Source: ARMLS #7058955 Report a problem | ||
| 7/27/2026 | Listed for sale | $514,900+2%$224/sqft |
Source: ARMLS #7058955 Report a problem | ||
| 6/6/2026 | Listing removed | $504,900$220/sqft |
Source: ARMLS #6864765 Report a problem | ||
| 5/26/2026 | Price change | $504,900-1%$220/sqft |
Source: ARMLS #6864765 Report a problem | ||
| 4/13/2026 | Price change | $509,900-1%$222/sqft |
Source: ARMLS #6864765 Report a problem | ||
| 4/3/2026 | Price change | $514,900-1%$224/sqft |
Source: ARMLS #6864765 Report a problem | ||
| 3/25/2026 | Price change | $519,900-1%$227/sqft |
Source: ARMLS #6864765 Report a problem | ||
| 3/1/2026 | Price change | $524,900-1%$229/sqft |
Source: ARMLS #6864765 Report a problem | ||
| 1/11/2026 | Price change | $530,000-0.9%$231/sqft |
Source: ARMLS #6864765 Report a problem | ||
| 11/18/2025 | Price change | $535,000-0.9%$233/sqft |
Source: ARMLS #6864765 Report a problem | ||
| 10/1/2025 | Price change | $540,000-0.9%$235/sqft |
Source: ARMLS #6864765 Report a problem | ||
| 9/21/2025 | Price change | $545,000-0.7%$238/sqft |
Source: ARMLS #6864765 Report a problem | ||
| 8/27/2025 | Price change | $549,000-0.9%$239/sqft |
Source: ARMLS #6864765 Report a problem | ||
| 8/21/2025 | Price change | $554,000-0.9%$241/sqft |
Source: ARMLS #6864765 Report a problem | ||
| 7/29/2025 | Price change | $559,000-0.9%$244/sqft |
Source: ARMLS #6864765 Report a problem | ||
| 7/11/2025 | Price change | $564,000-0.9%$246/sqft |
Source: ARMLS #6864765 Report a problem | ||
| 6/20/2025 | Price change | $569,000-0.9%$248/sqft |
Source: ARMLS #6864765 Report a problem | ||
| 6/3/2025 | Price change | $574,000-0.9%$250/sqft |
Source: ARMLS #6864765 Report a problem | ||
| 5/11/2025 | Listed for sale | $579,000+122.7%$252/sqft |
Source: ARMLS #6864765 Report a problem | ||
| 12/24/2015 | Sold | $260,000-1.9%$113/sqft |
Source: ARMLS #5320890 Report a problem | ||
| 9/7/2015 | Price change | $265,000-3.6%$116/sqft |
Source: Exit Realty-Realty Place #5320890 Report a problem | ||
| 8/14/2015 | Listed for sale | $275,000+7.8%$120/sqft |
Source: Exit Realty-Realty Place #5320890 Report a problem | ||
| 3/6/2015 | Sold | $255,000$111/sqft |
Source: ARMLS #5212938 Report a problem | ||
| 12/20/2014 | Listed for sale | $255,000+30.7%$111/sqft |
Source: Sonoran Properties #5212938 Report a problem | ||
| 8/17/2009 | Sold | $195,100+35%$85/sqft |
Source: Public Record Report a problem | ||
| 5/5/2009 | Sold | $144,500-41.7%$63/sqft |
Source: Public Record Report a problem | ||
| 6/22/2005 | Sold | $247,733$108/sqft |
Source: Public Record Report a problem | ||
Public tax history
| Year | Property taxes | Tax assessment |
|---|---|---|
| 2025 | $2,067 +1% | $42,110 -3.7% |
| 2024 | $2,047 +1.6% | $43,730 +98.7% |
| 2023 | $2,014 +1.8% | $22,013 -19.8% |
| 2022 | $1,977 -2.5% | $27,450 +8% |
| 2021 | $2,028 +3.2% | $25,420 +7.3% |
| 2020 | $1,965 +3.6% | $23,700 +3.1% |
| 2019 | $1,897 | $22,980 +2.3% |
| 2018 | $1,897 +3.6% | $22,460 +4.7% |
| 2017 | $1,832 +18.7% | $21,450 +7% |
| 2016 | $1,543 | $20,050 +6.3% |
| 2015 | $1,543 | $18,860 +26.6% |
| 2014 | -- | $14,900 +15.5% |
| 2013 | -- | $12,900 -7.9% |
| 2012 | -- | $14,000 -6.4% |
| 2011 | -- | $14,960 -17.2% |
| 2010 | -- | $18,060 -22.8% |
| 2009 | -- | $23,380 -21.5% |
| 2008 | -- | $29,800 +5.3% |
| 2007 | -- | $28,300 +686.1% |
| 2006 | -- | $3,600 +18.4% |
| 2005 | -- | $3,040 |
Find assessor info on the county website
Monthly payment
Est. payment
Payment breakdown
Explore the cost of this home by adjusting the details. Changes won't be saved.Climate risks
Neighborhood: Deer Valley
Nearby schools
Schools provided by the listing agent
- Elementary: Norterra Canyon School
- Middle: Norterra Canyon School
- High: Barry Goldwater High School
- District: Deer Valley Unified District
Source: ARMLS. This data may not be complete. We recommend contacting the local school district to confirm school assignments for this home.


Similar homes
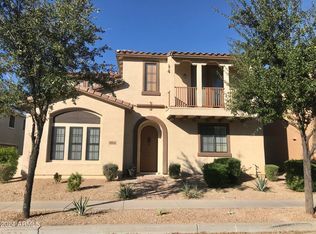
- $498,8003 bd3 ba1.8k sqft2416 W DUSTY WREN Drive, Phoenix, AZ 85085For Sale
 MLS ID #7001034, Maria Frys, Realty ONE Group. ARMLS
 - $475,0004 bd3 ba2k sqft6510 W CHISUM Trail, Phoenix, AZ 85083For Sale
 MLS ID #7077863, Dale B Chandler, West USA Realty. ARMLS
 - $475,0003 bd3 ba1.8k sqft5384 W Molly Lane, Phoenix, AZ 85083For Sale
 MLS ID #7046304, Randy S Abdin, HAZ Realty, LLC. ARMLS
 - $520,0003 bd3 ba2.3k sqft3419 W VIA MONTOYA Drive, Phoenix, AZ 85027For Sale
 MLS ID #7039671, Mounty West, RE/MAX Fine Properties. ARMLS
