This quarter acre property boasts a resort style back yard with outdoor kitchen and built in grills and pizza oven! Plenty of room to run and play or garden, with both natural grass and upscale artificial turf areas. Step into a home that has been meticulously maintained and loved on for over a decade. Real wood cabinets, 4 bedrooms, 2 full baths, 1/2 bath downstairs and a large den with a wood burning fireplace. Come be wrapped in the embrace of this incredible house you will proudly call home. Not enough? Don't worry there is even more! Plantation Shutters, tile shower and tile surround bathtub. There is even a workshop! and space for a small RV!
For sale
$490,000
5334 W ONYX Avenue, Glendale, AZ 85302
4beds
2,180sqft
Single Family Residence
Built in 1984
0.26 Acres Lot
$485,100 Zestimate®
$225/sqft
$-- HOA
What's special
Plantation shuttersOutdoor kitchenReal wood cabinets
- 10 days
- 292
- 30
Zillow last checked:
Listing updated:
Listed by:
Melanie A Lakovich 602-803-1237,
HomeSmart
Source: ARMLS,MLS#: 7057247
Facts & features
Interior
Bedrooms & bathrooms
- Bedrooms: 4
- Bathrooms: 3
- Full bathrooms: 2
- 1/2 bathrooms: 1
Heating
- Electric
Cooling
- Heat Pump, Central Air, Ceiling Fan(s), Evaporative Cooling
Appliances
- Included: Dryer, Washer, Refrigerator, Dishwasher, Disposal, Electric Range
- Laundry: Inside
Features
- Quartz Countertops, Double Vanity, Upstairs, Eat-in Kitchen, Vaulted Ceiling(s), Pantry, Full Bth Master Bdrm
- Flooring: Laminate, Tile, Wood
- Windows: Solar Screens
- Has basement: No
- Number of fireplaces: 1
- Fireplace features: Family Room
Interior area
- Total structure area: 2,180
- Total interior livable area: 2,180 sqft
Property
Parking
- Total spaces: 4
- Parking features: Attached, RV Access/Parking, RV Gate, Garage Door Opener, Side Vehicle Entry
- Attached garage spaces: 2
- Uncovered spaces: 2
Features
- Stories: 2
- Patio & porch: Covered, Patio
- Exterior features: Private Yard, Storage, Built-in Barbecue
- Spa features: None
- Fencing: Block
Lot
- Size: 0.26 Acres
- Features: Sprinklers In Rear, Sprinklers In Front, Cul-De-Sac
Details
- Additional structures: Workshop, Gazebo
- Parcel number: 14824310A
Construction
Type & style
- Home type: SingleFamily
- Architectural style: Spanish
- Property subtype: Single Family Residence
Materials
- Stucco, Wood Frame, Painted
- Foundation: Slab
- Roof: Tile
Condition
- Year built: 1984
Details
- Builder name: Continental
Utilities & green energy
- Sewer: Public Sewer
- Water: City Water
Community & HOA
Community
- Subdivision: OAKDALE
HOA
- Has HOA: No
- Services included: No Fees
Location
- Region: Glendale
Financial & listing details
- Price per square foot: $225/sqft
- Tax assessed value: $362,600
- Annual tax amount: $1,304
- Date on market: 8/20/2026
- Cumulative days on market: 10 days
- Listing terms: Cash,Conventional,1031 Exchange,FHA
- Ownership: Fee Simple
- Road surface type: Asphalt
Estimated market value
$485,100
$461,000 - $509,000
$2,203/mo
Price history
| Date | Event | Price |
|---|---|---|
| 8/29/2026 | Listed for sale | $490,000+221.8%$225/sqft |
Source:  ARMLS #7057247 Report a problem ARMLS #7057247 Report a problem | ||
| 12/1/2000 | Sold | $152,250$70/sqft |
Source: ARMLS #1552970 Report a problem | ||
Public tax history
| Year | Property taxes | Tax assessment |
|---|---|---|
| 2025 | $1,274 -10.5% | $36,260 -9.6% |
| 2024 | $1,424 +12.3% | $40,110 +106% |
| 2023 | $1,268 -1% | $19,475 -29% |
| 2022 | $1,281 -28.9% | $27,430 +10.1% |
| 2021 | $1,803 +2.9% | $24,920 -1% |
| 2020 | $1,753 +2.4% | $25,170 +10.1% |
| 2019 | $1,712 | $22,860 +10.9% |
| 2018 | $1,712 +13% | $20,620 +26% |
| 2017 | $1,514 +7.3% | $16,370 -0.5% |
| 2016 | $1,411 +6% | $16,450 +34.8% |
| 2015 | $1,331 | $12,200 +0.7% |
| 2014 | -- | $12,110 +20.7% |
| 2013 | -- | $10,030 -3.2% |
| 2012 | -- | $10,360 -24.5% |
| 2011 | -- | $13,730 +3.9% |
| 2010 | -- | $13,220 -38.1% |
| 2009 | -- | $21,350 -12.9% |
| 2008 | -- | $24,500 +21.3% |
| 2007 | -- | $20,200 +46.9% |
| 2006 | -- | $13,750 |
| 2005 | -- | $13,750 +3.8% |
| 2004 | -- | $13,250 |
| 2003 | -- | $13,250 |
| 2002 | -- | $13,250 |
Find assessor info on the county website
Monthly payment
Est. payment
Payment breakdown
Explore the cost of this home by adjusting the details. Changes won't be saved.Climate risks
Neighborhood: Santa Maria
Nearby schools
Schools provided by the listing agent
- Elementary: Heritage School
- Middle: Heritage School
- High: Ironwood High School
- District: Peoria Unified School District
Source: ARMLS. This data may not be complete. We recommend contacting the local school district to confirm school assignments for this home.
Similar homes
- $410,0003 bd2 ba1.9k sqft9221 N 48TH Drive, Glendale, AZ 85302For Sale
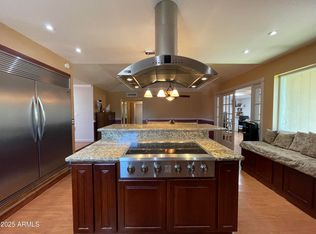 MLS ID #6943096, Larry Fisher, West USA Realty. ARMLS
 - $510,0004 bd3 ba2k sqft5180 W CAMPO BELLO Drive, Glendale, AZ 85308For Sale
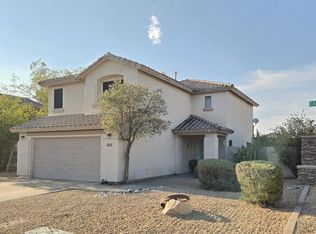 MLS ID #7067578, Sameerah Yousif, Property For You Realty. ARMLS
 - $482,9003 bd2 ba1.6k sqft4126 W SWEETWATER Avenue, Phoenix, AZ 85029For Sale
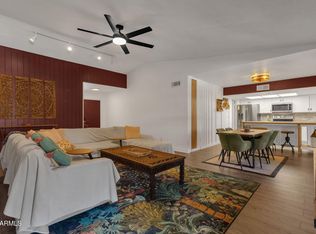 MLS ID #7062768, Mark Captain, Keller Williams Realty Phoenix. ARMLS
 - $475,0003 bd2 ba1.7k sqft7839 W CANTERBURY Drive, Peoria, AZ 85345For Sale
 MLS ID #7071430, Roderick D Ward, Trelora Realty. ARMLS
