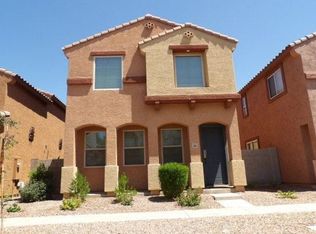
Welcome to this exceptional 3-bedroom, 3-bathroom home located in one of Avondale's desirable established neighborhoods. Offering a spacious and thoughtfully designed floor plan, this home provides the perfect blend of comfort, functionality, and timeless appeal for today's lifestyle. From the moment you step inside, you'll be welcomed by an inviting formal living room that creates an elegant first impression--ideal for greeting guests, enjoying quiet conversations, or creating a sophisticated sitting area. Adjacent to the living room is a formal dining room, providing the perfect setting for holiday gatherings, dinner parties, and memorable celebrations. At the heart of the home, you'll find a generously sized kitchen that opens to an expansive dining area, making everyday meals and entertaining effortless. Whether you're hosting family dinners or weekend brunches with friends, the open layout allows everyone to stay connected while enjoying the spaciousness of the home. Need additional space? The dedicated den offers incredible flexibility and can easily serve as a home office, library, fitness room, hobby space, media room, or even a potential guest room to accommodate your changing needs. The private primary suite is designed as a peaceful retreat, featuring ample space to unwind after a long day along with an en-suite bathroom for added comfort and convenience. Two additional bedrooms are generously sized and offer flexibility for family, guests, or additional workspace. With three full bathrooms, busy mornings become easier, and overnight guests can enjoy added privacy and convenience. Designed with both everyday living and entertaining in mind, this home's versatile floor plan offers multiple gathering spaces while still providing comfortable areas for privacy and relaxation. Large windows throughout allow natural light to fill the home, creating a warm and welcoming atmosphere. Step outside to a backyard with endless possibilities--whether you envision outdoor dining, weekend barbecues, gardening, or simply relaxing under the Arizona sky, there's plenty of room to make it your own. Conveniently located near shopping, dining, parks, schools, golf courses, and easy freeway access, this home offers an ideal combination of comfort and convenience for commuters and families alike. With its spacious layout, multiple living areas, three full bathrooms, dedicated den, and outstanding location, this home presents an incredible opportunity for anyone seeking space, flexibility, and a place to truly call home. Don't miss your chance to experience everything this beautiful property has to offer.
For sale
Price cut: $5K (8/7)
$535,000
11410 W ROSEWOOD Drive, Avondale, AZ 85392
4beds
2,501sqft
Single Family Residence
Built in 1992
7,196 Square Feet Lot
$-- Zestimate®
$214/sqft
$70/mo HOA
What's special
Open layoutGenerously sized kitchenSpacious layoutFormal dining roomExpansive dining areaBackyard with endless possibilitiesMultiple gathering spaces
- 56 days |
- 210 |
- 15 |
Zillow last checked:
Listing updated:
Listed by:
Junior Bernabe 602-540-7565,
HomeSmart
Source: ARMLS,MLS#: 7050717
Facts & features
Interior
Bedrooms & bathrooms
- Bedrooms: 4
- Bathrooms: 3
- Full bathrooms: 3
Heating
- Natural Gas
Cooling
- Central Air, Ceiling Fan(s)
Appliances
- Included: Dryer, Washer, Water Softener Owned, Reverse Osmosis, Refrigerator, Built-in Microwave, Dishwasher, Disposal, Gas Range, Gas Oven, Water Purifier
- Laundry: Inside
Features
- High Speed Internet, Smart Home, Granite Counters, Double Vanity, Upstairs, Eat-in Kitchen, 9+ Flat Ceilings, Vaulted Ceiling(s), Pantry, Full Bth Master Bdrm, Separate Shwr & Tub
- Flooring: Carpet, Tile
- Has basement: No
- Has fireplace: Yes
- Fireplace features: Fire Pit
Interior area
- Total structure area: 2,501
- Total interior livable area: 2,501 sqft
Property
Parking
- Total spaces: 5.5
- Parking features: RV Gate, Garage Door Opener, Direct Access, Attch'd Gar Cabinets
- Garage spaces: 2.5
- Uncovered spaces: 3
Features
- Stories: 2
- Patio & porch: Covered, Patio
- Exterior features: Private Yard
- Has private pool: Yes
- Pool features: Variable Speed Pump
- Spa features: None
- Fencing: Block
Lot
- Size: 7,196 Square Feet
- Features: Gravel/Stone Front, Gravel/Stone Back, Grass Front, Grass Back, Irrigation Front
Details
- Parcel number: 10228820
Construction
Type & style
- Home type: SingleFamily
- Architectural style: Other
- Property subtype: Single Family Residence
Materials
- Stucco, Wood Frame, Painted
- Roof: Tile
Condition
- Year built: 1992
Utilities & green energy
- Sewer: Public Sewer
- Water: City Water
Community & HOA
Community
- Features: Lake, Near Bus Stop, Playground, Biking/Walking Path
- Subdivision: GARDEN LAKES PARCEL 9 LOT 1-144 TR A-F
HOA
- Has HOA: Yes
- Services included: Maintenance Grounds
- HOA fee: $420 semi-annually
- HOA name: Garden Lakes
- HOA phone: 480-921-7500
Location
- Region: Avondale
Financial & listing details
- Price per square foot: $214/sqft
- Tax assessed value: $387,800
- Annual tax amount: $2,743
- Date on market: 7/2/2026
- Cumulative days on market: 50 days
- Listing terms: Cash,Conventional,FHA,VA Loan
- Ownership: Fee Simple
Estimated market value
Not available
Estimated sales range
Not available
Not available
Price history
| Date | Event | Price |
|---|---|---|
| 8/7/2026 | Price change | $535,000-0.9%$214/sqft |
Source:  ARMLS #7050717 Report a problem ARMLS #7050717 Report a problem | ||
| 7/7/2026 | Listed for sale | $540,000+11.3%$216/sqft |
Source: ARMLS #7050717 Report a problem | ||
| 2/23/2024 | Sold | $485,000-3%$194/sqft |
Source: ARMLS #6653744 Report a problem | ||
| 2/1/2024 | Contingent | $500,000$200/sqft |
Source:  HomeSmart #6653744 Report a problem HomeSmart #6653744 Report a problem | ||
| 1/22/2024 | Listed for sale | $500,000+67.2%$200/sqft |
Source: ARMLS #6653744 Report a problem | ||
| 7/19/2019 | Sold | $299,000$120/sqft |
Source: ARMLS #5939533 Report a problem | ||
| 6/14/2019 | Listed for sale | $299,000+72.8%$120/sqft |
Source: Keller Williams Realty Biltmore Partners #5939533 Report a problem | ||
| 5/21/2009 | Sold | $173,000+6%$69/sqft |
Source: Public Record Report a problem | ||
| 3/18/2009 | Listed for sale | $163,200-27%$65/sqft |
Source: foreclosure.com Report a problem | ||
| 3/5/2009 | Sold | $223,536+47.1%$89/sqft |
Source: Public Record Report a problem | ||
| 11/4/1999 | Sold | $152,000$61/sqft |
Source: Public Record Report a problem | ||
Public tax history
| Year | Property taxes | Tax assessment |
|---|---|---|
| 2025 | $2,707 +13% | $38,780 -5.4% |
| 2024 | $2,397 -12.6% | $41,010 +130.6% |
| 2023 | $2,741 +2.1% | $17,781 -29.6% |
| 2022 | $2,684 +21.3% | $25,250 +4.3% |
| 2021 | $2,213 -1% | $24,220 +5.2% |
| 2020 | $2,234 +5.9% | $23,020 +8.6% |
| 2019 | $2,109 | $21,200 +6.5% |
| 2018 | $2,109 +8.7% | $19,910 +9.9% |
| 2017 | $1,941 +8.6% | $18,110 +5.2% |
| 2016 | $1,787 -3.4% | $17,220 +6.6% |
| 2015 | $1,849 | $16,150 +32.1% |
| 2014 | -- | $12,230 +17.4% |
| 2013 | -- | $10,420 -1.5% |
| 2012 | -- | $10,580 -9.6% |
| 2011 | -- | $11,710 -15.9% |
| 2010 | -- | $13,930 -36.2% |
| 2009 | -- | $21,850 -17.7% |
| 2008 | -- | $26,550 +14.2% |
| 2007 | -- | $23,250 +53.5% |
| 2006 | -- | $15,150 +4.5% |
| 2005 | -- | $14,500 +6.6% |
| 2004 | -- | $13,600 |
| 2003 | -- | $13,600 +13.3% |
| 2002 | -- | $12,000 |
Find assessor info on the county website
Monthly payment
Est. payment
Payment breakdown
Explore the cost of this home by adjusting the details. Changes won't be saved.Climate risks
Neighborhood: Garden Lakes
Nearby schools
GreatSchools rating
- 5/10Garden Lakes Elementary SchoolGrades: PK-8Distance: 0.8 mi
- 4/10Westview High SchoolGrades: 9-12Distance: 0.7 mi
Schools provided by the listing agent
- Elementary: Garden Lakes Elementary School
- Middle: Garden Lakes Elementary School
- High: Westview High School
- District: Pendergast Elementary District
Source: ARMLS. This data may not be complete. We recommend contacting the local school district to confirm school assignments for this home.
- $512,900-- bd4 ba3.2k sqft11414 W Rosewood Dr, Avondale, AZ 85392Off Market
- $465,600-- bd4 ba3.2k sqft11406 W Rosewood Dr, Avondale, AZ 85392Off Market
- $344,500-- bd2 ba1.5k sqft11413 W Piccadilly Rd, Avondale, AZ 85392Off Market
- $398,3004 bd3 ba2.3k sqft11417 W Piccadilly Rd, Avondale, AZ 85392Off Market
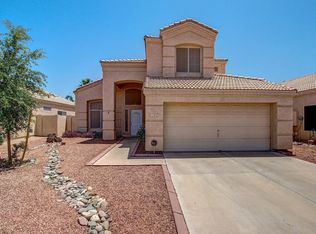
- $387,1003 bd2 ba1.7k sqft11409 W Piccadilly Rd, Avondale, AZ 85392Off Market
- $516,900-- bd4 ba3.2k sqft11402 W Rosewood Dr, Avondale, AZ 85392Off Market
- $356,100-- bd2 ba1.7k sqft11421 W Piccadilly Rd, Avondale, AZ 85392Off Market
- $541,3005 bd2 ba3.2k sqft11418 W Rosewood Dr, Avondale, AZ 85392Off Market
A local agent can set up tours, give advice and negotiate with sellers.
Similar homes
- $479,9994 bd2 ba2k sqft3124 N MEADOW Drive, Avondale, AZ 85392For Sale
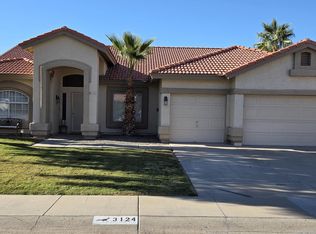 MLS ID #7061379, Jose Esquivel, Orchard Brokerage. ARMLS
 - $630,0004 bd3 ba2.7k sqft10605 W Catalina Drive, Avondale, AZ 85392For Sale
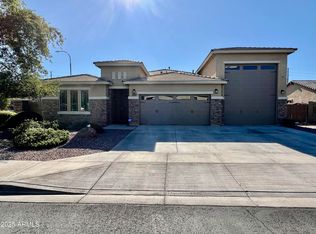 MLS ID #7032158, Javier Espinoza, ECD Realty. ARMLS
 - $380,0003 bd2 ba1.6k sqft12571 W OSBORN Road, Avondale, AZ 85323For Sale
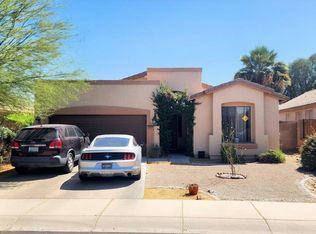 MLS ID #7019814, Ali Al-Asady, HomeSmart. ARMLS
 - $--4 bd3 ba1.9k sqft2019 N 78th Ave, Phoenix, AZ 85035Auction
 Auction.com 2
 - $514,0004 bd3 ba2.1k sqft8650 W Pershing Avenue, Peoria, AZ 85381For SaleMLS ID #7065189, Tin Phan, HomeSmart. ARMLS
- $510,0004 bd3 ba2k sqft5180 W CAMPO BELLO Drive, Glendale, AZ 85308For SaleMLS ID #7067578, Sameerah Yousif, Property For You Realty. ARMLS
- $439,9993 bd2 ba1.6k sqft9986 W MONTEREY Way, Avondale, AZ 85392For SaleMLS ID #7065802, Ashley Lewis, Barrett Real Estate. ARMLS
- $519,9004 bd3 ba1.8k sqft7621 N 48TH Drive, Glendale, AZ 85301For SaleMLS ID #7034871, Nidia E Almonte Mendoza, At Home Real Estate Arizona. ARMLS
- $519,0004 bd3 ba1.9k sqft6326 W Latona Road, Laveen, AZ 85339For SaleMLS ID #7070295, Kevin Wardlaw, Leading Edge Real Estate LLC. ARMLS
- $430,0994 bd2 ba1.6k sqft12513 W Coldwater Springs Boulevard, Avondale, AZ 85323For SaleMLS ID #7013053, Matthew A. Vasicek, HomeSmart. ARMLS
- $530,0004 bd3 ba2.1k sqft12729 N 145TH Drive, Surprise, AZ 85379For SaleMLS ID #6994448, Cenon Artus, Realty ONE Group. ARMLS
- $519,9005 bd3 ba2.1k sqft3523 W BROWN Street, Phoenix, AZ 85051For SaleMLS ID #7048955, Manal Antwan-Salem Beba, The Brokery. ARMLS
- $549,9995 bd3 ba3.3k sqft14874 N 136TH Drive, Surprise, AZ 85379For SaleMLS ID #7053515, Joy Gregorio, West USA Realty. ARMLS
- $539,9504 bd3 ba2.3k sqft17258 W DIANA Avenue, Waddell, AZ 85355For SaleMLS ID #7044069, Timothy Moynihan, West USA Realty. ARMLS
- $489,9004 bd3 ba1.9k sqft6231 W RIVIERA Drive, Glendale, AZ 85304For SaleMLS ID #7060552, Tiffany Burks, Premier Realty Group. ARMLS
- $420,0004 bd2 ba1.9k sqft10231 W SOUTHGATE Avenue, Tolleson, AZ 85353For SaleMLS ID #7067698, Penny Ma Chan, West USA Realty. ARMLS
- $385,0004 bd3 ba2.2k sqft11614 W HACKBARTH Drive, Youngtown, AZ 85363For SaleMLS ID #7050646, Junior Bernabe, HomeSmart. ARMLS
- $647,0003 bd2 ba2.2k sqft15760 W EUCALYPTUS Court, Surprise, AZ 85374For SaleMLS ID #7071041, Jared A English, Congress Realty, Inc.. ARMLS
- $575,0005 bd3 ba2k sqft19818 W MARSHALL Avenue, Litchfield Park, AZ 85340For SaleMLS ID #7041221, Agnese Trevizo, Real Broker. ARMLS
- $450,0004 bd3 ba2k sqft15747 W LINDEN Street, Goodyear, AZ 85338For SaleMLS ID #7008597, Trina R. Franklin, Uncommon Realty International. ARMLS
