Welcome to this beautifully maintained 4-bedroom, 2.5-bath home offering approximately 2,200 square feet of thoughtfully designed living space in a quiet, desirable Youngstown neighborhood. From the moment you arrive, you'll appreciate the spacious layout that combines comfort, functionality, and room to grow. The highly sought-after first-floor primary suite provides a private retreat, complete with an ideal separation from the additional bedrooms. Upstairs, you'll find three generously sized bedrooms and a large loft, perfect for a game room, home office, media space, or play area. Designed for both everyday living and entertaining, the home features a separate formal living room and a spacious family room, giving everyone plenty of space to gather or unwind. The open and versatile floor plan offers endless possibilities to fit your lifestyle. Whether you're hosting family and friends or simply enjoying the peaceful surroundings, this home delivers the perfect balance of space, privacy, and comfort. Conveniently located near parks, schools, shopping, dining, and easy freeway access, this move-in-ready home is an exceptional opportunity you won't want to miss. Come experience all this wonderful home has to offer today!
For sale
Price cut: $5K (8/19)
$385,000
11614 W HACKBARTH Drive, Youngtown, AZ 85363
4beds
2,246sqft
Single Family Residence
Built in 2005
4,950 Square Feet Lot
$-- Zestimate®
$171/sqft
$32/mo HOA
What's special
Large loftPrivate retreatSpacious layoutSpacious family room
- 61 days
- 226
- 14
Zillow last checked:
Listing updated:
Listed by:
Junior Bernabe 602-540-7565,
HomeSmart
Source: ARMLS,MLS#: 7050646
Facts & features
Interior
Bedrooms & bathrooms
- Bedrooms: 4
- Bathrooms: 3
- Full bathrooms: 2
- 1/2 bathrooms: 1
Heating
- Electric
Cooling
- Central Air, Ceiling Fan(s)
Appliances
- Included: Dishwasher
- Laundry: Inside
Features
- Non-laminate Counter, High Speed Internet, Granite Counters, Master Downstairs, Eat-in Kitchen, Breakfast Bar, Kitchen Island, Pantry, Full Bth Master Bdrm
- Flooring: Carpet, Tile
- Windows: Double Pane Windows
- Has basement: No
- Has fireplace: No
Interior area
- Total structure area: 2,246
- Total interior livable area: 2,246 sqft
Property
Parking
- Total spaces: 4
- Parking features: Garage Door Opener, Direct Access
- Garage spaces: 2
- Uncovered spaces: 2
Features
- Stories: 2
- Patio & porch: Covered, Patio
- Exterior features: Private Yard
- Spa features: None
- Fencing: Block
- Has view: Yes
- View description: City Lights, Mountain(s)
Lot
- Size: 4,950 Square Feet
- Features: North/South Exposure, Sprinklers In Rear, Sprinklers In Front, Desert Back, Desert Front, Gravel/Stone Front, Gravel/Stone Back, Auto Timer H2O Front, Auto Timer H2O Back
Details
- Parcel number: 50918714
Construction
Type & style
- Home type: SingleFamily
- Property subtype: Single Family Residence
Materials
- Stucco, Wood Frame, Painted
- Roof: Tile
Condition
- Year built: 2005
Utilities & green energy
- Sewer: Private Sewer
- Water: Pvt Water Company
Community & HOA
Community
- Features: Playground, Biking/Walking Path
- Subdivision: AGUA FRIA RANCH PHASE 4
HOA
- Has HOA: Yes
- Services included: Maintenance Grounds
- HOA fee: $96 quarterly
- HOA name: AQUA FRIA RANCH
- HOA phone: 480-396-4567
Location
- Region: Youngtown
Financial & listing details
- Price per square foot: $171/sqft
- Tax assessed value: $333,100
- Annual tax amount: $1,974
- Date on market: 7/5/2026
- Cumulative days on market: 61 days
- Listing terms: Cash,Conventional,FHA,VA Loan
- Ownership: Fee Simple
Estimated market value
Not available
Estimated sales range
Not available
Not available
Price history
| Date | Event | Price |
|---|---|---|
| 8/19/2026 | Price change | $385,000-1.3%$171/sqft |
Source:  ARMLS #7050646 Report a problem ARMLS #7050646 Report a problem | ||
| 7/7/2026 | Listed for sale | $390,000+39.3%$174/sqft |
Source: ARMLS #7050646 Report a problem | ||
| 9/16/2020 | Sold | $280,000+1.8%$125/sqft |
Source: ARMLS #6119750 Report a problem | ||
| 8/28/2020 | Pending sale | $275,000$122/sqft |
Source: Offerpad #6119750 Report a problem | ||
| 8/25/2020 | Listed for sale | $275,000$122/sqft |
Source: Offerpad #6119750 Report a problem | ||
| 8/23/2020 | Pending sale | $275,000$122/sqft |
Source: Offerpad #6119750 Report a problem | ||
| 8/19/2020 | Listed for sale | $275,000+36.4%$122/sqft |
Source: Offerpad #6119750 Report a problem | ||
| 9/2/2005 | Sold | $201,651$90/sqft |
Source: Public Record Report a problem | ||
Public tax history
| Year | Property taxes | Tax assessment |
|---|---|---|
| 2025 | $857 -0.8% | $33,310 -5.5% |
| 2024 | $864 +3.7% | $35,250 +190.9% |
| 2023 | $833 -49.3% | $12,116 -43.8% |
| 2022 | $1,642 +0.9% | $21,550 +8.1% |
| 2021 | $1,628 +4.1% | $19,930 +7.8% |
| 2020 | $1,564 -0.1% | $18,480 +12.2% |
| 2019 | $1,565 | $16,470 +12.3% |
| 2018 | $1,565 -2.6% | $14,670 +9.8% |
| 2017 | $1,607 +3.9% | $13,360 +4% |
| 2016 | $1,547 +3.7% | $12,850 +9.3% |
| 2015 | $1,492 | $11,760 +50.6% |
| 2014 | -- | $7,810 +7.6% |
| 2013 | -- | $7,260 -9% |
| 2012 | -- | $7,980 -12.8% |
| 2011 | -- | $9,150 -22.3% |
| 2010 | -- | $11,780 -31.2% |
| 2009 | -- | $17,130 -19% |
| 2008 | -- | $21,150 +10.2% |
| 2007 | -- | $19,200 +410.6% |
| 2006 | -- | $3,760 +2.2% |
| 2005 | -- | $3,680 |
Find assessor info on the county website
Monthly payment
Est. payment
Payment breakdown
Explore the cost of this home by adjusting the details. Changes won't be saved.Climate risks
Neighborhood: 85363
Nearby schools
Schools provided by the listing agent
- Elementary: Luke Elementary School
- Middle: Luke Elementary School
- High: Dysart High School
- District: Dysart Unified District
Source: ARMLS. This data may not be complete. We recommend contacting the local school district to confirm school assignments for this home.
- $361,6003 bd3 ba2k sqft11608 W Hackbarth Dr, Youngtown, AZ 85363Off Market
- $380,600-- bd3 ba2.3k sqft11620 W Hackbarth Dr, Youngtown, AZ 85363Off Market
- $373,4004 bd2 ba2.2k sqft11626 W Hackbarth Dr, Youngtown, AZ 85363Off Market
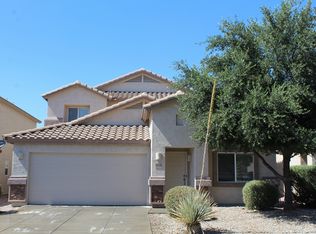
- $400,1004 bd3 ba2.3k sqft11602 W Hackbarth Dr, Youngtown, AZ 85363Off Market
Similar homes
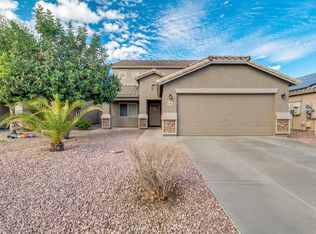
- $389,5004 bd2 ba1.8k sqft11850 W SIERRA Street, El Mirage, AZ 85335For Sale
 MLS ID #7057408, Joshua Martinez, Upside Real Estate. ARMLS
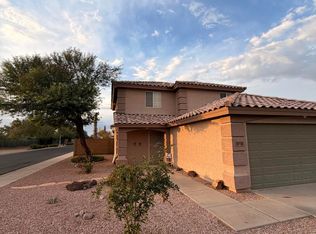
 - $380,0004 bd3 ba1.9k sqft10025 W SELLS Drive, Phoenix, AZ 85037For Sale
 MLS ID #7074019, Ruben Luna, eXp Realty. ARMLS
 - $434,9903 bd2 ba1.5k sqft11549 W ARRON Drive, Youngtown, AZ 85363For Sale
 MLS ID #7066031, Lucia Escobedo, Century 21 Arizona Foothills. ARMLS
 - $380,0004 bd2 ba1.9k sqft15618 W PORT AU PRINCE Lane, Surprise, AZ 85379For Sale
 MLS ID #7068904, Stephanie P Vogel, HomeSmart. ARMLS
