This One's a Slow Burn ... But Oh, So Worth It! Their loss is your gain! Please note: this is a short sale, and as with most short sales, patience pays off. Buyers should expect an approximately 90 day transaction timeline. For the right buyer willing to wait it out, this is a fantastic opportunity to score a home well below market value in a growing El Mirage neighborhood. Inside, you'll find an open floorplan filled with natural light, giving the home a bright, welcoming feel from the moment you walk in. The primary bedroom and bath are conveniently located downstairs, while upstairs offers a huge loft, a versatile bonus space perfect for a game room, media area, home office, or second living room, plus three more bedrooms for family or guests.
Fresh paint throughout both levels and ne carpet mean some of the work is already done, so you can focus your energy (and budget) where it counts most. Major systems are already taken care of too, with a newer HVAC and water heater both installed in 2022, plus a Tesla solar system to help keep energy bills low. The big lot also leaves room for a possible RV gate, extra parking, or future outdoor projects.
Please note: this is a short sale, and as with most short sales, patience pays off. For the right buyer willing to wait it out, this is a fantastic opportunity to score a home well below market value in a growing El Mirage neighborhood.
Bring your vision (and a little patience). This house is ready for someone to make it shine!
For sale
$355,000
12709 N EL FRIO Street, El Mirage, AZ 85335
4beds
1,832sqft
:
Get pre-qualified$2,147/mo
Single Family Residence
Built in 2000
0.27 Acres Lot
$-- Zestimate®
$194/sqft
$33/mo HOA
What's special
Extra parkingBright welcoming feelHuge loftBig lot
- 3 days |
- 202 |
- 19 |
Likely to sell faster than
Zillow last checked:
Listing updated:
Listed by:
Krysten Geddings 707-386-2839,
Brokers Hub Realty, LLC
Source: ARMLS,MLS#: 7059724
Facts & features
Interior
Bedrooms & bathrooms
- Bedrooms: 4
- Bathrooms: 2
- Full bathrooms: 2
Heating
- See Remarks, Electric
Cooling
- Central Air, Ceiling Fan(s)
Appliances
- Included: Refrigerator, Built-in Microwave, Dishwasher, Disposal, Electric Range, Electric Oven
- Laundry: Upper Level, Inside
Features
- High Speed Internet, Master Downstairs
- Flooring: Carpet, Laminate, Tile
- Has basement: No
- Has fireplace: No
Interior area
- Total structure area: 1,832
- Total interior livable area: 1,832 sqft
Property
Parking
- Total spaces: 4
- Parking features: Attached
- Attached garage spaces: 2
- Uncovered spaces: 2
Features
- Stories: 2
- Patio & porch: Patio
- Spa features: None
- Fencing: Back Yard,Block
Lot
- Size: 0.27 Acres
- Features: Corner Lot, Natural Desert Back, Dirt Back, Auto Timer H2O Front, Natural Desert Front, Auto Timer H2O Back
Details
- Parcel number: 50906006
- Special conditions: Short Sale
Construction
Type & style
- Home type: SingleFamily
- Property subtype: Single Family Residence
Materials
- Stucco, Wood Frame
- Foundation: Slab
- Roof: Tile
Condition
- Year built: 2000
Details
- Builder name: Hancock Homes
Utilities & green energy
- Sewer: Public Sewer
- Water: City Water
Community & HOA
Community
- Features: Near Bus Stop, Playground, Biking/Walking Path
- Subdivision: SUNDIAL UNIT 2
HOA
- Has HOA: Yes
- Services included: Maintenance Grounds
- HOA fee: $99 quarterly
- HOA name: Sundial Community
- HOA phone: 602-437-4777
Location
- Region: El Mirage
Financial & listing details
- Price per square foot: $194/sqft
- Tax assessed value: $316,700
- Annual tax amount: $1,039
- Date on market: 7/28/2026
- Cumulative days on market: 3 days
- Listing terms: Cash,FannieMae (HomePath),Conventional,1031 Exchange,FHA,VA Loan
- Ownership: Fee Simple
Estimated market value
Not available
Estimated sales range
Not available
Not available
Price history
| Date | Event | Price |
|---|---|---|
| 7/29/2026 | Listed for sale | $355,000+1.4%$194/sqft |
Source:  ARMLS #7059724 Report a problem ARMLS #7059724 Report a problem | ||
| 5/21/2026 | Listing removed | $350,000$191/sqft |
Source: ARMLS #6976421 Report a problem | ||
| 2/20/2026 | Pending sale | $350,000$191/sqft |
Source: ARMLS #6976421 Report a problem | ||
| 2/11/2026 | Price change | $350,000-4.1%$191/sqft |
Source: ARMLS #6976421 Report a problem | ||
| 1/29/2026 | Listed for sale | $365,000-6.4%$199/sqft |
Source: ARMLS #6976421 Report a problem | ||
| 1/7/2026 | Listing removed | $2,200$1/sqft |
Source: ARMLS #6959237 Report a problem | ||
| 12/18/2025 | Listed for rent | $2,200$1/sqft |
Source: ARMLS #6959237 Report a problem | ||
| 12/18/2025 | Listing removed | $390,000$213/sqft |
Source: ARMLS #6939283 Report a problem | ||
| 12/12/2025 | Price change | $390,000-0.8%$213/sqft |
Source: ARMLS #6939283 Report a problem | ||
| 10/28/2025 | Listed for sale | $393,000-0.2%$215/sqft |
Source: ARMLS #6939283 Report a problem | ||
| 10/25/2025 | Listing removed | $393,900$215/sqft |
Source: ARMLS #6864343 Report a problem | ||
| 9/2/2025 | Price change | $393,9000%$215/sqft |
Source: ARMLS #6864343 Report a problem | ||
| 7/22/2025 | Price change | $394,000-0.1%$215/sqft |
Source: ARMLS #6864343 Report a problem | ||
| 7/14/2025 | Price change | $394,500-0.1%$215/sqft |
Source: ARMLS #6864343 Report a problem | ||
| 6/5/2025 | Price change | $395,000-1%$216/sqft |
Source: ARMLS #6864343 Report a problem | ||
| 5/9/2025 | Listed for sale | $399,000+6%$218/sqft |
Source: ARMLS #6864343 Report a problem | ||
| 11/16/2023 | Sold | $376,500+3.2%$206/sqft |
Source: ARMLS #6615174 Report a problem | ||
| 10/7/2023 | Listed for sale | $365,000+345.1%$199/sqft |
Source: ARMLS #6615174 Report a problem | ||
| 10/1/2009 | Sold | $82,000+12.4%$45/sqft |
Source: Public Record Report a problem | ||
| 9/26/2009 | Listed for sale | $72,950-55.8%$40/sqft |
Source: Help-U-Sell West Valley Specialists #4208756 Report a problem | ||
| 11/15/2004 | Sold | $165,000+43.7%$90/sqft |
Source: ARMLS #2207835 Report a problem | ||
| 3/30/2000 | Sold | $114,795$63/sqft |
Source: Public Record Report a problem | ||
Public tax history
| Year | Property taxes | Tax assessment |
|---|---|---|
| 2025 | $1,018 -0.8% | $31,670 -11.1% |
| 2024 | $1,026 +2% | $35,620 +249% |
| 2023 | $1,006 -2.2% | $10,205 -53.4% |
| 2022 | $1,029 -5.8% | $21,900 +7.8% |
| 2021 | $1,092 +3.1% | $20,320 +10.7% |
| 2020 | $1,059 +1.2% | $18,360 +14% |
| 2019 | $1,046 | $16,110 +9% |
| 2018 | $1,046 +7% | $14,780 +14.3% |
| 2017 | $978 +11.1% | $12,930 +7.1% |
| 2016 | $880 -6.2% | $12,070 +1.9% |
| 2015 | $939 | $11,850 +41.7% |
| 2014 | -- | $8,360 +39.8% |
| 2013 | -- | $5,980 -5.4% |
| 2012 | -- | $6,320 -5.4% |
| 2011 | -- | $6,680 -29.3% |
| 2010 | -- | $9,450 -44.3% |
| 2009 | -- | $16,970 -13.6% |
| 2008 | -- | $19,650 +12.6% |
| 2007 | -- | $17,450 +51.1% |
| 2006 | -- | $11,550 |
| 2005 | -- | $11,550 +24.2% |
| 2004 | -- | $9,300 |
| 2003 | -- | $9,300 +2.8% |
| 2002 | -- | $9,050 |
Find assessor info on the county website
Monthly payment
Est. payment
Payment breakdown
Explore the cost of this home by adjusting the details. Changes won't be saved.Climate risks
Neighborhood: Sundial
Nearby schools
GreatSchools rating
- 5/10Riverview SchoolGrades: PK-8Distance: 0.3 mi
- 8/10Dysart High SchoolGrades: 7-12Distance: 1.5 mi
Schools provided by the listing agent
- Elementary: El Mirage Elementary School
- Middle: Dysart Middle School
- High: Dysart High School
- District: Dysart Unified District
Source: ARMLS. This data may not be complete. We recommend contacting the local school district to confirm school assignments for this home.
- $355,1004 bd2 ba1.8k sqft11913 W Flores Dr, El Mirage, AZ 85335Off Market
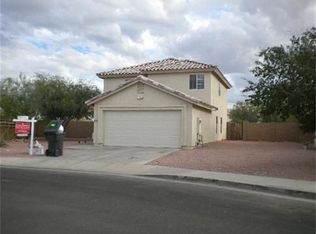
- $386,9004 bd1 ba1.8k sqft12713 N El Frio St, El Mirage, AZ 85335Off Market
- $404,2004 bd2 ba1.8k sqft12717 W El Frio St, El Mirage, AZ 85335Off Market

- $398,2004 bd2 ba1.8k sqft12717 N El Frio St #LK, El Mirage, AZ 85335Off Market
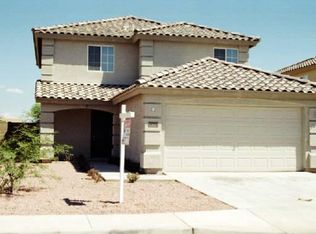
- $344,0004 bd2 ba1.8k sqft11917 W Flores Dr, El Mirage, AZ 85335Off Market
- $339,600-- bd2 ba1.8k sqft12717 N El Frio St, El Mirage, AZ 85335Off Market
- $386,5003 bd2 ba1.5k sqft12756 N B St, El Mirage, AZ 85335Off Market
- $332,8003 bd2 ba1.6k sqft12768 N B St, El Mirage, AZ 85335Off Market
A local agent can set up tours, give advice and negotiate with sellers.
Similar homes
- $385,0004 bd3 ba2.1k sqft12713 W MANDALAY Lane, El Mirage, AZ 85335For Sale
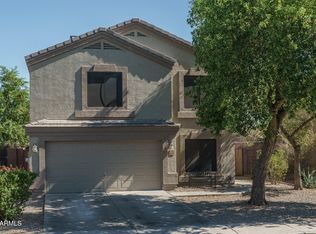 MLS ID #7057805, Beth M Rider, Keller Williams Arizona Realty. ARMLS
 - $400,0004 bd3 ba1.9k sqft12437 W ASTER Drive, El Mirage, AZ 85335For Sale
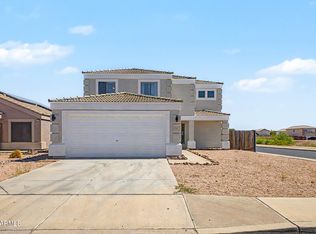 MLS ID #7049171, Kimberley Doering, Redfin Corporation. ARMLS
 - $330,5002 bd2 ba956 sqft12008 W LARKSPUR Road, El Mirage, AZ 85335For Sale
 MLS ID #7022760, Theresa Franco, Jason Mitchell Real Estate. ARMLS
 - $459,0005 bd3 ba1.9k sqft12965 W VIA CAMILLE --, El Mirage, AZ 85335For Sale
 MLS ID #7058424, Twila Lukavich, Libertas Real Estate. ARMLS
 - $385,0003 bd2 ba1.6k sqft13201 W MAUNA LOA Lane, Surprise, AZ 85379For SaleMLS ID #7058568, Katelyn Lewis, Keller Williams Arizona Realty. ARMLS
- $355,0003 bd2 ba1.2k sqft13228 W PORT AU PRINCE Lane, Surprise, AZ 85379For SaleMLS ID #7004437, Joshua Daniel Gromer, My Home Group Real Estate. ARMLS
- $354,9003 bd2 ba1.6k sqft14871 W WATSON Lane, Surprise, AZ 85379For SaleMLS ID #7013367, Olga M Smith, Real Broker. ARMLS
- $379,0003 bd2 ba1.5k sqft16664 W JENAN Drive, Surprise, AZ 85388For SaleMLS ID #7057209, John Gonzales, HomeSmart. ARMLS
- $349,9002 bd2 ba1.3k sqft10702 W WILLOWBROOK Drive, Sun City, AZ 85373For SaleMLS ID #7016044, Jocelyn T Lawley, Long Realty Company. ARMLS
- $390,0004 bd3 ba2.2k sqft12371 W TURNEY Avenue, Avondale, AZ 85392For SaleMLS ID #7047070, Gregory R Janis, Redfin Corporation. ARMLS
- $324,5003 bd2 ba1.6k sqft9227 W MEADOW HILLS Drive, Sun City, AZ 85351For SaleMLS ID #6996529, Patricia E Skocypiec, eXp Realty. ARMLS
- $365,0003 bd3 ba1.6k sqft11429 W YAVAPAI Street, Avondale, AZ 85323For SaleMLS ID #7057004, Wendy Covarrubias, HomeSmart. ARMLS
- $400,0004 bd2 ba2k sqft12217 W MONROE Street, Avondale, AZ 85323For SaleMLS ID #7058010, Gregory Swann, BloodhoundRealty.com. ARMLS
- $359,9904 bd3 ba2.1k sqft23814 W DESERT BLOOM Street, Buckeye, AZ 85326For SaleMLS ID #7057293, Shannon Cunningham, AZ Performance Realty. ARMLS
- $390,0003 bd2 ba1.4k sqft8931 W SAINT JOHN Road, Peoria, AZ 85382For SaleMLS ID #7031921, June Palmer, Axen Realty, LLC. ARMLS
- $399,0004 bd2 ba1.5k sqft17155 W SELDON Lane, Waddell, AZ 85355For SaleMLS ID #7052317, Kyle V Medcalf, Berkshire Hathaway HomeServices Arizona Properties. ARMLS
- $--3 bd2 ba1.5k sqft5751 N 71st Dr, Glendale, AZ 85303AuctionAuction.com 2
- $375,0003 bd3 ba1.8k sqft13829 W ROVEY Avenue, Litchfield Park, AZ 85340For SaleMLS ID #6986079, Gabriela Anaya, West USA Realty. ARMLS
- $445,0003 bd2 ba2.2k sqft8721 N 109TH Avenue, Peoria, AZ 85345For SaleMLS ID #7046829, Michelle West, Realty Executives Arizona Territory. ARMLS
- $324,9003 bd2 ba1.2k sqft16708 N 153RD Drive, Surprise, AZ 85374For SaleMLS ID #7045991, Cheryl Aisporna, Surprise Realty. ARMLS
