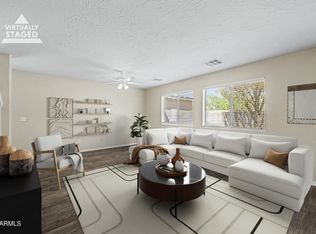
Welcome to this inviting 4-bedroom, 2.5-bath home offering 1,978 square feet of comfortable living space on a desirable corner lot. Fresh interior paint and wood-look plank tile flooring create a bright, welcoming atmosphere throughout the main living areas. The spacious kitchen features stainless steel appliances, including the refrigerator, along with a walk-in pantry for added storage and convenience. Upstairs, a versatile loft provides the perfect space for a home office, media room, play area, or additional living space. The primary suite includes a private ensuite bathroom, while the functional floor plan offers flexibility for everyday living. The home also features solar panels, adding to its list of practical amenities. Step outside to a covered patio overlooking the low-maintenance backyard with decorative rock landscaping, making it easy to enjoy outdoor living with minimal upkeep. Complete with a 2-car garage, this move-in-ready home is ready for its next owner.
For sale
$400,000
12437 W ASTER Drive, El Mirage, AZ 85335
4beds
1,978sqft
Single Family Residence
Built in 2001
5,441 Square Feet Lot
$-- Zestimate®
$202/sqft
$-- HOA
What's special
Covered patioFunctional floor planSpacious kitchenSolar panelsVersatile loftFresh interior paintWalk-in pantry
- 43 days |
- 379 |
- 35 |
Zillow last checked:
Listing updated:
Listed by:
Kimberley Doering 480-918-9798,
Redfin Corporation
Source: ARMLS,MLS#: 7049171
Facts & features
Interior
Bedrooms & bathrooms
- Bedrooms: 4
- Bathrooms: 3
- Full bathrooms: 2
- 1/2 bathrooms: 1
Heating
- Electric, Ceiling
Cooling
- Central Air, Ceiling Fan(s)
Appliances
- Included: Dryer, Washer, Refrigerator, Dishwasher, Electric Range, Electric Oven
Features
- High Speed Internet, Upstairs, Eat-in Kitchen, Pantry, Full Bth Master Bdrm
- Flooring: Carpet, Tile
- Has basement: No
- Has fireplace: No
Interior area
- Total structure area: 1,978
- Total interior livable area: 1,978 sqft
Property
Parking
- Total spaces: 4
- Parking features: Garage Door Opener, Direct Access
- Garage spaces: 2
- Uncovered spaces: 2
Features
- Stories: 2
- Patio & porch: Covered
- Spa features: None
- Fencing: Block
Lot
- Size: 5,441 Square Feet
- Features: Corner Lot, Gravel/Stone Front
Details
- Parcel number: 50907361
Construction
Type & style
- Home type: SingleFamily
- Property subtype: Single Family Residence
Materials
- Stucco, Wood Frame, Painted
- Roof: Tile
Condition
- Year built: 2001
Details
- Builder name: Journey Homes
Utilities & green energy
- Sewer: Public Sewer
- Water: City Water
Community & HOA
Community
- Subdivision: BUENAVIDA
HOA
- Has HOA: No
- Services included: No Fees
Location
- Region: El Mirage
Financial & listing details
- Price per square foot: $202/sqft
- Tax assessed value: $303,300
- Annual tax amount: $1,017
- Date on market: 7/2/2026
- Cumulative days on market: 44 days
- Listing terms: Cash,Conventional,FHA,VA Loan
- Ownership: Fee Simple
Estimated market value
Not available
Estimated sales range
Not available
Not available
Price history
| Date | Event | Price |
|---|---|---|
| 7/2/2026 | Listed for sale | $400,000+5.3%$202/sqft |
Source:  ARMLS #7049171 Report a problem ARMLS #7049171 Report a problem | ||
| 12/10/2021 | Sold | $380,000+4.1%$192/sqft |
Source: ARMLS #6300229 Report a problem | ||
| 11/5/2021 | Pending sale | $365,000$185/sqft |
Source: ARMLS Broker 259 - My Home Group RE #6300229 Report a problem | ||
| 11/5/2021 | Contingent | $365,000$185/sqft |
Source: ARMLS #6300229 Report a problem | ||
| 11/1/2021 | Listed for sale | $365,000$185/sqft |
Source: ARMLS #6300229 Report a problem | ||
| 11/1/2021 | Pending sale | $365,000$185/sqft |
Source: ARMLS #6300229 Report a problem | ||
| 10/4/2021 | Pending sale | $365,000$185/sqft |
Source: ARMLS Broker 259 - My Home Group RE #6300229 Report a problem | ||
| 10/4/2021 | Contingent | $365,000$185/sqft |
Source: ARMLS #6300229 Report a problem | ||
| 9/29/2021 | Listed for sale | $365,000+149.1%$185/sqft |
Source: ARMLS #6300229 Report a problem | ||
| 5/28/2015 | Sold | $146,500+4.7%$74/sqft |
Source: ARMLS #5268541 Report a problem | ||
| 4/21/2015 | Listed for sale | $139,900+19.6%$71/sqft |
Source: Realty ONE Group #5268541 Report a problem | ||
| 11/25/2012 | Listed for rent | $1,250$1/sqft |
Source: Owner Report a problem | ||
| 10/29/2012 | Sold | $117,000+1.7%$59/sqft |
Source: Public Record Report a problem | ||
| 10/14/2012 | Listed for sale | $115,000+19.8%$58/sqft |
Source: Keller Williams Professional Partners #4834141 Report a problem | ||
| 9/30/2009 | Sold | $96,000+88.2%$49/sqft |
Source: Public Record Report a problem | ||
| 6/10/2009 | Sold | $51,000-63.6%$26/sqft |
Source: Public Record Report a problem | ||
| 5/23/2008 | Listing removed | $140,000$71/sqft |
Source: Century 21 #2962892 Report a problem | ||
| 4/21/2008 | Price change | $140,000-6.7%$71/sqft |
Source: Century 21 #2962892 Report a problem | ||
| 4/5/2008 | Listed for sale | $150,000-41.5%$76/sqft |
Source: Century 21 #2962892 Report a problem | ||
| 9/20/2005 | Sold | $256,500+97.4%$130/sqft |
Source: Public Record Report a problem | ||
| 12/19/2001 | Sold | $129,972$66/sqft |
Source: Public Record Report a problem | ||
Public tax history
| Year | Property taxes | Tax assessment |
|---|---|---|
| 2025 | $996 -0.8% | $30,330 -10% |
| 2024 | $1,004 +2% | $33,700 +237.6% |
| 2023 | $984 -2.2% | $9,983 -51.3% |
| 2022 | $1,007 -5.8% | $20,510 +9% |
| 2021 | $1,068 +3.1% | $18,820 +10.6% |
| 2020 | $1,036 +1.2% | $17,020 +14.5% |
| 2019 | $1,024 | $14,860 +7.1% |
| 2018 | $1,024 +7% | $13,880 +14% |
| 2017 | $957 +11.1% | $12,180 +6.2% |
| 2016 | $861 -15.5% | $11,470 +3.2% |
| 2015 | $1,019 | $11,110 +41.3% |
| 2014 | -- | $7,860 +34.4% |
| 2013 | -- | $5,850 -5.8% |
| 2012 | -- | $6,210 -9.3% |
| 2011 | -- | $6,850 -25.3% |
| 2010 | -- | $9,170 -42.7% |
| 2009 | -- | $16,000 -17.1% |
| 2008 | -- | $19,300 +10.9% |
| 2007 | -- | $17,400 +57.5% |
| 2006 | -- | $11,050 |
| 2005 | -- | $11,050 +7.3% |
| 2004 | -- | $10,300 |
| 2003 | -- | $10,300 +415% |
| 2002 | -- | $2,000 |
Find assessor info on the county website
Monthly payment
Est. payment
Payment breakdown
Explore the cost of this home by adjusting the details. Changes won't be saved.Climate risks
Neighborhood: Buenavida
Nearby schools
GreatSchools rating
- 8/10El Mirage Elementary SchoolGrades: PK-4Distance: 0.4 mi
- 8/10Dysart High SchoolGrades: 7-12Distance: 1.1 mi
- 5/10Dysart Middle SchoolGrades: 5-8Distance: 1.1 mi
Schools provided by the listing agent
- Elementary: El Mirage Elementary School
- Middle: Dysart Middle School
- High: Dysart High School
- District: Dysart Unified District
Source: ARMLS. This data may not be complete. We recommend contacting the local school district to confirm school assignments for this home.
- $279,2002 bd2 ba988 sqft12433 W Aster Dr, El Mirage, AZ 85335Off Market

- $356,9004 bd2 ba1.9k sqft12429 W Aster Dr, El Mirage, AZ 85335Off Market

- $359,6004 bd3 ba1.9k sqft12438 W Windrose Dr, El Mirage, AZ 85335Off Market

- $304,6003 bd2 ba1.1k sqft12434 W Windrose Dr, El Mirage, AZ 85335Off Market

- $362,6004 bd3 ba1.9k sqft12425 W Aster Dr, El Mirage, AZ 85335Off Market
- $353,3004 bd2 ba1.9k sqft12430 W Windrose Dr, El Mirage, AZ 85335Off Market
- $356,2004 bd2 ba1.9k sqft12438 W Aster Dr, El Mirage, AZ 85335Off Market
- $300,500-- bd2 ba1.1k sqft12434 W Aster Dr, El Mirage, AZ 85335Off Market
A local agent can set up tours, give advice and negotiate with sellers.
Similar homes
- $454,0005 bd3 ba1.9k sqft12965 W VIA CAMILLE --, El Mirage, AZ 85335For Sale
 MLS ID #7058424, Twila Lukavich, Libertas Real Estate. ARMLS
 - $385,0003 bd3 ba2.3k sqft16025 N 168TH Avenue, Surprise, AZ 85388For Sale
 MLS ID #7064969, Rob Miele, HomeSmart. ARMLS
 - $434,9004 bd3 ba1.8k sqft8557 W RUE DE LAMOUR --, Peoria, AZ 85381For Sale
 MLS ID #7050677, Slater Rock Higgins, Unique Real Estate. ARMLS
 - $369,9002 bd2 ba1.5k sqft13518 W SPRING MEADOW Drive, Sun City West, AZ 85375For Sale
 MLS ID #7060930, Renelle Kunau, HomeSmart. ARMLS
 - $375,0003 bd2 ba1.6k sqft4601 N 123RD Drive, Avondale, AZ 85392For SaleMLS ID #7063972, Frank Vazquez, Incyte Realty, LLC. ARMLS
- $394,9502 bd2 ba1.7k sqft9220 W PINERIDGE Drive, Sun City, AZ 85351For SaleMLS ID #7043847, Randolph Flora, RE/MAX Fine Properties. ARMLS
- $399,0003 bd2 ba1.6k sqft7626 W MISSOURI Avenue, Glendale, AZ 85303For SaleMLS ID #7062193, Taylor Campbell, My Home Group Real Estate. ARMLS
- $435,0005 bd3 ba2.5k sqft14578 W EVANS Drive, Surprise, AZ 85379For SaleMLS ID #7008879, Jonathan Bodeen, HomeSmart. ARMLS
- $399,9004 bd3 ba1.6k sqft14365 W LEXINGTON Avenue, Goodyear, AZ 85395For SaleMLS ID #7034025, Eric Brown Jr, W and Partners, LLC. ARMLS
- $364,9003 bd2 ba1.4k sqft10943 W RUTH Avenue, Peoria, AZ 85345For SaleMLS ID #7049291, Richard Harless, AZ Flat Fee. ARMLS
- $379,0004 bd3 ba2.2k sqft1070 S 223RD Drive, Buckeye, AZ 85326For SaleMLS ID #7064757, Bubba Clement, Keller Williams Arizona Realty. ARMLS
- $414,9003 bd2 ba1.7k sqft8615 W DIANA Avenue, Peoria, AZ 85345For SaleMLS ID #7049398, Ivan Rivas, Pak Home Realty. ARMLS
- $469,0004 bd3 ba2.1k sqft17514 W BOCA RATON Road, Surprise, AZ 85388For SaleMLS ID #7064482, Arthur Welch, West USA Realty. ARMLS
- $409,9003 bd2 ba1.7k sqft17054 W RIMROCK Street, Surprise, AZ 85388For SaleMLS ID #7044091, Laura Myers, Keller Williams Arizona Realty. ARMLS
- $399,0004 bd2 ba1.9k sqft2687 S 171ST Lane, Goodyear, AZ 85338For SaleMLS ID #7049143, Amberleigh Napolez, Redfin Corporation. ARMLS
- $399,9954 bd3 ba2k sqft9205 W WILLIAMS Street, Tolleson, AZ 85353For SaleMLS ID #7057208, Robin Lynn Foss, Revinre. ARMLS
- $430,0003 bd2 ba1.3k sqft8556 W CHARTER OAK Road, Peoria, AZ 85381For SaleMLS ID #7052869, Paul Sanchez, W and Partners, LLC. ARMLS
- $444,9004 bd3 ba2.1k sqft12039 W TETHER Trail, Peoria, AZ 85383For SaleMLS ID #7061134, Stephen Levesque, eXp Realty. ARMLS
- $409,9004 bd2 ba1.8k sqft4023 W GRISWOLD Road, Phoenix, AZ 85051For SaleMLS ID #7063472, Alondra Churcher, Delex Realty. ARMLS
- $370,0003 bd3 ba1.5k sqft6731 N 129TH Lane, Glendale, AZ 85307For SaleMLS ID #7015597, Conner Lambert, My Home Group Real Estate. ARMLS
