Don't miss this well maintained home in the highly desirable Rio Crossing neighborhood! Offering more than 2,225 square feet of thoughtfully designed living space, this spacious residence features 4 bedrooms, 3 full bathrooms, and a versatile loft that easily adapts to your lifestyle. The main level showcases striking polished colored concrete flooring throughout the living areas, creating a stylish and durable foundation for everyday living. A convenient downstairs bedroom and full bathroom provide the perfect setup for guests or multigenerational living. The bright and inviting family room flows seamlessly into the spacious kitchen, complete with abundant cabinetry, breakfast bar seating, pantry and a sunny dining nook. Upstairs, the expansive loft offers endless possibilities as a media room, home office, playroom or fitness space. The generous primary suite features a private en suite bathroom with dual vanities, a tub and shower combination and a walk-in closet. Step outside to enjoy the fully landscaped, low maintenance backyard, complete with a relaxing covered patio and an insulated workshop, ideal for hobbies, storage or creative projects. Perfectly located just moments from community parks and minutes from schools, shopping, dining, golf, recreation, and convenient freeway access, this exceptional home offers comfort, functionality, and an unbeatable location!
For sale
Price cut: $5K (7/23)
$390,000
12371 W TURNEY Avenue, Avondale, AZ 85392
4beds
2,226sqft
:
Get pre-qualified$2,431/mo
Single Family Residence
Built in 2005
5,500 Square Feet Lot
$-- Zestimate®
$175/sqft
$82/mo HOA
What's special
Spacious kitchenGenerous primary suiteSpacious residenceBreakfast bar seatingAbundant cabinetrySunny dining nookRelaxing covered patio
- 28 days |
- 646 |
- 53 |
Zillow last checked:
Listing updated:
Listed by:
Gregory R Janis 480-918-9822,
Redfin Corporation
Source: ARMLS,MLS#: 7047070
Facts & features
Interior
Bedrooms & bathrooms
- Bedrooms: 4
- Bathrooms: 3
- Full bathrooms: 3
Heating
- Electric
Cooling
- Central Air, Ceiling Fan(s)
Appliances
- Included: Refrigerator, Dishwasher, Disposal, Electric Range
- Laundry: Upper Level, Inside
Features
- Pantry, High Speed Internet, Double Vanity, Upstairs, Breakfast Bar, Full Bth Master Bdrm, Laminate Counters
- Flooring: Carpet, Laminate, Concrete
- Windows: Double Pane Windows
- Has basement: No
- Has fireplace: No
Interior area
- Total structure area: 2,226
- Total interior livable area: 2,226 sqft
Property
Parking
- Total spaces: 4
- Parking features: Garage Door Opener, Direct Access
- Garage spaces: 2
- Uncovered spaces: 2
Features
- Stories: 2
- Patio & porch: Covered
- Exterior features: Private Yard, Storage
- Spa features: None
- Fencing: Block
Lot
- Size: 5,500 Square Feet
- Features: North/South Exposure, Sprinklers In Rear, Sprinklers In Front, Gravel/Stone Front, Auto Timer H2O Front, Auto Timer H2O Back
Details
- Parcel number: 50163562
Construction
Type & style
- Home type: SingleFamily
- Property subtype: Single Family Residence
Materials
- Stucco, Wood Frame, Painted
- Roof: Tile
Condition
- Year built: 2005
Details
- Builder name: DR Horton
Utilities & green energy
- Sewer: Public Sewer
- Water: City Water
Community & HOA
Community
- Features: Playground, Biking/Walking Path
- Subdivision: RIO CROSSING
HOA
- Has HOA: Yes
- Services included: Maintenance Grounds
- HOA fee: $245 quarterly
- HOA name: Rio Crossing
- HOA phone: 623-877-1396
Location
- Region: Avondale
Financial & listing details
- Price per square foot: $175/sqft
- Tax assessed value: $342,800
- Annual tax amount: $1,373
- Date on market: 6/26/2026
- Cumulative days on market: 29 days
- Listing terms: Cash,Conventional,FHA,VA Loan
- Ownership: Fee Simple
Estimated market value
Not available
Estimated sales range
Not available
Not available
Price history
| Date | Event | Price |
|---|---|---|
| 7/23/2026 | Price change | $390,000-1.3%$175/sqft |
Source:  ARMLS #7047070 Report a problem ARMLS #7047070 Report a problem | ||
| 7/9/2026 | Price change | $395,000-1.3%$177/sqft |
Source: ARMLS #7047070 Report a problem | ||
| 6/26/2026 | Listed for sale | $400,000+240.4%$180/sqft |
Source: ARMLS #7047070 Report a problem | ||
| 9/1/2009 | Sold | $117,500+13.1%$53/sqft |
Source: ARMLS #4205911 Report a problem | ||
| 7/13/2009 | Listed for sale | $103,900-60.3%$47/sqft |
Source: Michael E. Salyer #4205911 Report a problem | ||
| 8/31/2005 | Sold | $261,539$117/sqft |
Source: Public Record Report a problem | ||
Public tax history
| Year | Property taxes | Tax assessment |
|---|---|---|
| 2025 | $1,346 -11.9% | $34,280 +0.5% |
| 2024 | $1,528 +3.3% | $34,100 +147.9% |
| 2023 | $1,479 +1% | $13,754 -33.2% |
| 2022 | $1,464 +0.3% | $20,600 +7.5% |
| 2021 | $1,459 +1.4% | $19,170 +5.9% |
| 2020 | $1,440 +1.4% | $18,110 +8.4% |
| 2019 | $1,419 | $16,710 +7% |
| 2018 | $1,419 +6.9% | $15,610 +10.1% |
| 2017 | $1,328 +10.1% | $14,180 +7% |
| 2016 | $1,206 -2.2% | $13,250 +4.7% |
| 2015 | $1,232 | $12,660 +36.4% |
| 2014 | -- | $9,280 +15.1% |
| 2013 | -- | $8,060 -8.1% |
| 2012 | -- | $8,770 -13.4% |
| 2011 | -- | $10,130 -16.1% |
| 2010 | -- | $12,080 -37.8% |
| 2009 | -- | $19,420 -24.9% |
| 2008 | -- | $25,850 +12.9% |
| 2007 | -- | $22,900 +2101.9% |
| 2006 | -- | $1,040 -34.5% |
| 2005 | -- | $1,588 |
Find assessor info on the county website
Monthly payment
Est. payment
Payment breakdown
Explore the cost of this home by adjusting the details. Changes won't be saved.Climate risks
Neighborhood: 85392
Nearby schools
GreatSchools rating
- 5/10Wigwam Creek Middle SchoolGrades: 5-8Distance: 0.4 mi
- 4/10Agua Fria High SchoolGrades: 9-12Distance: 4.2 mi
- 6/10Barbara B. Robey Elementary SchoolGrades: PK-5Distance: 1.1 mi
Schools provided by the listing agent
- Elementary: Litchfield Elementary School
- Middle: L. Thomas Heck Middle School
- High: Agua Fria High School
- District: Litchfield Elementary District
Source: ARMLS. This data may not be complete. We recommend contacting the local school district to confirm school assignments for this home.
- $400,1004 bd2 ba2.4k sqft12375 W Turney Ave, Avondale, AZ 85392Off Market

- $415,9004 bd3 ba2.4k sqft12367 W Turney Ave, Avondale, AZ 85392Off Market
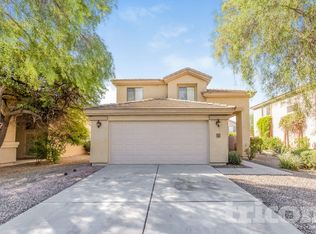
- $359,5004 bd2 ba1.5k sqft12379 W Turney Ave, Avondale, AZ 85392Off Market

- $428,400-- bd2 ba2.4k sqft12363 W Turney Ave, Avondale, AZ 85392Off Market
- $418,0004 bd3 ba2.4k sqft12370 W Glenrosa Ave, Avondale, AZ 85392Off Market
- $410,1004 bd3 ba2.4k sqft12374 W Glenrosa Ave, Avondale, AZ 85392Off Market
- $380,4003 bd2 ba1.6k sqft12366 W Glenrosa Ave, Avondale, AZ 85392Off Market
- $395,2004 bd3 ba2.2k sqft12383 W Turney Ave, Avondale, AZ 85392Off Market
A local agent can set up tours, give advice and negotiate with sellers.
Similar homes
- $410,0004 bd3 ba2k sqft9205 W WILLIAMS Street, Tolleson, AZ 85353For Sale
 MLS ID #7057208, Robin Lynn Foss, Revinre. ARMLS
 - $350,0003 bd2 ba1.5k sqft11197 W CORONADO Road, Avondale, AZ 85392For Sale
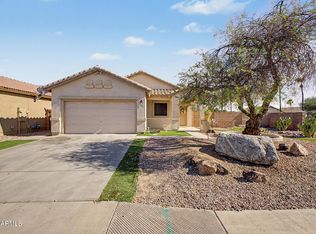 MLS ID #7047411, David J Moreno, A.Z. & Associates. ARMLS
 - $385,0003 bd2 ba1.4k sqft7310 N 88TH Lane, Glendale, AZ 85305For Sale
 MLS ID #7056955, Doreen Inzalaco, Citiea. ARMLS
 - $400,0004 bd3 ba1.9k sqft12437 W ASTER Drive, El Mirage, AZ 85335For Sale
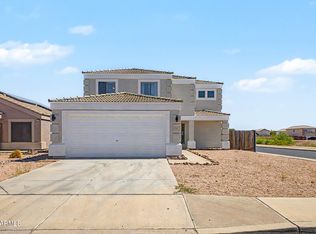 MLS ID #7049171, Kimberley Doering, Redfin Corporation. ARMLS
 - $383,0004 bd2 ba1.7k sqft11879 N 146TH Avenue, Surprise, AZ 85379For SaleMLS ID #7005801, Lisa A Dixon, HomeSmart. ARMLS
- $389,9003 bd2 ba2.1k sqft2930 S 161ST Drive, Goodyear, AZ 85338For SaleMLS ID #7042277, Anthony Papadopoulos, Arizona Great Properties. ARMLS
- $409,9005 bd3 ba2.2k sqft10429 W HAMMOND Lane, Tolleson, AZ 85353For SaleMLS ID #7037837, Mizael Uvari Martinez, Coldwell Banker Realty. ARMLS
- $465,0005 bd3 ba2.5k sqft13023 W LAMAR Road, Glendale, AZ 85307For SaleMLS ID #7052221, David Coombs, Howe Realty. ARMLS
- $420,0004 bd2 ba1.9k sqft2687 S 171ST Lane, Goodyear, AZ 85338For SaleMLS ID #7049143, Amberleigh Napolez, Redfin Corporation. ARMLS
- $382,0003 bd2 ba1.7k sqft13534 W PORT ROYALE Lane, Surprise, AZ 85379For SaleMLS ID #7045494, Jason Ng, Keller Williams Arizona Realty. ARMLS
- $385,0004 bd3 ba1.9k sqft16574 W COTTONWOOD Street, Surprise, AZ 85388For SaleMLS ID #7049520, Carin S Nguyen, Real Broker. ARMLS
- $364,9003 bd2 ba1.4k sqft10943 W RUTH Avenue, Peoria, AZ 85345For SaleMLS ID #7049291, Richard Harless, AZ Flat Fee. ARMLS
- $300,0004 bd3 ba2.1k sqft7224 W PIONEER Street, Phoenix, AZ 85043For SaleMLS ID #7057033, Mayra Leon, Realty of America LLC. ARMLS
- $370,0003 bd2 ba1.3k sqft7395 W RANCHO Drive, Glendale, AZ 85303For SaleMLS ID #7038450, Mary Kay Marino, eXp Realty. ARMLS
- $411,0005 bd3 ba2.2k sqft8616 W CROWN KING Road, Tolleson, AZ 85353For SaleMLS ID #7023012, Mari Woods, HomeSmart. ARMLS
- $425,0003 bd2 ba1.7k sqft8615 W DIANA Avenue, Peoria, AZ 85345For SaleMLS ID #7049398, Ivan Rivas, Pak Home Realty. ARMLS
- $420,0003 bd2 ba1.7k sqft16769 W FILLMORE Street, Goodyear, AZ 85338For SaleMLS ID #7041964, Kate Duffy, Our Community Real Estate LLC. ARMLS
- $400,0004 bd3 ba2.4k sqft3131 W APOLLO Road, Phoenix, AZ 85041For SaleMLS ID #7031149, Josiah Krol, eXp Realty. ARMLS
- $424,8884 bd3 ba2.6k sqft13347 N 151ST Drive, Surprise, AZ 85379For SaleMLS ID #7036989, Ingrid Morales, Century 21 Northwest. ARMLS
- $405,0004 bd2 ba1.7k sqft19585 W WASHINGTON Street, Buckeye, AZ 85326For SaleMLS ID #7036601, Martha Craft, West USA Realty. ARMLS
