Ready to call Surprise ''Home?'' Welcome to this charming 3-bedroom, 2-bath home in the heart of Surprise, Arizona--where you will find comfort, convenience, and AZ beauty all in one! This home is conveniently located close to pool ammenities, shopping, schools and medical. Communting to freeway -close to 303 and only 35mi to Downtown Phoenix. Solar system, AC replaced in 2021, ADA 2nd bathroom able to accomodate a WC w/step-in shower, spacious backyard, newer water heater, washer/dryer included, and LOW HOA fees!
Whether you are looking for that perfect starter home or a great rental investment, this home can answer the call!
Accepting backups
Price cut: $20.1K (7/28)
$324,900
16708 N 153RD Drive, Surprise, AZ 85374
3beds
1,245sqft
:
Get pre-qualified$2,027/mo
Single Family Residence
Built in 2004
5,280 Square Feet Lot
$-- Zestimate®
$261/sqft
$71/mo HOA
What's special
Spacious backyard
- 60 days |
- 1,148 |
- 101 |
Zillow last checked:
Listing updated:
Listed by:
Cheryl Aisporna 623-523-3535,
Surprise Realty
Source: ARMLS,MLS#: 7045991
Facts & features
Interior
Bedrooms & bathrooms
- Bedrooms: 3
- Bathrooms: 2
- Full bathrooms: 2
Primary bedroom
- Description: Faces back yard
- Level: Main
- Area: 168
- Dimensions: 14.00 x 12.00
Bedroom 2
- Level: Main
- Area: 110
- Dimensions: 11.00 x 10.00
Bedroom 3
- Level: Main
- Area: 100
- Dimensions: 10.00 x 10.00
Heating
- Electric
Cooling
- Central Air, Ceiling Fan(s)
Appliances
- Included: Dryer, Washer, Refrigerator, Built-in Microwave, Dishwasher, Disposal, Electric Range
Features
- Non-laminate Counter, High Speed Internet, Pantry, Full Bth Master Bdrm
- Flooring: Carpet, Laminate, Tile
- Windows: Double Pane Windows
- Has basement: No
- Has fireplace: No
Interior area
- Total structure area: 1,245
- Total interior livable area: 1,245 sqft
Property
Parking
- Total spaces: 4
- Parking features: Garage Door Opener
- Garage spaces: 2
- Uncovered spaces: 2
Accessibility
- Accessibility features: Customized Wheelchair Accessible, Bath Roll-In Shower, Bath Grab Bars
Features
- Stories: 1
- Patio & porch: Patio
- Spa features: None
- Fencing: Block
Lot
- Size: 5,280 Square Feet
- Features: East/West Exposure, Desert Back, Desert Front, Irrigation Front
Details
- Parcel number: 50912155
Construction
Type & style
- Home type: SingleFamily
- Architectural style: Other
- Property subtype: Single Family Residence
Materials
- Stucco, Wood Frame
- Foundation: Slab
- Roof: Tile
Condition
- Year built: 2004
Details
- Builder name: BEAZER HOMES
Utilities & green energy
- Sewer: Public Sewer
- Water: City Water
Green energy
- Energy efficient items: Solar Panels
Community & HOA
Community
- Features: Pool, Transportation Svcs, Playground
- Subdivision: ORCHARDS PARCEL 3
HOA
- Has HOA: Yes
- Services included: Maintenance Grounds
- HOA fee: $212 quarterly
- HOA name: Planned Development
- HOA phone: 623-877-1396
Location
- Region: Surprise
Financial & listing details
- Price per square foot: $261/sqft
- Tax assessed value: $276,600
- Annual tax amount: $1,087
- Date on market: 6/24/2026
- Cumulative days on market: 47 days
- Listing terms: Cash,Conventional,FHA
- Ownership: Fee Simple
- Road surface type: Asphalt
Estimated market value
Not available
Estimated sales range
Not available
Not available
Price history
| Date | Event | Price |
|---|---|---|
| 7/28/2026 | Price change | $324,900-5.8%$261/sqft |
Source:  ARMLS #7045991 Report a problem ARMLS #7045991 Report a problem | ||
| 6/24/2026 | Listed for sale | $345,000+241.6%$277/sqft |
Source: ARMLS #7045991 Report a problem | ||
| 12/17/2009 | Sold | $101,000+7%$81/sqft |
Source: ARMLS #4292389 Report a problem | ||
| 7/28/2009 | Sold | $94,350-44.8%$76/sqft |
Source: Public Record Report a problem | ||
| 3/18/2005 | Sold | $171,000+33.3%$137/sqft |
Source: ARMLS #2239181 Report a problem | ||
| 12/10/2004 | Sold | $128,234$103/sqft |
Source: Public Record Report a problem | ||
Public tax history
| Year | Property taxes | Tax assessment |
|---|---|---|
| 2025 | $1,041 +0.2% | $27,660 -8.2% |
| 2024 | $1,039 +1.3% | $30,130 +184.3% |
| 2023 | $1,026 -3.1% | $10,597 -44.6% |
| 2022 | $1,059 -2.6% | $19,130 +9% |
| 2021 | $1,087 +2.9% | $17,550 +8.1% |
| 2020 | $1,056 +19.3% | $16,230 +11.2% |
| 2019 | $886 | $14,600 +10.9% |
| 2018 | $886 +8.5% | $13,160 +14.2% |
| 2017 | $816 +13.3% | $11,520 +8.1% |
| 2016 | $721 -4.6% | $10,660 +6.1% |
| 2015 | $756 | $10,050 +25.2% |
| 2014 | -- | $8,030 +29.3% |
| 2013 | -- | $6,210 -4.5% |
| 2012 | -- | $6,500 -11.8% |
| 2011 | -- | $7,370 -15.8% |
| 2010 | -- | $8,750 -36.6% |
| 2009 | -- | $13,810 -18.8% |
| 2008 | -- | $17,000 +6.3% |
| 2007 | -- | $16,000 +66.7% |
| 2006 | -- | $9,600 +263.6% |
| 2005 | -- | $2,640 |
| 2004 | -- | $2,640 |
Find assessor info on the county website
Monthly payment
Est. payment
Payment breakdown
Explore the cost of this home by adjusting the details. Changes won't be saved.Climate risks
Neighborhood: 85374
Nearby schools
GreatSchools rating
- 7/10Kingswood Elementary SchoolGrades: PK-8Distance: 0.5 mi
- 7/10Valley Vista High SchoolGrades: 7-12Distance: 0.8 mi
Schools provided by the listing agent
- Elementary: Kingswood Elementary School
- Middle: Ashton Ranch Middle School
- High: Valley Vista High School
- District: Dysart Unified District
Source: ARMLS. This data may not be complete. We recommend contacting the local school district to confirm school assignments for this home.
- $338,0003 bd2 ba1.3k sqft16732 N 153rd Dr, Surprise, AZ 85374Off Market

- $345,8003 bd2 ba1.5k sqft16650 N 153rd Dr, Surprise, AZ 85374Off Market

- $368,1003 bd2 ba1.9k sqft16716 N 153rd Dr, Surprise, AZ 85374Off Market

- $351,0003 bd2 ba1.2k sqft16642 N 153rd Dr, Surprise, AZ 85374Sold
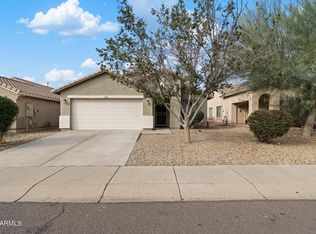
- $331,200-- bd2 ba1.5k sqft16724 N 153rd Dr, Surprise, AZ 85374Off Market
- $334,3003 bd2 ba1.3k sqft16634 N 153rd Dr, Surprise, AZ 85374Off Market
- $369,9003 bd2 ba1.5k sqft15342 W Bola Dr, Surprise, AZ 85374Off Market
- $343,800-- bd2 ba1.4k sqft16641 N 153rd Dr, Surprise, AZ 85374Off Market
A local agent can set up tours, give advice and negotiate with sellers.
Similar homes
- $332,5003 bd2 ba1.4k sqft16051 N BASL Lane, Surprise, AZ 85374For Sale
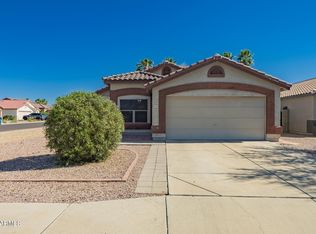 MLS ID #7007618, Ofelia Mendoza Torres, eXp Realty. ARMLS
 - $330,0003 bd2 ba1k sqft14922 W PORT AU PRINCE Lane, Surprise, AZ 85374For Sale
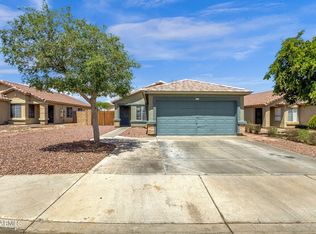 MLS ID #7023917, Sedona Littlefield, eXp Realty. ARMLS
 - $375,0003 bd2 ba1.6k sqft16214 W YOUNG Street, Surprise, AZ 85374For Sale
 MLS ID #7045224, Karen Burkardt, Realty ONE Group. ARMLS
 - $395,0003 bd2 ba1.7k sqft16554 N 162ND Lane, Surprise, AZ 85374For Sale
 MLS ID #7058692, Neil Veneroso, West USA Realty. ARMLS
 - $326,9502 bd2 ba1.1k sqft16667 W PARADISE Lane, Surprise, AZ 85374For SaleMLS ID #7054474, Katrina Kain, MCG Realty. ARMLS
- $415,0002 bd2 ba1.3k sqft20680 N SHADOW MOUNTAIN Drive, Surprise, AZ 85374For SaleMLS ID #7063778, Lani Smith, RETSY. ARMLS
- $357,5002 bd2 ba1.4k sqft14012 W PUEBLO Trail, Surprise, AZ 85374For SaleMLS ID #7042298, Karen Burkardt, Realty ONE Group. ARMLS
- $364,5003 bd2 ba1.7k sqft14712 W LAMOILLE Drive, Surprise, AZ 85374For SaleMLS ID #6954555, Renee L Ryan, Russ Lyon Sotheby's International Realty. ARMLS
- $354,9003 bd2 ba1.6k sqft14871 W WATSON Lane, Surprise, AZ 85379For SaleMLS ID #7013367, Olga M Smith, Real Broker. ARMLS
- $400,0002 bd2 ba1.8k sqft16047 W SANDIA PARK Drive, Surprise, AZ 85374For SaleMLS ID #6972374, Leolinda Bowers, Leolinda Realty. ARMLS
- $399,9003 bd2 ba1.5k sqft15727 N 162ND Lane, Surprise, AZ 85374For SaleMLS ID #7058848, Angie Rodriguez, eXp Realty. ARMLS
- $385,0003 bd2 ba1.6k sqft14865 N 139TH Lane, Surprise, AZ 85379For SaleMLS ID #7050750, Michelle L Minik, Realty of America LLC. ARMLS
- $359,0003 bd2 ba1.6k sqft14912 N 138TH Lane, Surprise, AZ 85379For SaleMLS ID #7032887, Laura Couty, HomeSmart. ARMLS
- $382,5003 bd2 ba1.6k sqft16209 W MAUNA LOA Lane, Surprise, AZ 85379For SaleMLS ID #7036017, Mark Tauscher, HomeSmart. ARMLS
- $398,0002 bd2 ba1.5k sqft15027 W HOME RUN Drive, Surprise, AZ 85374For SaleMLS ID #7008604, Judi Simpson, Realty ONE Group. ARMLS
- $340,0002 bd2 ba1.2k sqft14325 W DOMINGO Lane, Sun City West, AZ 85375For SaleMLS ID #7045626, Gina Ogle, West USA Realty. ARMLS
- $360,0002 bd2 ba1.2k sqft17564 W CALAVAR Road, Surprise, AZ 85388For SaleMLS ID #7040800, Tiffany Hoffman, My Home Group Real Estate. ARMLS
- $299,9002 bd2 ba1k sqft13712 W UTICA Drive, Sun City West, AZ 85375For SaleMLS ID #7015306, Allan Harsh, HomeSmart. ARMLS
- $329,0002 bd2 ba1.7k sqft17242 N DESERT GLEN Drive, Sun City West, AZ 85375For SaleMLS ID #7029684, Celeste McIvor, eXp Realty. ARMLS
- $389,9993 bd2 ba1.3k sqft14154 W VOLTAIRE Street, Surprise, AZ 85379For SaleMLS ID #7046932, Christine Robinson, Trilese And Associates. ARMLS
