Pristine home located in the desirable Ridgeview community, featuring beautiful views of the White Tank Mountains. This spacious single-story, 3-bedroom, 2-bath home offers an open-concept layout designed for comfortable living and effortless entertaining. The CompleteHome Plus™ package includes stylish upgrades such as energy-efficient appliances, generous countertops, and designer wood cabinetry. The inviting primary suite features a walk-in closet, while the fully fenced backyard and professionally landscaped front yard provide beautiful outdoor spaces to enjoy Arizona living. Don't miss the opportunity to see this beautiful home--schedule your showing today!
For sale
$449,990
11549 W ARRON Drive, Youngtown, AZ 85363
3beds
1,540sqft
Single Family Residence
Built in 2023
5,277 Square Feet Lot
$-- Zestimate®
$292/sqft
$125/mo HOA
What's special
Open-concept layoutSpacious single-storyFully fenced backyardInviting primary suiteProfessionally landscaped front yardDesigner wood cabinetryWalk-in closet
- 4 days |
- 36 |
- 1 |
Likely to sell faster than
Zillow last checked:
Listing updated:
Listed by:
Lucia Escobedo 623-707-3150,
Century 21 Arizona Foothills
Source: ARMLS,MLS#: 7066031
Facts & features
Interior
Bedrooms & bathrooms
- Bedrooms: 3
- Bathrooms: 2
- Full bathrooms: 2
Heating
- ENERGY STAR Qualified Equipment, Electric
Cooling
- Ceiling Fan(s), ENERGY STAR Qualified Equipment, Programmable Thmstat
Appliances
- Included: Dryer, Washer, Water Softener Owned, Refrigerator, Built-in Microwave, Dishwasher, Disposal, Water Purifier
Features
- High Speed Internet, Eat-in Kitchen, Breakfast Bar, Kitchen Island, Full Bth Master Bdrm
- Flooring: Carpet, Vinyl
- Windows: Low Emissivity Windows, ENERGY STAR Qualified Windows
- Has basement: No
- Has fireplace: No
Interior area
- Total structure area: 1,540
- Total interior livable area: 1,540 sqft
Property
Parking
- Total spaces: 6
- Parking features: Garage Door Opener
- Garage spaces: 2
- Carport spaces: 2
- Covered spaces: 4
- Uncovered spaces: 2
Features
- Stories: 1
- Patio & porch: Covered
- Spa features: None
- Fencing: Block
Lot
- Size: 5,277 Square Feet
- Features: Desert Front, Gravel/Stone Back, Synthetic Grass Back
Details
- Parcel number: 14271558
Construction
Type & style
- Home type: SingleFamily
- Architectural style: Ranch
- Property subtype: Single Family Residence
Materials
- Stucco, Wood Frame, Painted
- Roof: Tile
Condition
- Year built: 2023
Details
- Builder name: LGI Homes
Utilities & green energy
- Sewer: Public Sewer
- Water: City Water
Green energy
- Energy efficient items: Solar Panels
Community & HOA
Community
- Features: Playground, Biking/Walking Path
- Security: Fire Sprinkler System
- Subdivision: RIDGEVIEW
HOA
- Has HOA: Yes
- Services included: Maintenance Grounds
- HOA fee: $125 monthly
- HOA name: Ridgeview
- HOA phone: 602-906-4940
Location
- Region: Youngtown
Financial & listing details
- Price per square foot: $292/sqft
- Tax assessed value: $352,200
- Annual tax amount: $1,979
- Date on market: 8/13/2026
- Listing terms: Cash,Conventional,FHA,VA Loan
- Ownership: Fee Simple
Estimated market value
Not available
Estimated sales range
Not available
Not available
Price history
| Date | Event | Price |
|---|---|---|
| 8/13/2026 | Listed for sale | $449,990+6.9%$292/sqft |
Source:  ARMLS #7066031 Report a problem ARMLS #7066031 Report a problem | ||
| 3/29/2024 | Sold | $420,900$273/sqft |
Source: ARMLS #6639373 Report a problem | ||
| 2/19/2024 | Pending sale | $420,900$273/sqft |
Source: ARMLS #6639373 Report a problem | ||
| 1/30/2024 | Price change | $420,900-1.6%$273/sqft |
Source: ARMLS #6639373 Report a problem | ||
| 12/11/2023 | Pending sale | $427,900$278/sqft |
Source: ARMLS #6639373 Report a problem | ||
Public tax history
| Year | Property taxes | Tax assessment |
|---|---|---|
| 2025 | $1,150 +1253.7% | $35,220 +1018.1% |
| 2024 | $85 -2% | $3,150 +208.2% |
| 2023 | $87 -42.8% | $1,022 -42.3% |
| 2022 | $152 | $1,770 +32.9% |
| 2021 | -- | $1,332 |
Find assessor info on the county website
Monthly payment
Est. payment
Payment breakdown
Explore the cost of this home by adjusting the details. Changes won't be saved.Climate risks
Neighborhood: 85363
Nearby schools
GreatSchools rating
- 4/10Country Meadows Elementary SchoolGrades: PK-8Distance: 1.4 mi
- 3/10Raymond S. Kellis High SchoolGrades: 7-12Distance: 3.6 mi
Schools provided by the listing agent
- Elementary: Country Meadows Elementary School
- Middle: Country Meadows Elementary School
- High: Raymond S. Kellis
- District: Peoria Unified School District
Source: ARMLS. This data may not be complete. We recommend contacting the local school district to confirm school assignments for this home.
- $437,9003 bd2 ba1.7k sqft11543 W Arron Dr, Youngtown, AZ 85363Sold
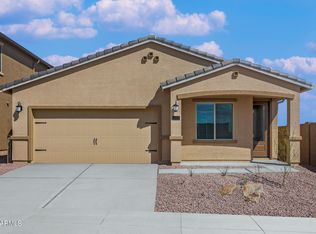
- $445,9003 bd2 ba1.7k sqft11555 W Arron Dr, Youngtown, AZ 85363Sold
- $482,9004 bd3 ba2.1k sqft11537 W Arron Dr, Youngtown, AZ 85363Sold
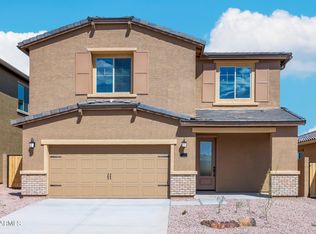
- $409,9003 bd2 ba1.5k sqft11518 W Camden Dr, Youngtown, AZ 85363Sold
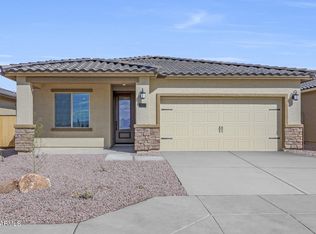
- $387,9003 bd2 ba1.1k sqft11512 W Camden Dr, Youngtown, AZ 85363Sold
- $435,0003 bd2 ba1.7k sqft11524 W Camden Dr, Youngtown, AZ 85363Sold
- $435,9003 bd2 ba1.5k sqft11531 W Arron Dr, Youngtown, AZ 85363Sold
- $419,9003 bd2 ba1.5k sqft11506 W Camden Dr, Youngtown, AZ 85363Sold
A local agent can set up tours, give advice and negotiate with sellers.
Similar homes
- $390,0004 bd3 ba2.2k sqft11614 W HACKBARTH Drive, Youngtown, AZ 85363For Sale
 MLS ID #7050646, Junior Bernabe, HomeSmart. ARMLS
 - $485,0003 bd2 ba1.8k sqft5257 W ACAPULCO Lane, Glendale, AZ 85306For Sale
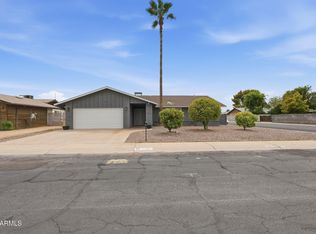 MLS ID #7062374, Renee L. Slagter, Coldwell Banker Realty. ARMLS
 - $451,0003 bd2 ba1.6k sqft9986 W MONTEREY Way, Avondale, AZ 85392For Sale
 MLS ID #7065802, Ashley Lewis, Barrett Real Estate. ARMLS
 - $469,0004 bd2 ba1.7k sqft7925 W DREYFUS Drive, Peoria, AZ 85381For Sale
 MLS ID #7061090, Sarah Buell, West USA Realty. ARMLS
 - $420,0004 bd2 ba1.9k sqft10231 W SOUTHGATE Avenue, Tolleson, AZ 85353For SaleMLS ID #7067698, Penny Ma Chan, West USA Realty. ARMLS
- $335,0003 bd2 ba1.5k sqft14001 N 127TH Lane, El Mirage, AZ 85335For SaleMLS ID #7063237, Konni Cormier, 14Days LLC. ARMLS
- $425,0004 bd2 ba1.7k sqft12377 W GLENN Drive, Glendale, AZ 85307For SaleMLS ID #7039294, Son Nguyen, Vina Realty. ARMLS
- $428,0003 bd2 ba1.6k sqft19320 N 110TH Lane, Peoria, AZ 85373For SaleMLS ID #7048655, Thomas Halder, Award Realty. ARMLS
- $364,0004 bd2 ba1.6k sqft8541 N 112TH Avenue, Peoria, AZ 85345For SaleMLS ID #7047695, Judy Ruiz, Realty ONE Group. ARMLS
- $454,9004 bd2 ba1.6k sqft10781 W ROBIN Lane W, Peoria, AZ 85373For SaleMLS ID #7041104, John Klettlinger, Realty ONE Group. ARMLS
- $369,5003 bd2 ba1.8k sqft12906 W SURREY Avenue, El Mirage, AZ 85335For SaleMLS ID #7058161, Rodney Archuleta, Realty ONE Group. ARMLS
- $479,9994 bd2 ba2k sqft3124 N MEADOW Drive, Avondale, AZ 85392For SaleMLS ID #7061379, Jose Esquivel, Orchard Brokerage. ARMLS
- $439,9003 bd2 ba1.6k sqft17278 W MARSHALL Lane, Surprise, AZ 85388For SaleMLS ID #7060639, Dean Selvey, RE/MAX Excalibur. ARMLS
- $439,0003 bd3 ba2.1k sqft11357 N 161ST Avenue, Surprise, AZ 85379For SaleMLS ID #7033777, Christina Ybanez, West USA Realty. ARMLS
- $--4 bd3 ba1.9k sqft2019 N 78th Ave, Phoenix, AZ 85035AuctionAuction.com 2
- $430,0003 bd2 ba1.8k sqft7121 W SOLANO Drive N, Glendale, AZ 85303For SaleMLS ID #7050228, Mariana Lozovanu, HomeSmart. ARMLS
- $489,2003 bd2 ba1.6k sqft7570 W JENAN Drive, Peoria, AZ 85345For SaleMLS ID #7036709, Jennifur L Miller, Platinum Integrity Real Estate. ARMLS
- $422,0003 bd3 ba1.7k sqft4332 W Morrow Drive, Glendale, AZ 85308For SaleMLS ID #7064198, Sheila Roberts, HomeSmart. ARMLS
- $406,0003 bd2 ba1.4k sqft8877 W MORNINGSIDE Drive, Peoria, AZ 85382For SaleMLS ID #7049165, Vera Oliveira, HomeSmart. ARMLS
- $392,0003 bd2 ba1.5k sqft8927 W PARADISE Drive, Peoria, AZ 85345For SaleMLS ID #6875330, Steve Tagaloguin, HomeFinder Hub Realty. ARMLS
