BEAUTIFUL 3-YEAR-OLD HOME, SINGLE LEVEL, 4BEDS, 2BATHS, 2CAR-GARAGE, CORNER LOT, NO NEIGHBORDS BEHIND. NICELY UPGRADED WITH STAINLESS STEEL APPLIANCES, 42'' WHITE CABINETS, BEAUTIFUL WHITE QUARTZ COUNTERTOP WITH OPEN KITCHEN. TILE FLOORING ALL THE RIGHT PLACES. ONLY A FEW MINUTES TO SHOPPING, RESTAURANTS, LOOP-101 AND WESTGATE ENTERTAINMENT. HOME IS IN A GREAT LOCATION WITH A GREAT PRICE. WON'T LAST LONG.
For sale
Price cut: $4.9K (8/2)
$425,000
12377 W GLENN Drive, Glendale, AZ 85307
4beds
1,792sqft
Single Family Residence
Built in 2023
5,174 Square Feet Lot
$-- Zestimate®
$237/sqft
$86/mo HOA
What's special
Open kitchenCorner lotBeautiful white quartz countertop
- 70 days |
- 276 |
- 8 |
Zillow last checked:
Listing updated:
Listed by:
Son Nguyen 602-405-9128,
Vina Realty,
Tom Tran 602-748-3355,
Vina Realty
Source: ARMLS,MLS#: 7039294
Facts & features
Interior
Bedrooms & bathrooms
- Bedrooms: 4
- Bathrooms: 2
- Full bathrooms: 2
Heating
- Natural Gas
Cooling
- Central Air
Appliances
- Included: Dryer, Washer, Built-in Microwave, Dishwasher, Disposal, Gas Range
- Laundry: Inside
Features
- Pantry, Quartz Countertops, High Speed Internet, Double Vanity, Eat-in Kitchen, Breakfast Bar, 9+ Flat Ceilings, No Interior Steps, 3/4 Bath Master Bdrm
- Flooring: Carpet, Tile
- Windows: Double Pane Windows
- Has basement: No
- Number of fireplaces: 1
Interior area
- Total structure area: 1,792
- Total interior livable area: 1,792 sqft
Property
Parking
- Total spaces: 4
- Parking features: Attached, Garage Door Opener
- Attached garage spaces: 2
- Uncovered spaces: 2
Features
- Stories: 1
- Patio & porch: Covered, Patio
- Spa features: None
- Fencing: Back Yard,Block
Lot
- Size: 5,174 Square Feet
- Features: North/South Exposure, Gravel/Stone Front, Gravel/Stone Back
Details
- Parcel number: 50153017
Construction
Type & style
- Home type: SingleFamily
- Architectural style: Ranch
- Property subtype: Single Family Residence
Materials
- Stucco, Wood Frame, Painted, Stone
- Roof: Tile
Condition
- Year built: 2023
Details
- Builder name: LENNAR HOMES
Utilities & green energy
- Sewer: Public Sewer
- Water: Pvt Water Company
Community & HOA
Community
- Features: Playground, Biking/Walking Path
- Subdivision: MARBELLA RANCH PARCEL 1
HOA
- Has HOA: Yes
- Services included: Maintenance Grounds
- HOA fee: $86 monthly
- HOA name: Marabella Ranch
- HOA phone: 602-288-2691
Location
- Region: Glendale
Financial & listing details
- Price per square foot: $237/sqft
- Tax assessed value: $338,500
- Annual tax amount: $1,665
- Date on market: 6/9/2026
- Cumulative days on market: 70 days
- Listing terms: Cash,Conventional,FHA,VA Loan
- Ownership: Fee Simple
- Road surface type: Paved
Estimated market value
Not available
Estimated sales range
Not available
Not available
Price history
| Date | Event | Price |
|---|---|---|
| 8/2/2026 | Price change | $425,000-1.1%$237/sqft |
Source:  ARMLS #7039294 Report a problem ARMLS #7039294 Report a problem | ||
| 7/7/2026 | Price change | $429,9000%$240/sqft |
Source: ARMLS #7039294 Report a problem | ||
| 6/9/2026 | Listed for sale | $430,000-1.8%$240/sqft |
Source: ARMLS #7039294 Report a problem | ||
| 1/21/2026 | Listing removed | $2,150$1/sqft |
Source: Zillow Rentals Report a problem | ||
| 1/20/2026 | Listed for rent | $2,150$1/sqft |
Source: Zillow Rentals Report a problem | ||
| 11/16/2023 | Listing removed | -- |
Source: Zillow Rentals Report a problem | ||
| 11/5/2023 | Price change | $2,150-2.3%$1/sqft |
Source: Zillow Rentals Report a problem | ||
| 10/23/2023 | Listed for rent | $2,200$1/sqft |
Source: Zillow Rentals Report a problem | ||
| 10/18/2023 | Sold | $437,990$244/sqft |
Source: Public Record Report a problem | ||
| 6/7/2023 | Listed for sale | $437,990$244/sqft |
Source:  Lennar Homes Report a problem Lennar Homes Report a problem | ||
Public tax history
| Year | Property taxes | Tax assessment |
|---|---|---|
| 2025 | $1,484 +3513.2% | $33,850 +134.3% |
| 2024 | $41 +3.1% | $14,445 +2993.1% |
| 2023 | $40 -43.4% | $467 -85.8% |
| 2022 | $70 +3.7% | $3,285 |
| 2021 | $68 -2.3% | $3,285 +421.4% |
| 2020 | $69 -3.5% | $630 |
| 2019 | $72 | $630 |
Find assessor info on the county website
Monthly payment
Est. payment
Payment breakdown
Explore the cost of this home by adjusting the details. Changes won't be saved.Climate risks
Neighborhood: 85307
Nearby schools
GreatSchools rating
- 7/10Luke Elementary SchoolGrades: PK-8Distance: 1 mi
- 8/10Dysart High SchoolGrades: 7-12Distance: 3.8 mi
Schools provided by the listing agent
- Elementary: Luke Elementary School
- Middle: Luke Elementary School
- High: Dysart High School
- District: Dysart Unified District
Source: ARMLS. This data may not be complete. We recommend contacting the local school district to confirm school assignments for this home.
- $443,6455 bd3 ba1.9k sqft12369 W Glenn Dr, Glendale, AZ 85307Sold
- $400,000-- bd3 ba1.9k sqft12361 W Glenn Dr, Glendale, AZ 85307Sold
- $476,6004 bd4 ba2.2k sqft12353 W Glenn Dr, Glendale, AZ 85307Off Market
- $444,9905 bd3 ba1.9k sqft12370 W Glenn Dr, Glendale, AZ 85307Sold

- $399,9903 bd2 ba1.4k sqft12376 W Glenn Dr, Glendale, AZ 85307Sold
- $454,9905 bd3 ba1.9k sqft12362 W Glenn Dr, Glendale, AZ 85307Sold
- $388,9903 bd2 ba1.4k sqft12345 W Glenn Dr, Glendale, AZ 85307Sold
- $392,8003 bd2 ba1.5k sqft12417 W Glenn Ct, Glendale, AZ 85307Off Market
A local agent can set up tours, give advice and negotiate with sellers.
Similar homes
- $420,0004 bd2 ba1.9k sqft10231 W SOUTHGATE Avenue, Tolleson, AZ 85353For Sale
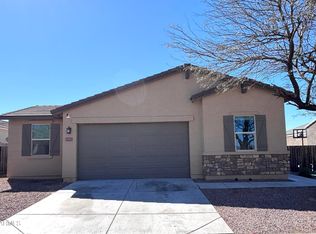 MLS ID #7067698, Penny Ma Chan, West USA Realty. ARMLS
 - $430,0003 bd2 ba1.8k sqft7121 W SOLANO Drive N, Glendale, AZ 85303For Sale
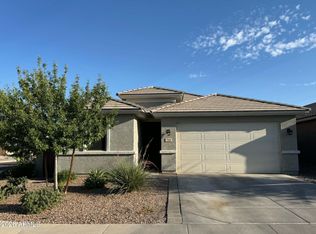 MLS ID #7050228, Mariana Lozovanu, HomeSmart. ARMLS
 - $395,0004 bd2 ba1.8k sqft11850 W SIERRA Street, El Mirage, AZ 85335For Sale
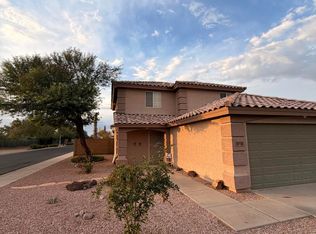 MLS ID #7057408, Joshua Martinez, Upside Real Estate. ARMLS
 - $390,0004 bd3 ba2.2k sqft11614 W HACKBARTH Drive, Youngtown, AZ 85363For Sale
 MLS ID #7050646, Junior Bernabe, HomeSmart. ARMLS
 - $--4 bd3 ba1.9k sqft2019 N 78th Ave, Phoenix, AZ 85035AuctionAuction.com 2
- $449,9903 bd2 ba1.5k sqft11549 W ARRON Drive, Youngtown, AZ 85363For SaleMLS ID #7066031, Lucia Escobedo, Century 21 Arizona Foothills. ARMLS
- $364,0004 bd2 ba1.6k sqft8541 N 112TH Avenue, Peoria, AZ 85345For SaleMLS ID #7047695, Judy Ruiz, Realty ONE Group. ARMLS
- $430,0994 bd2 ba1.6k sqft12513 W Coldwater Springs Boulevard, Avondale, AZ 85323For SaleMLS ID #7013053, Matthew A. Vasicek, HomeSmart. ARMLS
- $479,9994 bd2 ba2k sqft3124 N MEADOW Drive, Avondale, AZ 85392For SaleMLS ID #7061379, Jose Esquivel, Orchard Brokerage. ARMLS
- $420,0003 bd2 ba1.6k sqft14602 W ASTER Drive, Surprise, AZ 85379For SaleMLS ID #7060136, Carrie Williams, West USA Realty. ARMLS
- $420,0003 bd3 ba1.9k sqft10968 W BADEN Street, Avondale, AZ 85323For SaleMLS ID #7047427, Tzu Ying Chen, Superlative Realty. ARMLS
- $429,9905 bd3 ba2.5k sqft15476 W YUCATAN Drive, Surprise, AZ 85379For SaleMLS ID #7060811, Donna Jo Fair, West USA Realty. ARMLS
- $337,0004 bd2 ba1.8k sqft12709 N EL FRIO Street, El Mirage, AZ 85335For SaleMLS ID #7059724, Krysten Geddings, Brokers Hub Realty, LLC. ARMLS
- $420,0004 bd2 ba1.9k sqft7833 W KERBY Avenue, Phoenix, AZ 85043For SaleMLS ID #7047354, Nicole Mueller, Superlative Realty. ARMLS
- $439,0003 bd3 ba2.1k sqft11357 N 161ST Avenue, Surprise, AZ 85379For SaleMLS ID #7033777, Christina Ybanez, West USA Realty. ARMLS
- $405,0004 bd2 ba2.3k sqft16433 W MESCAL Street, Surprise, AZ 85388For SaleMLS ID #7015096, Cassandra Salamone, W and Partners, LLC. ARMLS
- $419,9994 bd2 ba1.8k sqft15689 W Woodlands Avenue, Goodyear, AZ 85338For SaleMLS ID #6998596, Phung Le, HomeSmart. ARMLS
- $384,9004 bd2 ba1.5k sqft12414 W FLANAGAN Street, Avondale, AZ 85323For SaleMLS ID #7047225, Nora Anaya, A.Z. & Associates. ARMLS
- $374,9904 bd2 ba1.6k sqft15213 N LUNA Street, El Mirage, AZ 85335For SaleMLS ID #7052604, Jamal Sabry Abdeen, Arizona Property Management. ARMLS
- $451,0003 bd2 ba1.6k sqft9986 W MONTEREY Way, Avondale, AZ 85392For SaleMLS ID #7065802, Ashley Lewis, Barrett Real Estate. ARMLS
